Step into a serene waterfront sanctuary with this beautifully remodeled & tastefully furnished 2BR/2BA Bouchelle condo situated on the 2nd floor which overlooks Callalisa Creek & has fantastic views of the Indian River! Enjoy peaceful sunrises & sunsets & watch the boating action from your spacious waterfront screened balcony. Remodeling in 2023 included new top of the line custom kitchen & bath white cabinets & soft close drawers & beautiful designer quartz counter tops. A built in desk & more cabinets were added in the kitchen & the utility closet for more storage. Gourmet kitchen features attractive tiled backsplash & under cabinet lighting which add to the ambience of this stunning condo! Flowing seamlessly into the dining & living areas, complete with counter bar seating. The master suite is a haven of comfort, featuring direct access to the lanai and a luxurious en-suite bathroom offering a large walk-in closet, linen closet, double vanity, and a separate shower and garden tub. Crafted with full concrete construction, tranquility and peace abound within these walls. For added convenience, a carport (#2) is included, with your private storage closet, great for storing bikes, fishing equipment & beach gear! Kitchen features newer SS appliances & the washer dryer & HVAC were replaced in 2017. Bouchelle Island presents an array of amenities and activities, including an 18-hole pitch and putt golf course, tennis and pickleball courts, two swimming pools & spas, a fitness room, clubhouse with gas grill and kitchen. Please see the attached sellers disclosure for more upgrades! Enjoy the access to the brand new 1/2 mile riverfront board walk, with both wet and dry boat slips & private boat ramp into the Indian River. Relax & enjoy the riverfront tiki huts, firepits, BBQ grills, tables & chairs at the west end of the island. Situated conveniently close to shopping and dining options, including Flagler Avenue and Canal Street, as well as easy beach access, Bouchelle Island provides the lifestyle you deserve.
For sale
Price cut: $5K (7/13)
$515,000
434 BOUCHELLE DRIVE #203, NEW SMYRNA BEACH, FL 32169
2beds
1,299sqft
Condominium
Built in 1997
-- sqft lot
$497,600 Zestimate®
$396/sqft
$876/mo HOA
What's special
Gourmet kitchenOverlooks callalisa creekCounter bar seatingDouble vanitySoft close drawersLinen closetLarge walk-in closet
- 112 days
- 167
- 13
Zillow last checked:
Listing updated:
Listed by:
Cindy Walker 386-451-6983,
WATSON REALTY CORP 386-428-7355
Source: Stellar MLS,MLS#: NS1088167 Originating MLS: New Smyrna Beach Board of Realtors
Originating MLS: New Smyrna Beach Board of Realtors
Facts & features
Interior
Bedrooms & bathrooms
- Bedrooms: 2
- Bathrooms: 2
- Full bathrooms: 2
Rooms
- Room types: Den/Library/Office, Utility Room, Storage Rooms
Primary bedroom
- Features: Ceiling Fan(s), En Suite Bathroom, Walk-In Closet(s)
- Level: First
- Area: 184.8 Square Feet
- Dimensions: 15.4x12
Bedroom 2
- Features: Ceiling Fan(s), Built-in Closet
- Level: First
Bathroom 1
- Features: Linen Closet
- Level: First
- Area: 80 Square Feet
- Dimensions: 10x8
Balcony porch lanai
- Features: Ceiling Fan(s)
- Level: First
- Area: 157.92 Square Feet
- Dimensions: 18.8x8.4
Dining room
- Features: No Closet
- Level: First
- Area: 115.37 Square Feet
- Dimensions: 13.11x8.8
Kitchen
- Features: Breakfast Bar, Built-In Shelving, Ceiling Fan(s), Built-in Features, Pantry, Stone Counters, Tall Countertops, Built-in Closet
- Level: First
- Area: 181.39 Square Feet
- Dimensions: 18.7x9.7
Laundry
- Features: Built-In Shelving, Built-in Features, Built-in Closet
- Level: First
- Area: 68.85 Square Feet
- Dimensions: 8.5x8.1
Living room
- Features: Ceiling Fan(s)
- Level: First
- Area: 296.51 Square Feet
- Dimensions: 19.9x14.9
Heating
- Central, Electric
Cooling
- Central Air
Appliances
- Included: Dishwasher, Disposal, Dryer, Electric Water Heater, Microwave, Range, Refrigerator, Washer
- Laundry: In Kitchen
Features
- Ceiling Fan(s), Crown Molding, Eating Space In Kitchen, Elevator, Living Room/Dining Room Combo, Open Floorplan, Primary Bedroom Main Floor, Solid Wood Cabinets, Stone Counters, Walk-In Closet(s)
- Flooring: Ceramic Tile, Tile
- Doors: Sliding Doors
- Windows: Window Treatments
- Has fireplace: No
- Furnished: Yes
Interior area
- Total structure area: 1,457
- Total interior livable area: 1,299 sqft
Video & virtual tour
Property
Parking
- Total spaces: 1
- Parking features: Carport
- Carport spaces: 1
Features
- Levels: One
- Stories: 1
- Exterior features: Balcony, Rain Gutters, Sidewalk, Tennis Court(s)
- Has private pool: Yes
- Pool features: Auto Cleaner, Gunite, Heated, In Ground, Lighting, Outside Bath Access
- Has spa: Yes
- Spa features: Heated, Other
- Has view: Yes
- View description: Creek/Stream, Intracoastal Waterway, River
- Has water view: Yes
- Water view: Creek/Stream,Intracoastal Waterway,River
- Waterfront features: Waterfront, Creek, Brackish Water Access, Intracoastal Waterway Access, River Access, Boat Ramp - Private, Fishing Pier, Seawall
Lot
- Size: 8,376 Square Feet
Details
- Parcel number: 741715782030
- Zoning: RPUD
- Special conditions: None
Construction
Type & style
- Home type: Condo
- Property subtype: Condominium
- Attached to another structure: Yes
Materials
- Block, Concrete, Stucco
- Foundation: Block, Slab
- Roof: Built-Up,Tile
Condition
- Completed
- New construction: No
- Year built: 1997
Utilities & green energy
- Sewer: Public Sewer
- Water: Public
- Utilities for property: Cable Connected, Electricity Connected, Public, Sewer Connected, Street Lights, Underground Utilities, Water Connected
Community & HOA
Community
- Features: Boat Slip, Community Boat Ramp, Dock, Fishing, Intracoastal Waterway, River, Waterfront, Clubhouse, Community Mailbox, Deed Restrictions, Fitness Center, Pool, Sidewalks, Tennis Court(s)
- Pet fee: $0 monthly
- Subdivision: BOUCHELLE ISLAND 15 CONDO
HOA
- Has HOA: Yes
- Amenities included: Clubhouse, Elevator(s), Fitness Center, Golf Course, Pickleball Court(s), Pool, Tennis Court(s)
- Services included: Cable TV, Community Pool, Insurance, Internet, Maintenance Structure, Maintenance Grounds, Manager, Pest Control, Pool Maintenance
- HOA fee: $876 monthly
- HOA name: Bouchelle XV/Johnny Lee
- HOA phone: 386-689-0562
- Second HOA name: CSA, Community Services Assoc.
- Second HOA phone: 386-426-0228
Location
- Region: New Smyrna Beach
Financial & listing details
- Price per square foot: $396/sqft
- Tax assessed value: $282,366
- Annual tax amount: $4,738
- Date on market: 5/9/2026
- Cumulative days on market: 112 days
- Listing terms: Cash,Conventional
- Ownership: Condominium
- Total actual rent: 0
- Electric utility on property: Yes
- Road surface type: Asphalt, Paved
Estimated market value
$497,600
$473,000 - $522,000
$3,277/mo
Price history
| Date | Event | Price |
|---|---|---|
| 7/13/2026 | Price change | $515,000-1%$396/sqft |
Source:  Stellar MLS #NS1088167 Report a problem Stellar MLS #NS1088167 Report a problem | ||
| 6/23/2026 | Price change | $520,000-1%$400/sqft |
Source: Stellar MLS #NS1088167 Report a problem | ||
| 5/9/2026 | Listed for sale | $525,000+76.2%$404/sqft |
Source: Stellar MLS #NS1088167 Report a problem | ||
| 10/11/2019 | Sold | $298,000-3.1%$229/sqft |
Source: Public Record Report a problem | ||
| 10/12/2017 | Sold | $307,500-3.8%$237/sqft |
Source: Public Record Report a problem | ||
| 8/2/2017 | Price change | $319,500-0.9%$246/sqft |
Source: XREALTY.NET LLC #O5508128 Report a problem | ||
| 6/15/2017 | Price change | $322,500-0.1%$248/sqft |
Source: XREALTY.NET LLC #O5508128 Report a problem | ||
| 6/7/2017 | Price change | $322,900-0.6%$249/sqft |
Source: XREALTY.NET LLC #O5508128 Report a problem | ||
| 5/18/2017 | Price change | $324,900-1.2%$250/sqft |
Source: Owner Report a problem | ||
| 4/30/2017 | Price change | $329,000-2.9%$253/sqft |
Source: Owner Report a problem | ||
| 4/11/2017 | Price change | $339,000-2.9%$261/sqft |
Source: MARGAUX REALTY INC #O5500287 Report a problem | ||
| 3/29/2017 | Listed for sale | $349,000+12.2%$269/sqft |
Source: MARGAUX REALTY INC #O5500287 Report a problem | ||
| 10/20/2016 | Listing removed | $311,000$239/sqft |
Source: Royalty Realty LLC #1025810 Report a problem | ||
| 8/12/2016 | Price change | $311,000-0.8%$239/sqft |
Source: Royalty Realty LLC #1025810 Report a problem | ||
| 5/13/2016 | Price change | $313,500-0.2%$241/sqft |
Source: Royalty Realty LLC #1025810 Report a problem | ||
| 4/25/2016 | Price change | $314,000-0.3%$242/sqft |
Source: Royalty Realty LLC #1025810 Report a problem | ||
| 2/5/2016 | Listed for sale | $315,000$242/sqft |
Source: Royalty Realty LLC #1025810 Report a problem | ||
| 10/10/2015 | Listing removed | $315,000$242/sqft |
Source: Royalty Realty #1025810 Report a problem | ||
| 9/4/2015 | Listed for sale | $315,000+78%$242/sqft |
Source: Royalty Realty #1025810 Report a problem | ||
| 1/3/2013 | Sold | $177,000+36.3%$136/sqft |
Source: Public Record Report a problem | ||
| 4/29/1997 | Sold | $129,900$100/sqft |
Source: Public Record Report a problem | ||
Public tax history
| Year | Property taxes | Tax assessment |
|---|---|---|
| 2025 | $4,738 +157% | $282,366 +87.4% |
| 2024 | $1,843 +2.8% | $150,703 +3% |
| 2023 | $1,794 -60% | $146,314 -39.8% |
| 2022 | $4,488 | $243,033 +10% |
| 2021 | -- | $220,939 -12.6% |
| 2020 | $4,667 | $252,688 +10% |
| 2019 | $4,667 +7.5% | $229,716 -5.9% |
| 2018 | $4,340 -7.6% | $244,101 +15.8% |
| 2017 | $4,696 +13.2% | $210,752 +10.3% |
| 2016 | $4,147 +2.8% | $191,100 +11.7% |
| 2015 | $4,034 +3.3% | $171,066 -1.2% |
| 2014 | $3,905 | $173,184 +6.6% |
| 2013 | -- | $162,480 +13% |
| 2012 | -- | $143,829 +6.1% |
| 2011 | -- | $135,590 -5.7% |
| 2010 | -- | $143,740 -12% |
| 2009 | -- | $163,300 -22.7% |
| 2007 | -- | $211,300 -28.6% |
| 2006 | -- | $295,800 +1.8% |
| 2005 | -- | $290,600 +91.5% |
| 2004 | -- | $151,710 +11% |
| 2003 | -- | $136,700 +16.5% |
| 2002 | -- | $117,300 |
| 2001 | -- | $117,300 -3.5% |
| 2000 | -- | $121,500 |
Find assessor info on the county website
Monthly payment
Est. payment
Payment breakdown
Explore the cost of this home by adjusting the details. Changes won't be saved.Climate risks
Neighborhood: South Causeway
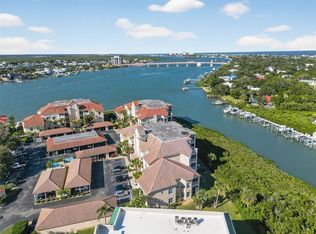
- $539,9003 bd2 ba1.5k sqft434 Bouchelle Dr APT 304, New Smyrna Beach, FL 32169For Sale
- $486,9003 bd2 ba1.3k sqft434 Bouchelle Dr APT 101, New Smyrna Beach, FL 32169Off Market
- $366,3002 bd2 ba1.4k sqft434 Bouchelle Dr APT 102, New Smyrna Beach, FL 32169Off Market
- $348,9002 bd2 ba1.2k sqft434 Bouchelle Dr APT 103, New Smyrna Beach, FL 32169Off Market
Similar homes
- $512,0002 bd2 ba1k sqft452 BOUCHELLE DRIVE #204, NEW SMYRNA BEACH, FL 32169For Sale

 MLS ID #NS1088835, Lainy McKain, WATSON REALTY CORP. Stellar MLS
 - $539,9003 bd2 ba1.5k sqft434 BOUCHELLE DRIVE #304, NEW SMYRNA BEACH, FL 32169For SaleMLS ID #NS1086705, Susan Stowe, WEICHERT REALTORS HALLMARK PR. Stellar MLS
- $515,7002 bd2 ba1k sqft100 POINCIANA COVE COURT #100, NEW SMYRNA BEACH, FL 32169For Sale
 MLS ID #O6416012, Diane Garrett, SOUTH BEACH RESORT PROPERTIES. Stellar MLS
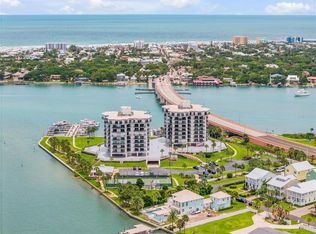
 - $609,0002 bd2 ba1.2k sqft503 N CAUSEWAY #1020, NEW SMYRNA BEACH, FL 32169For Sale
 MLS ID #NS1088405, Tara Lyall, THE HIGH TIDE GROUP. Stellar MLS
 - $625,0002 bd2 ba890 sqft421 S ATLANTIC AVENUE #409, NEW SMYRNA BEACH, FL 32169For SaleMLS ID #NS1089027, Timothy Smith, WHITE WHALE REAL ESTATE. Stellar MLS
- $489,0002 bd2 ba888 sqft76 HEATHER POINT COURT, NEW SMYRNA BEACH, FL 32169For SaleMLS ID #NS1088825, Lori Schmerler, BEACHSIDE REALTY OF VOLUSIA. Stellar MLS
- $349,0002 bd2 ba1.1k sqft451 BOUCHELLE DRIVE #104, NEW SMYRNA BEACH, FL 32169For SaleMLS ID #NS1088205, Andrea Lux, THE KEYES COMPANY. Stellar MLS
- $499,0003 bd2 ba1.7k sqft5300 S ATLANTIC AVENUE #20507, NEW SMYRNA BEACH, FL 32169For SaleMLS ID #NS1089080, Ryan Desmarais, D3 REALTY LLC. Stellar MLS
- $499,0002 bd2 ba1.3k sqft1 RIVERWALK DRIVE #306, NEW SMYRNA BEACH, FL 32169For SaleMLS ID #NS1087440, Matt Guarro, MG REAL ESTATE GROUP. Stellar MLS
- $389,0003 bd2 ba1.2k sqft402 BOUCHELLE DRIVE #206, NEW SMYRNA BEACH, FL 32169For SaleMLS ID #O6397802, Carmell Patterson, KELLER WILLIAMS REALTY AT THE PARKS. Stellar MLS
- $595,0002 bd2 ba1.1k sqft4495 S ATLANTIC AVENUE #1010, NEW SMYRNA BEACH, FL 32169For SaleMLS ID #O6434230, Sascha Davis, EXP REALTY LLC. Stellar MLS
- $564,0003 bd2 ba1.6k sqft1 RIVERWALK DRIVE #303, NEW SMYRNA BEACH, FL 32169For SaleMLS ID #NS1087538, Carla Cottrell, ORCHARD BROKERAGE, LLC. Stellar MLS
- $400,0002 bd2 ba1.3k sqft5300 S ATLANTIC AVENUE #2-502, NEW SMYRNA BEACH, FL 32169For SaleMLS ID #NS1089088, James Lyon, COLLADO REAL ESTATE. Stellar MLS
- $599,9993 bd2 ba1.4k sqft3001 S ATLANTIC AVENUE #503, NEW SMYRNA BEACH, FL 32169For SaleMLS ID #NS1087970, Rob West, LPT REALTY, LLC. Stellar MLS
- $500,0003 bd2 ba1.6k sqft5300 S ATLANTIC AVE #9-304, NEW SMYRNA BEACH, FL 32169For SaleMLS ID #O6420197, Miriam Miranda, CHARLES RUTENBERG REALTY ORLANDO. Stellar MLS
- $599,0002 bd2 ba965 sqft4153 S ATLANTIC AVENUE #5110, NEW SMYRNA BEACH, FL 32169For SaleMLS ID #O6433162, Jill Ashton, COLDWELL BANKER REALTY. Stellar MLS
- $529,9003 bd2 ba1.7k sqft5300 S ATLANTIC AVENUE #5-301, NEW SMYRNA BEACH, FL 32169For SaleMLS ID #O6410520, Lara Cato, REALTY HUB. Stellar MLS
- $415,0002 bd2 ba1k sqft4303 SEA MIST DRIVE #224, NEW SMYRNA BEACH, FL 32169For SaleMLS ID #NS1088884, Greg Lupinski, GRACE REALTY, INC.. Stellar MLS
- $449,0002 bd2 ba1.1k sqft2700 N PENINSULA AVENUE #516, NEW SMYRNA BEACH, FL 32169For SaleMLS ID #NS1086099, Jodie Stratton, COASTAL AND COUNTRY PROPERTIES. Stellar MLS
- $465,0002 bd2 ba1.2k sqft4338 SEA MIST DRIVE, NEW SMYRNA BEACH, FL 32169For SaleMLS ID #NS1088878, Greg Lupinski, GRACE REALTY, INC.. Stellar MLS
