Beautifully updated corner unit in the desirable Bouchelle Island-New Smyrna Beach's premier resort-style waterfront community. This spacious 3-bed, 2-bath residence features block construction, vaulted ceilings, impact windows, storm shutters, and an enclosed lanai overlooking tranquil Callalisa Creek. Enjoy peace of mind with a newly replaced A/C, water heater, and appliances. Bouchelle Island offers unmatched amenities, including two pool areas with spas and grills, a fitness center, tennis, pickleball, shuffleboard, and scenic paths along the new Riverwalk. Experience true coastal living with the new fishing pier and boat slips, plus opportunities for kayaking, boating, fishing, and enjoying abundant wildlife dolphins included! The community also features picnic areas, holiday events, and unforgettable sunsets. An upgraded, move-in-ready coastal retreat perfect for full-time living or a vacation escape.
For sale
$539,900
434 BOUCHELLE DRIVE #304, NEW SMYRNA BEACH, FL 32169
3beds
1,576sqft
Condominium
Built in 1997
-- sqft lot
$523,500 Zestimate®
$343/sqft
$876/mo HOA
What's special
Beautifully updated corner unitVaulted ceilingsStorm shuttersImpact windows
- 277 days
- 351
- 31
Zillow last checked:
Listing updated:
Listed by:
Susan Stowe 386-547-3404,
WEICHERT REALTORS HALLMARK PR 386-427-2622,
Joseph Stolarik 407-701-9034,
WEICHERT REALTORS HALLMARK PR
Source: Stellar MLS,MLS#: NS1086705 Originating MLS: West Volusia
Originating MLS: West Volusia
Facts & features
Interior
Bedrooms & bathrooms
- Bedrooms: 3
- Bathrooms: 2
- Full bathrooms: 2
Rooms
- Room types: Florida Room
Primary bedroom
- Features: Ceiling Fan(s), Walk-In Closet(s)
- Level: First
- Area: 192 Square Feet
- Dimensions: 16x12
Bedroom 2
- Features: Ceiling Fan(s), Built-in Closet
- Level: First
- Area: 144 Square Feet
- Dimensions: 12x12
Bedroom 3
- Features: Ceiling Fan(s), Built-in Closet
- Level: First
- Area: 121 Square Feet
- Dimensions: 11x11
Balcony porch lanai
- Features: Ceiling Fan(s)
- Level: First
- Area: 104 Square Feet
- Dimensions: 13x8
Dining room
- Features: Ceiling Fan(s)
- Level: First
- Area: 91 Square Feet
- Dimensions: 13x7
Kitchen
- Features: Ceiling Fan(s)
- Level: First
- Area: 144 Square Feet
- Dimensions: 12x12
Living room
- Features: Ceiling Fan(s)
- Level: First
- Area: 216 Square Feet
- Dimensions: 18x12
Heating
- Electric, Exhaust Fan, Heat Pump
Cooling
- Central Air
Appliances
- Included: Dishwasher, Disposal, Dryer, Electric Water Heater, Microwave, Range, Refrigerator, Washer
- Laundry: Laundry Closet
Features
- Ceiling Fan(s), Kitchen/Family Room Combo, Open Floorplan, Stone Counters, Vaulted Ceiling(s), Walk-In Closet(s)
- Flooring: Laminate, Luxury Vinyl, Tile
- Doors: Sliding Doors
- Windows: Hurricane Shutters
- Has fireplace: No
Interior area
- Total structure area: 1,576
- Total interior livable area: 1,576 sqft
Property
Parking
- Total spaces: 1
- Parking features: Assigned
- Carport spaces: 1
Features
- Levels: One
- Stories: 1
- Patio & porch: Enclosed, Porch
- Exterior features: Balcony, Tennis Court(s)
- Has view: Yes
- View description: Creek/Stream, River
- Has water view: Yes
- Water view: Creek/Stream,River
- Waterfront features: Creek, Creek Access, River Access, Boat Ramp - Private, Fishing Pier
Lot
- Size: 8,376 Square Feet
- Features: City Lot, In County, Sidewalk
Details
- Parcel number: 741715783040
- Zoning: R4
- Special conditions: None
Construction
Type & style
- Home type: Condo
- Property subtype: Condominium
Materials
- Block, Stucco
- Foundation: Slab
- Roof: Built-Up,Tile
Condition
- New construction: No
- Year built: 1997
Utilities & green energy
- Sewer: Public Sewer
- Water: Public
- Utilities for property: BB/HS Internet Available, Street Lights, Underground Utilities
Community & HOA
Community
- Features: Boat Slip, Fishing, Intracoastal Waterway, Marina, Private Boat Ramp, River, Water Access, Clubhouse, Fitness Center, Pool, Tennis Court(s)
- Security: Fire Alarm, Fire Sprinkler System, Security System, Smoke Detector(s)
- Pet fee: $0 monthly
- Subdivision: BOUCHELLE ISLAND CONDO
HOA
- Has HOA: Yes
- Amenities included: Cable TV, Clubhouse, Elevator(s), Fitness Center, Pool, Shuffleboard Court, Spa/Hot Tub, Tennis Court(s)
- Services included: Cable TV, Community Pool, Reserve Fund, Internet, Maintenance Grounds, Manager, Pest Control, Pool Maintenance, Recreational Facilities, Security
- HOA fee: $876 monthly
- HOA name: Atmos Living - Lindsey
- HOA phone: 386-426-0228
Location
- Region: New Smyrna Beach
Financial & listing details
- Price per square foot: $343/sqft
- Tax assessed value: $373,128
- Annual tax amount: $2,476
- Date on market: 11/25/2025
- Cumulative days on market: 216 days
- Listing terms: Cash,Conventional,FHA,VA Loan
- Ownership: Condominium
- Total actual rent: 0
- Road surface type: Asphalt
Estimated market value
$523,500
$497,000 - $550,000
$3,528/mo
Price history
| Date | Event | Price |
|---|---|---|
| 4/29/2026 | Price change | $539,900-1.8%$343/sqft |
Source:  Stellar MLS #NS1086705 Report a problem Stellar MLS #NS1086705 Report a problem | ||
| 3/13/2026 | Price change | $549,900-7.6%$349/sqft |
Source: Stellar MLS #NS1086705 Report a problem | ||
| 11/25/2025 | Listed for sale | $595,000+3.5%$378/sqft |
Source: Stellar MLS #NS1086705 Report a problem | ||
| 9/23/2025 | Listing removed | $575,000$365/sqft |
Source: Stellar MLS #NS1081793 Report a problem | ||
| 8/11/2025 | Price change | $575,000-11.5%$365/sqft |
Source: Stellar MLS #NS1081793 Report a problem | ||
| 5/16/2025 | Price change | $650,000+9.2%$412/sqft |
Source: Stellar MLS #NS1081793 Report a problem | ||
| 1/8/2025 | Price change | $595,000-8.5%$378/sqft |
Source: Stellar MLS #NS1081793 Report a problem | ||
| 8/28/2024 | Price change | $650,000-6.5%$412/sqft |
Source: Stellar MLS #NS1081793 Report a problem | ||
| 6/11/2024 | Listed for sale | $695,000+122.4%$441/sqft |
Source: Stellar MLS #NS1081793 Report a problem | ||
| 5/13/2016 | Sold | $312,500-14.4%$198/sqft |
Source: Public Record Report a problem | ||
| 4/9/2015 | Listing removed | $365,000$232/sqft |
Source: Royalty Realty LLC #1022728 Report a problem | ||
| 2/22/2015 | Price change | $365,000-2.7%$232/sqft |
Source: Royalty Realty LLC #1022728 Report a problem | ||
| 11/19/2014 | Listed for sale | $375,000+114.3%$238/sqft |
Source: Royalty Realty LLC #1022728 Report a problem | ||
| 7/15/2009 | Sold | $175,000-58.3%$111/sqft |
Source: Public Record Report a problem | ||
| 4/24/2006 | Sold | $419,900+130.7%$266/sqft |
Source: Public Record Report a problem | ||
| 1/28/2002 | Sold | $182,000+10.3%$115/sqft |
Source: Public Record Report a problem | ||
| 2/8/2001 | Sold | $165,000+3.1%$105/sqft |
Source: Public Record Report a problem | ||
| 10/7/1999 | Sold | $160,000+1.3%$102/sqft |
Source: Public Record Report a problem | ||
| 4/22/1997 | Sold | $157,900$100/sqft |
Source: Public Record Report a problem | ||
Public tax history
| Year | Property taxes | Tax assessment |
|---|---|---|
| 2025 | $2,580 +1.6% | $197,676 +2.9% |
| 2024 | $2,539 +2.4% | $192,105 +3% |
| 2023 | $2,479 +1.7% | $186,510 +3% |
| 2022 | $2,437 | $181,078 +3% |
| 2021 | -- | $175,804 +1.4% |
| 2020 | $2,428 | $173,377 +2.3% |
| 2019 | $2,428 -0.7% | $169,479 +1.9% |
| 2018 | $2,444 +0.5% | $166,319 +2.1% |
| 2017 | $2,433 -0.4% | $162,898 +2.2% |
| 2016 | $2,442 -3.9% | $159,363 +0.7% |
| 2015 | $2,541 -3.4% | $158,255 +0.8% |
| 2014 | $2,629 | $156,999 +1.5% |
| 2013 | -- | $154,679 +1.7% |
| 2012 | -- | $152,093 +3% |
| 2011 | -- | $147,663 -5.6% |
| 2010 | -- | $156,468 -11.9% |
| 2009 | -- | $177,600 -27.1% |
| 2007 | -- | $243,600 -28.6% |
| 2006 | -- | $341,100 +97.4% |
| 2005 | -- | $172,759 +3% |
| 2004 | -- | $167,727 +1.9% |
| 2003 | -- | $164,600 +13.4% |
| 2002 | -- | $145,100 -0.6% |
| 2001 | -- | $146,000 +2.5% |
| 2000 | -- | $142,500 |
Find assessor info on the county website
Monthly payment
Est. payment
Payment breakdown
Explore the cost of this home by adjusting the details. Changes won't be saved.Climate risks
Neighborhood: South Causeway
- $515,0002 bd2 ba1.2k sqft434 Bouchelle Dr APT 203, New Smyrna Beach, FL 32169For Sale

- $486,9003 bd2 ba1.3k sqft434 Bouchelle Dr APT 101, New Smyrna Beach, FL 32169Off Market
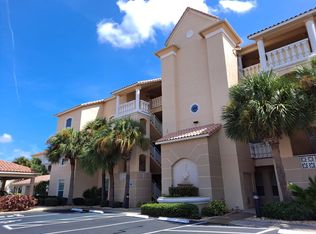
- $366,3002 bd2 ba1.4k sqft434 Bouchelle Dr APT 102, New Smyrna Beach, FL 32169Off Market
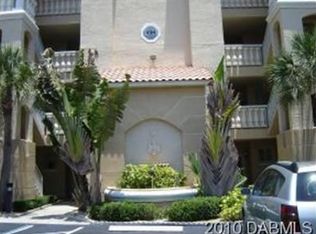
- $348,9002 bd2 ba1.2k sqft434 Bouchelle Dr APT 103, New Smyrna Beach, FL 32169Off Market
Similar homes
- $515,0002 bd2 ba1.2k sqft434 BOUCHELLE DRIVE #203, NEW SMYRNA BEACH, FL 32169For Sale
 MLS ID #NS1088167, Cindy Walker, WATSON REALTY CORP. Stellar MLS
 - $609,0002 bd2 ba1.2k sqft503 N CAUSEWAY #1020, NEW SMYRNA BEACH, FL 32169For Sale
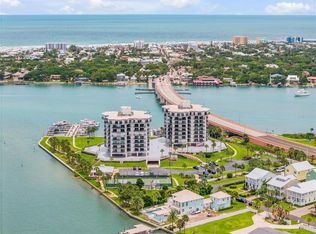 MLS ID #NS1088405, Tara Lyall, THE HIGH TIDE GROUP. Stellar MLS
 - $512,0002 bd2 ba1k sqft452 BOUCHELLE DRIVE #204, NEW SMYRNA BEACH, FL 32169For Sale
 MLS ID #NS1088835, Lainy McKain, WATSON REALTY CORP. Stellar MLS
 - $499,0003 bd2 ba1.7k sqft5300 S ATLANTIC AVENUE #20507, NEW SMYRNA BEACH, FL 32169For Sale
 MLS ID #NS1089080, Ryan Desmarais, D3 REALTY LLC. Stellar MLS
 - $564,0003 bd2 ba1.6k sqft1 RIVERWALK DRIVE #303, NEW SMYRNA BEACH, FL 32169For SaleMLS ID #NS1087538, Carla Cottrell, ORCHARD BROKERAGE, LLC. Stellar MLS
- $625,0002 bd2 ba890 sqft421 S ATLANTIC AVENUE #409, NEW SMYRNA BEACH, FL 32169For SaleMLS ID #NS1089027, Timothy Smith, WHITE WHALE REAL ESTATE. Stellar MLS
- $389,0003 bd2 ba1.2k sqft402 BOUCHELLE DRIVE #206, NEW SMYRNA BEACH, FL 32169For SaleMLS ID #O6397802, Carmell Patterson, KELLER WILLIAMS REALTY AT THE PARKS. Stellar MLS
- $595,0002 bd2 ba1.2k sqft4139 S Atlantic Ave APT A205, New Smyrna Beach, FL 32169For Sale
 MLS ID #1230025, Ignacio Barsottelli, Barsottelli Prime Real Estate. DBAMLS
 - $489,0002 bd2 ba888 sqft76 HEATHER POINT COURT, NEW SMYRNA BEACH, FL 32169For SaleMLS ID #NS1088825, Lori Schmerler, BEACHSIDE REALTY OF VOLUSIA. Stellar MLS
- $500,0003 bd2 ba1.6k sqft5300 S ATLANTIC AVE #9-304, NEW SMYRNA BEACH, FL 32169For SaleMLS ID #O6420197, Miriam Miranda, CHARLES RUTENBERG REALTY ORLANDO. Stellar MLS
- $399,6002 bd2 ba1.1k sqft433 Bouchelle Dr #302, New Smyrna Beach, FL 32169For SaleMLS ID #1229438, Gwendolin Curley, Engel & Voelkers New Smyrna Beach. DBAMLS
- $599,0002 bd2 ba965 sqft4153 S ATLANTIC AVENUE #5110, NEW SMYRNA BEACH, FL 32169For SaleMLS ID #O6433162, Jill Ashton, COLDWELL BANKER REALTY. Stellar MLS
- $349,0002 bd2 ba1.1k sqft451 BOUCHELLE DRIVE #104, NEW SMYRNA BEACH, FL 32169For SaleMLS ID #NS1088205, Andrea Lux, THE KEYES COMPANY. Stellar MLS
- $400,0002 bd2 ba1.3k sqft5300 S ATLANTIC AVENUE #2-502, NEW SMYRNA BEACH, FL 32169For SaleMLS ID #NS1089088, James Lyon, COLLADO REAL ESTATE. Stellar MLS
- $485,0003 bd2 ba1.7k sqft5300 S ATLANTIC AVENUE #6-207, NEW SMYRNA BEACH, FL 32169For SaleMLS ID #NS1087863, Cindy Walker, WATSON REALTY CORP. Stellar MLS
- $499,0002 bd2 ba1.3k sqft1 RIVERWALK DRIVE #306, NEW SMYRNA BEACH, FL 32169For SaleMLS ID #NS1087440, Matt Guarro, MG REAL ESTATE GROUP. Stellar MLS
- $675,0003 bd2 ba1.3k sqft4201 S ATLANTIC AVENUE #409, NEW SMYRNA BEACH, FL 32169For SaleMLS ID #NS1087591, Jean Garvin, WEICHERT REALTORS HALLMARK PR. Stellar MLS
- $670,0003 bd2 ba1.7k sqft7 RIVERWALK DRIVE #307, NEW SMYRNA BEACH, FL 32169New ConstructionMLS ID #NS1088649, Leigh Knazek, COASTAL CONDOS REALTY GROUP. Stellar MLS
- $415,0002 bd2 ba1k sqft4303 SEA MIST DRIVE #224, NEW SMYRNA BEACH, FL 32169For SaleMLS ID #NS1088884, Greg Lupinski, GRACE REALTY, INC.. Stellar MLS
- $449,0002 bd2 ba1.1k sqft2700 N PENINSULA AVENUE #516, NEW SMYRNA BEACH, FL 32169For SaleMLS ID #NS1086099, Jodie Stratton, COASTAL AND COUNTRY PROPERTIES. Stellar MLS
