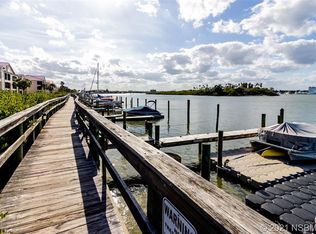
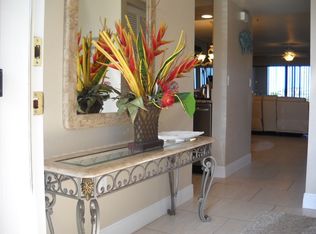
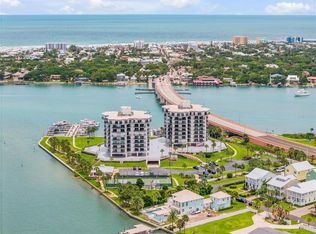
Experience the best of waterfront living in this beautifully updated 2-bedroom, 2-bath condo at Bouchelle Island, offering breathtaking direct Intracoastal Waterway views. The open interior features luxury vinyl plank flooring throughout, an updated kitchen with granite countertops, stainless steel appliances, and a convenient stackable washer and dryer. The redesigned primary suite boasts a custom walk-in closet and a spa-inspired bath with a walk-in shower, while the guest bedroom enjoys access to a Jack & Jill bathroom. Relax on the screened balcony overlooking the water, complete with an additional storage closet. This building has a dedicated elevator plus 2 stairwells. Bouchelle Island offers resort-style amenities including two community pools, a fitness center, tennis and pickleball, shuffleboard, a chip-and-putt golf course, outdoor grill area, a private boat ramp, dry boat storage and boat slips available for separate rental, plus a recently renovated dock and fishing pier. Enjoy the perfect blend of coastal beauty, recreation, and convenience just minutes from shopping, dining, beaches, and all that New Smyrna Beach has to offer.
For sale
$512,000
452 BOUCHELLE DRIVE #204, NEW SMYRNA BEACH, FL 32169
2beds
1,053sqft
Condominium
Built in 1989
-- sqft lot
$487,900 Zestimate®
$486/sqft
$721/mo HOA
What's special
Granite countertopsOpen interiorRedesigned primary suiteCustom walk-in closetUpdated kitchenStainless steel appliances
- 27 days |
- 472 |
- 17 |
Zillow last checked:
Listing updated:
Listed by:
Lainy McKain 386-690-9099,
WATSON REALTY CORP 386-428-7355
Source: Stellar MLS,MLS#: NS1088835 Originating MLS: New Smyrna Beach Board of Realtors
Originating MLS: New Smyrna Beach Board of Realtors
Facts & features
Interior
Bedrooms & bathrooms
- Bedrooms: 2
- Bathrooms: 2
- Full bathrooms: 2
Primary bedroom
- Features: Ceiling Fan(s), En Suite Bathroom, Shower No Tub, Walk-In Closet(s)
- Level: First
- Area: 182.84 Square Feet
- Dimensions: 12.75x14.34
Bedroom 2
- Features: Ceiling Fan(s), Jack & Jill Bathroom, Tub With Shower, Built-in Closet
- Level: First
- Area: 141.12 Square Feet
- Dimensions: 12.6x11.2
Balcony porch lanai
- Features: Walk-In Closet(s)
- Level: First
- Area: 185.61 Square Feet
- Dimensions: 24.2x7.67
Dining room
- Level: First
- Area: 147.9 Square Feet
- Dimensions: 14.5x10.2
Kitchen
- Level: First
- Area: 120.93 Square Feet
- Dimensions: 8.34x14.5
Living room
- Features: Ceiling Fan(s)
- Level: First
- Area: 207.93 Square Feet
- Dimensions: 14.5x14.34
Heating
- Central, Electric
Cooling
- Central Air
Appliances
- Included: Cooktop, Dishwasher, Dryer, Electric Water Heater, Microwave, Refrigerator, Washer
- Laundry: In Kitchen, Inside
Features
- Built-in Features, Ceiling Fan(s), Living Room/Dining Room Combo, Stone Counters, Walk-In Closet(s)
- Flooring: Luxury Vinyl
- Doors: Sliding Doors
- Has fireplace: No
Interior area
- Total structure area: 1,261
- Total interior livable area: 1,053 sqft
Video & virtual tour
Property
Parking
- Parking features: Guest, Off Street
Features
- Levels: One
- Stories: 1
- Patio & porch: Covered, Rear Porch, Screened
- Exterior features: Storage, Tennis Court(s)
- Has view: Yes
- View description: Water
- Water view: Water
- Waterfront features: Waterfront
Details
- Additional structures: Outdoor Kitchen, Tennis Court(s)
- Parcel number: 741715272040
- Zoning: CONDO
- Special conditions: None
Construction
Type & style
- Home type: Condo
- Property subtype: Condominium
Materials
- Stucco, Wood Frame
- Foundation: Slab
- Roof: Metal
Condition
- New construction: No
- Year built: 1989
Utilities & green energy
- Sewer: Public Sewer
- Water: Public
- Utilities for property: Public
Community & HOA
Community
- Features: Community Boat Ramp, Dock, Fishing, Intracoastal Waterway, Private Boat Ramp, River, Water Access, Waterfront, Association Recreation - Owned, Clubhouse, Community Mailbox, Deed Restrictions, Pool, Special Community Restrictions, Tennis Court(s)
- Pet fee: $0 monthly
- Subdivision: BOUCHELLE ISLAND 03 CONDO
HOA
- Has HOA: Yes
- Amenities included: Cable TV, Elevator(s), Fitness Center, Pool, Recreation Facilities, Tennis Court(s)
- Services included: Cable TV, Common Area Taxes, Community Pool, Insurance, Internet, Maintenance Structure, Maintenance Grounds, Manager, Pest Control, Pool Maintenance, Recreational Facilities, Sewer, Trash, Water
- HOA fee: $721 monthly
- HOA name: Atmos - Lindsey
- Second HOA name: Bouchelle CSA
- Second HOA phone: 386-426-0228
Location
- Region: New Smyrna Beach
Financial & listing details
- Price per square foot: $486/sqft
- Tax assessed value: $362,820
- Annual tax amount: $3,219
- Date on market: 7/29/2026
- Cumulative days on market: 28 days
- Listing terms: Cash,Conventional
- Ownership: Fee Simple
- Total actual rent: 0
- Road surface type: Paved
Estimated market value
$487,900
$464,000 - $512,000
$2,866/mo
Price history
| Date | Event | Price |
|---|---|---|
| 7/30/2026 | Listed for sale | $512,000+169.6%$486/sqft |
Source:  Stellar MLS #NS1088835 Report a problem Stellar MLS #NS1088835 Report a problem | ||
| 2/25/2013 | Sold | $189,900-5%$180/sqft |
Source: Public Record Report a problem | ||
| 1/23/2013 | Price change | $199,900-7%$190/sqft |
Source: The Barnett Group Inc. #1009950 Report a problem | ||
| 7/15/2012 | Price change | $215,000-1.4%$204/sqft |
Source: The Barnett Group Inc. #1009950 Report a problem | ||
| 4/16/2012 | Price change | $218,000-4.8%$207/sqft |
Source: The Barnett Group Inc. #1009950 Report a problem | ||
| 1/9/2012 | Price change | $229,000-4.2%$217/sqft |
Source: The Barnett Group Inc. #1009950 Report a problem | ||
| 5/1/2011 | Listed for sale | $239,000+36.6%$227/sqft |
Source: The Barnett Group Inc. #1009950 Report a problem | ||
| 8/24/2002 | Sold | $175,000+41.1%$166/sqft |
Source: Public Record Report a problem | ||
| 4/4/2001 | Sold | $124,000$118/sqft |
Source: Public Record Report a problem | ||
Public tax history
| Year | Property taxes | Tax assessment |
|---|---|---|
| 2025 | $3,219 +1.2% | $231,815 +2.9% |
| 2024 | $3,180 +2.1% | $225,282 +3% |
| 2023 | $3,114 +4.8% | $218,721 +3% |
| 2022 | $2,972 | $212,350 +3% |
| 2021 | -- | $206,165 +1.4% |
| 2020 | $2,971 | $203,319 +2.3% |
| 2019 | $2,971 -0.8% | $198,748 +1.9% |
| 2018 | $2,995 +0.4% | $195,042 +2.1% |
| 2017 | $2,984 -0.5% | $191,030 +2.1% |
| 2016 | $3,000 -3.8% | $187,101 +0.7% |
| 2015 | $3,120 -3% | $185,800 -5.3% |
| 2014 | $3,215 | $196,207 +39.4% |
| 2013 | -- | $140,702 -2.5% |
| 2012 | -- | $144,293 +3% |
| 2011 | -- | $140,090 +1.5% |
| 2010 | -- | $138,020 -12% |
| 2009 | -- | $156,800 -28.8% |
| 2007 | -- | $220,300 -23.9% |
| 2006 | -- | $289,300 +25% |
| 2005 | -- | $231,500 +47% |
| 2004 | -- | $157,536 +15.8% |
| 2003 | -- | $136,100 +8.4% |
| 2002 | -- | $125,600 +23.9% |
| 2001 | -- | $101,337 +3% |
| 2000 | -- | $98,386 |
Find assessor info on the county website
Monthly payment
Est. payment
Payment breakdown
Explore the cost of this home by adjusting the details. Changes won't be saved.Climate risks
Neighborhood: South Causeway
Nearby schools
GreatSchools rating
- 10/10Coronado Beach Elementary SchoolGrades: PK-5Distance: 2.6 mi
- 5/10New Smyrna Beach Middle SchoolGrades: 6-8Distance: 2 mi
- 5/10New Smyrna Beach High SchoolGrades: PK,9-12Distance: 2.3 mi
Schools provided by the listing agent
- Elementary: Read Pattillo Elem
- Middle: New Smyrna Beach Middl
- High: New Smyrna Beach High
Source: Stellar MLS. This data may not be complete. We recommend contacting the local school district to confirm school assignments for this home.
- $493,0002 bd2 ba1k sqft452 Bouchelle Dr APT 103, New Smyrna Beach, FL 32169Sold

- $458,5002 bd2 ba1.3k sqft452 Bouchelle Dr APT 101, New Smyrna Beach, FL 32169Off Market
- $424,4002 bd2 ba1k sqft452 Bouchelle Dr APT 102, New Smyrna Beach, FL 32169Off Market
- $405,7002 bd2 ba1.1k sqft452 Bouchelle Dr APT 104, New Smyrna Beach, FL 32169Off Market
- $455,7002 bd2 ba1.3k sqft452 Bouchelle Dr APT 105, New Smyrna Beach, FL 32169Off Market
- $435,2002 bd2 ba1k sqft452 Bouchelle Dr APT 201, New Smyrna Beach, FL 32169Off Market
- $407,8002 bd2 ba1.3k sqft452 Bouchelle Dr APT 202, New Smyrna Beach, FL 32169Off Market
- $394,1002 bd2 ba1k sqft452 Bouchelle Dr APT 203, New Smyrna Beach, FL 32169Off Market
A local agent can set up tours, give advice and negotiate with sellers.
Similar homes
- $515,0002 bd2 ba1.2k sqft434 BOUCHELLE DRIVE #203, NEW SMYRNA BEACH, FL 32169For Sale

 MLS ID #NS1088167, Cindy Walker, WATSON REALTY CORP. Stellar MLS
 - $500,0002 bd2 ba912 sqft3801 S ATLANTIC AVENUE #316, NEW SMYRNA BEACH, FL 32169For Sale
 MLS ID #NS1088372, Lainy McKain, WATSON REALTY CORP. Stellar MLS
 - $609,0002 bd2 ba1.2k sqft503 N CAUSEWAY #1020, NEW SMYRNA BEACH, FL 32169For Sale
 MLS ID #NS1088405, Tara Lyall, THE HIGH TIDE GROUP. Stellar MLS
 - $489,0002 bd2 ba888 sqft76 HEATHER POINT COURT, NEW SMYRNA BEACH, FL 32169For Sale
 MLS ID #NS1088825, Lori Schmerler, BEACHSIDE REALTY OF VOLUSIA. Stellar MLS
 - $539,9003 bd2 ba1.5k sqft434 BOUCHELLE DRIVE #304, NEW SMYRNA BEACH, FL 32169For SaleMLS ID #NS1086705, Susan Stowe, WEICHERT REALTORS HALLMARK PR. Stellar MLS
- $565,0002 bd2 ba1.3k sqft5 RIVERWALK DRIVE #506, NEW SMYRNA BEACH, FL 32169For SaleMLS ID #O6424134, Carmell Patterson, KELLER WILLIAMS REALTY AT THE PARKS. Stellar MLS
- $595,0002 bd2 ba1.2k sqft4139 S Atlantic Ave APT A205, New Smyrna Beach, FL 32169For Sale
 MLS ID #1230025, Ignacio Barsottelli, Barsottelli Prime Real Estate. DBAMLS
 - $389,0003 bd2 ba1.2k sqft402 BOUCHELLE DRIVE #206, NEW SMYRNA BEACH, FL 32169For SaleMLS ID #O6397802, Carmell Patterson, KELLER WILLIAMS REALTY AT THE PARKS. Stellar MLS
- $349,0002 bd2 ba1.1k sqft451 BOUCHELLE DRIVE #104, NEW SMYRNA BEACH, FL 32169For SaleMLS ID #NS1088205, Andrea Lux, THE KEYES COMPANY. Stellar MLS
- $415,0002 bd2 ba1k sqft4303 SEA MIST DRIVE #224, NEW SMYRNA BEACH, FL 32169For SaleMLS ID #NS1088884, Greg Lupinski, GRACE REALTY, INC.. Stellar MLS
- $599,0002 bd2 ba965 sqft4153 S ATLANTIC AVENUE #5110, NEW SMYRNA BEACH, FL 32169For SaleMLS ID #O6433162, Jill Ashton, COLDWELL BANKER REALTY. Stellar MLS
- $400,0002 bd2 ba1.3k sqft5300 S ATLANTIC AVENUE #2-502, NEW SMYRNA BEACH, FL 32169For SaleMLS ID #NS1089088, James Lyon, COLLADO REAL ESTATE. Stellar MLS
- $499,0002 bd2 ba1.3k sqft1 RIVERWALK DRIVE #306, NEW SMYRNA BEACH, FL 32169For SaleMLS ID #NS1087440, Matt Guarro, MG REAL ESTATE GROUP. Stellar MLS
- $450,0002 bd2 ba1k sqft101 N RIVERSIDE DRIVE #4120, NEW SMYRNA BEACH, FL 32168For SaleMLS ID #O6418434, Sharon Snow, COLLADO REAL ESTATE. Stellar MLS
- $479,9002 bd2 ba889 sqft4849 SAXON DRIVE #A204, NEW SMYRNA BEACH, FL 32169For SaleMLS ID #NS1088709, Evelyn Belitz, OCEAN PROPERTIES & MANAGEMENT. Stellar MLS
- $439,0002 bd2 ba1k sqft4229 SEA MIST DRIVE, NEW SMYRNA BEACH, FL 32169For SaleMLS ID #NS1088920, Greg Lupinski, GRACE REALTY, INC.. Stellar MLS
- $449,0002 bd2 ba1.1k sqft2700 N PENINSULA AVENUE #516, NEW SMYRNA BEACH, FL 32169For SaleMLS ID #NS1086099, Jodie Stratton, COASTAL AND COUNTRY PROPERTIES. Stellar MLS
- $465,0002 bd2 ba1.2k sqft4338 SEA MIST DRIVE, NEW SMYRNA BEACH, FL 32169For SaleMLS ID #NS1088878, Greg Lupinski, GRACE REALTY, INC.. Stellar MLS
- $377,5002 bd2 ba1.1k sqft4214 SUN VILLAGE COURT #380, NEW SMYRNA BEACH, FL 32169For SaleMLS ID #NS1087760, Syndee Yost, THE KEYES COMPANY. Stellar MLS
- $559,0002 bd2 ba1.1k sqft5201 S ATLANTIC AVENUE #703A, NEW SMYRNA BEACH, FL 32169For SaleMLS ID #O6321372, Julia Nikulina, COLDWELL BANKER REALTY. Stellar MLS
