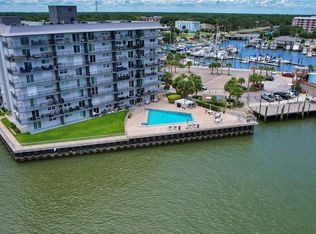
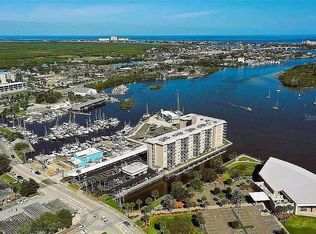
Picture front-row seats to fireworks and the annual boat parade, all from your own waterfront enclave. This 2-bedroom, 2-bath condo spans 1,000 square feet of beautifully reimagined space, freshly remodeled last year with new bath finishes, updated electrical, a new AC and water heater, plus a kitchen outfitted with all-new appliances including Induction Stove. Smart design meets effortless style here. A built-in Murphy bed and integrated desk maximize every inch, making the floor plan as functional as it is inviting. Quality craftsmanship shows throughout, giving this turnkey home a polished, move-in-ready appeal. Set within a highly sought-after 55+ waterfront community, residents enjoy a refreshing pool, community boat slips, and a calendar packed with social events. Stroll to nearby restaurants, art galleries, museums, and the lively community center, where live music drifts through the park on warm evenings. The location is simply unbeatable. Historic Canal Street's boutiques and farmers market are minutes from your door, and iconic Flagler Avenue leads straight toward the sand. Emory L. Bennett Park sits just steps away, while the Marine Discovery Center offers eco-tours and lagoon adventures barely a half-mile north. Grab essentials at nearby Stores, then explore JB's Lagoon Adventures or the local dog park. With easy access to highways and beaches, plus the charm of riverside living, this condo delivers a vibrant, connected lifestyle. Come claim your slice of New Smyrna Beach—where every day feels like a celebration.
For sale
$450,000
101 N RIVERSIDE DRIVE #4120, NEW SMYRNA BEACH, FL 32168
2beds
1,000sqft
Condominium
Built in 1973
-- sqft lot
$-- Zestimate®
$450/sqft
$525/mo HOA
What's special
Waterfront enclaveQuality craftsmanshipRefreshing poolNew bath finishesIntegrated deskCommunity boat slipsBuilt-in murphy bed
- 76 days
- 417
- 16
Zillow last checked:
Listing updated:
Listed by:
Sharon Snow 321-303-8899,
COLLADO REAL ESTATE 386-427-0002
Source: Stellar MLS,MLS#: O6418434 Originating MLS: New Smyrna Beach Board of Realtors
Originating MLS: New Smyrna Beach Board of Realtors
Facts & features
Interior
Bedrooms & bathrooms
- Bedrooms: 2
- Bathrooms: 2
- Full bathrooms: 1
- 1/2 bathrooms: 1
Primary bedroom
- Features: Walk-In Closet(s)
- Level: First
- Area: 208 Square Feet
- Dimensions: 16x13
Bedroom 2
- Features: Built-in Closet
- Level: First
- Area: 144 Square Feet
- Dimensions: 12x12
Kitchen
- Level: First
- Area: 144 Square Feet
- Dimensions: 16x9
Living room
- Level: First
- Area: 288 Square Feet
- Dimensions: 24x12
Heating
- Central
Cooling
- Central Air
Appliances
- Included: Convection Oven, Dishwasher, Disposal, Electric Water Heater, Ice Maker, Microwave, Range, Refrigerator
- Laundry: Common Area, Same Floor As Condo Unit
Features
- Ceiling Fan(s), Crown Molding, Eating Space In Kitchen, Kitchen/Family Room Combo, Solid Surface Counters, Split Bedroom, Walk-In Closet(s)
- Flooring: Ceramic Tile, Luxury Vinyl, Tile
- Doors: Sliding Doors
- Has fireplace: No
Interior area
- Total structure area: 1,000
- Total interior livable area: 1,000 sqft
Video & virtual tour
Property
Features
- Levels: One
- Stories: 1
- Exterior features: Balcony
- Pool features: Gunite, Heated, In Ground
- Has view: Yes
- View description: Water, Canal, Intracoastal Waterway
- Has water view: Yes
- Water view: Water,Canal,Intracoastal Waterway
- Waterfront features: Waterfront, Canal - Saltwater, Intracoastal Waterway, Saltwater Canal Access, Intracoastal Waterway Access, Seawall
Lot
- Size: 1.95 Acres
Details
- Parcel number: 744142004120
- Zoning: R5
- Special conditions: None
Construction
Type & style
- Home type: Condo
- Property subtype: Condominium
Materials
- Block
- Foundation: Slab
- Roof: Membrane
Condition
- New construction: No
- Year built: 1973
Utilities & green energy
- Sewer: Public Sewer
- Water: Public
- Utilities for property: Electricity Connected, Fire Hydrant, Public, Sewer Connected, Street Lights, Water Connected
Community & HOA
Community
- Features: Dock, Water Access, Waterfront, Clubhouse, Community Mailbox, Deed Restrictions, Irrigation-Reclaimed Water, Pool, Special Community Restrictions
- Pet fee: $0 monthly
- Senior community: Yes
- Subdivision: CAPTAINS QUARTERS
HOA
- Has HOA: No
- Services included: Cable TV, Common Area Taxes, Community Pool, Reserve Fund, Insurance, Internet, Maintenance Structure, Maintenance Grounds, Manager, Pest Control, Pool Maintenance
- HOA fee: $525 monthly
- HOA name: Harley Cooper
- HOA phone: 386-478-3600
Location
- Region: New Smyrna Beach
Financial & listing details
- Price per square foot: $450/sqft
- Tax assessed value: $311,400
- Annual tax amount: $4,231
- Date on market: 6/19/2026
- Cumulative days on market: 76 days
- Listing terms: Cash,Conventional
- Ownership: Condominium
- Total actual rent: 0
- Electric utility on property: Yes
- Road surface type: Asphalt
Estimated market value
Not available
Estimated sales range
Not available
Not available
Price history
| Date | Event | Price |
|---|---|---|
| 6/19/2026 | Listed for sale | $450,000+148.6%$450/sqft |
Source:  Stellar MLS #O6418434 Report a problem Stellar MLS #O6418434 Report a problem | ||
| 2/18/2016 | Sold | $181,000-2.2%$181/sqft |
Source:  DBAMLS #1011984 Report a problem DBAMLS #1011984 Report a problem | ||
| 1/31/2016 | Listed for sale | $185,000+19.4%$185/sqft |
Source: New Smyrna Beach #1027338 Report a problem | ||
| 11/5/2013 | Sold | $155,000-3.1%$155/sqft |
Source: Public Record Report a problem | ||
| 9/12/2013 | Listed for sale | $159,900+23%$160/sqft |
Source: Listhub #1018069 Report a problem | ||
| 2/26/2010 | Sold | $130,000-23.5%$130/sqft |
Source: Public Record Report a problem | ||
| 7/5/2009 | Listing removed | $169,900$170/sqft |
Source: Listhub #1000641 Report a problem | ||
| 5/24/2009 | Price change | $169,900+0.5%$170/sqft |
Source: Listhub #1000641 Report a problem | ||
| 5/22/2009 | Price change | $169,000-3.4%$169/sqft |
Source: Listhub #1000641 Report a problem | ||
| 5/14/2009 | Listed for sale | $174,900+16.7%$175/sqft |
Source: Listhub #1000641 Report a problem | ||
| 4/28/2003 | Sold | $149,900+114.1%$150/sqft |
Source: Public Record Report a problem | ||
| 6/24/1998 | Sold | $70,000$70/sqft |
Source: Public Record Report a problem | ||
Public tax history
| Year | Property taxes | Tax assessment |
|---|---|---|
| 2025 | $4,231 +1% | $293,728 +2.9% |
| 2024 | $4,190 -2.6% | $285,450 +27.9% |
| 2023 | $4,301 +16.8% | $223,188 +10% |
| 2022 | $3,683 | $202,898 +10% |
| 2021 | -- | $184,453 -0.3% |
| 2020 | $3,408 | $184,972 +10% |
| 2019 | $3,408 +6.4% | $168,156 -3.1% |
| 2018 | $3,202 -6.9% | $173,555 -1.6% |
| 2017 | $3,440 | $176,460 +25.6% |
| 2016 | -- | $140,442 +10.1% |
| 2015 | -- | $127,571 +17.5% |
| 2014 | -- | $108,533 -1.6% |
| 2013 | -- | $110,322 +1.1% |
| 2012 | -- | $109,129 +21.5% |
| 2011 | -- | $89,833 -8.2% |
| 2010 | -- | $97,826 -18% |
| 2009 | -- | $119,300 -35.9% |
| 2007 | -- | $186,100 -7.7% |
| 2006 | -- | $201,600 +38.7% |
| 2005 | -- | $145,400 +20.3% |
| 2004 | -- | $120,848 +2.5% |
| 2003 | -- | $117,900 +48.3% |
| 2002 | -- | $79,500 +7.3% |
| 2001 | -- | $74,100 +5.3% |
| 2000 | -- | $70,400 |
Find assessor info on the county website
Monthly payment
Est. payment
Payment breakdown
Explore the cost of this home by adjusting the details. Changes won't be saved.Climate risks
Neighborhood: Canal Downtown
- $345,0002 bd2 ba1k sqft101 N Riverside Dr #1090, New Smyrna Beach, FL 32168Sold
- $380,0002 bd4 ba1k sqft101 N Riverside Dr #1140, New Smyrna Beach, FL 32168Sold
- $475,0002 bd2 ba1k sqft101 N Riverside Dr #2020, New Smyrna Beach, FL 32168For Sale

- $275,0002 bd2 ba1k sqft101 N Riverside Dr #2090, New Smyrna Beach, FL 32168Sold

Similar homes
- $435,0002 bd2 ba966 sqft4155 S ATLANTIC AVENUE #4040, NEW SMYRNA BEACH, FL 32169For Sale

 MLS ID #NS1089104, Jennifer Kulzer, REALTY PROS ASSURED. Stellar MLS
 - $450,0001 bd2 ba928 sqft4501 S ATLANTIC AVENUE #5090, NEW SMYRNA BEACH, FL 32169For Sale
 MLS ID #NS1088608, Christopher Schwarz, WHITE WHALE REAL ESTATE. Stellar MLS
 - $489,0002 bd2 ba888 sqft76 HEATHER POINT COURT, NEW SMYRNA BEACH, FL 32169For Sale
 MLS ID #NS1088825, Lori Schmerler, BEACHSIDE REALTY OF VOLUSIA. Stellar MLS
 - $415,0002 bd2 ba1k sqft4303 SEA MIST DRIVE #224, NEW SMYRNA BEACH, FL 32169For Sale
 MLS ID #NS1088884, Greg Lupinski, GRACE REALTY, INC.. Stellar MLS
 - $479,9002 bd2 ba889 sqft4849 SAXON DRIVE #A204, NEW SMYRNA BEACH, FL 32169For SaleMLS ID #NS1088709, Evelyn Belitz, OCEAN PROPERTIES & MANAGEMENT. Stellar MLS
- $449,9002 bd2 ba1.1k sqft2100 N PENINSULA AVENUE #1050, NEW SMYRNA BEACH, FL 32169For SaleMLS ID #NS1088024, Steven Weaver, EXIT REAL ESTATE PROPERTY SOL. Stellar MLS
- $435,0001 bd2 ba928 sqft4501 S ATLANTIC AVENUE #205, NEW SMYRNA BEACH, FL 32169For SaleMLS ID #NS1087008, Susan Hounsom, BEACHSIDE REALTY OF VOLUSIA. Stellar MLS
- $440,0001 bd2 ba1k sqft5207 S ATLANTIC AVENUE #222, NEW SMYRNA BEACH, FL 32169For SaleMLS ID #O6424718, Cassandra King, COMPASS FLORIDA LLC. Stellar MLS
- $460,0001 bd2 ba928 sqft4501 S ATLANTIC AVENUE #209, NEW SMYRNA BEACH, FL 32169For SaleMLS ID #NS1087798, Cindy Walker, WATSON REALTY CORP. Stellar MLS
- $525,0002 bd2 ba1k sqft458 BOUCHELLE DRIVE #203, NEW SMYRNA BEACH, FL 32169For SaleMLS ID #NS1087148, Jami Giles, EXIT REAL ESTATE PROPERTY SOL. Stellar MLS
- $399,6002 bd2 ba1.1k sqft443 BOUCHELLE DRIVE #302, NEW SMYRNA BEACH, FL 32169For SaleMLS ID #NS1088473, Gwendolin Curley, ENGEL & VOLKERS NEW SMYRNA. Stellar MLS
- $455,0002 bd2 ba966 sqft4155 S ATLANTIC AVENUE #403, NEW SMYRNA BEACH, FL 32169For SaleMLS ID #NS1088762, Arleen Lammons, BETTER HMS & GARDENS RE SYNERG. Stellar MLS
- $512,0002 bd2 ba1k sqft452 BOUCHELLE DRIVE #204, NEW SMYRNA BEACH, FL 32169For SaleMLS ID #NS1088835, Lainy McKain, WATSON REALTY CORP. Stellar MLS
- $472,3002 bd2 ba1.2k sqft2100 N PENINSULA AVENUE #1130, NEW SMYRNA BEACH, FL 32169For SaleMLS ID #O6397896, Tyler Gibson LLC, LPT REALTY, LLC. Stellar MLS
- $465,0001 bd1 ba670 sqft611 S Atlantic Ave #4512, New Smyrna Beach, FL 32169For Sale
 MLS ID #1226677, Patricia Collado, Collado Real Estate. DBAMLS
 - $549,9992 bd2 ba912 sqft3801 S Atlantic Ave #Ut204, New Smyrna Beach, FL 32169For SaleMLS ID #1206521, Bobby Mickis, Coldwell Banker Coast Realty. DBAMLS
- $309,0002 bd2 ba1.1k sqft163 Breezeway Ct, New Smyrna Beach, FL 32169For SaleMLS ID #1230249, Stacey Mathews Johnson, Keller Williams Realty Florida Partners. DBAMLS
- $389,0003 bd2 ba1.2k sqft402 BOUCHELLE DRIVE #206, NEW SMYRNA BEACH, FL 32169For SaleMLS ID #O6397802, Carmell Patterson, KELLER WILLIAMS REALTY AT THE PARKS. Stellar MLS
- $349,0002 bd2 ba1.1k sqft451 BOUCHELLE DRIVE #104, NEW SMYRNA BEACH, FL 32169For SaleMLS ID #NS1088205, Andrea Lux, THE KEYES COMPANY. Stellar MLS
- $625,0002 bd2 ba890 sqft421 S ATLANTIC AVENUE #409, NEW SMYRNA BEACH, FL 32169For SaleMLS ID #NS1089027, Timothy Smith, WHITE WHALE REAL ESTATE. Stellar MLS
