Skip main navigation
Sold for $500,000
  • $500,000

    101 N Riverside Dr #5020, New Smyrna Beach, FL 32168

    2beds
    1,000sqft
    Condominium
    Built in 1973
    -- sqft lot
    $500,100 Zestimate®
    $500/sqft
    $1,678 Estimated rent

    Home value

    $500,100

    $465,000 - $540,000

    $1,678/mo

    Zestimate® history
    Loading
    Loading...

    Owner options

    List your home for rent

    $1,678/mo

    Rent Zestimate®

    Find your next renter with Zillow Rental Manager. Plus, with online applications, you can quickly screen prospective tenants – for free.

    Learn more

    $1,678/mo

    Rent Zestimate®

    Refinance and save

    $3,945/mo

    Est. payment

    Refinancing to a lower rate could help reduce your monthly payments and save thousands over the life of the loan.

    See today's rates

    $3,945/mo

    Est. payment

    Explore your selling options

    Work with a Zillow partner agent

    Leverage their expertise and Zillow's premium Showcase listings to get your home seen by more buyers.

    Get started

    List with your own agent

    Get your home in front of millions of buyers by listing it on Zillow.

    Learn how to do it

    Sell it yourself

    Take full control of how buyers see your home on Zillow by listing For Sale by Owner (FSBO).

    List your home

    What's special

    Beautiful quartz countertopCeiling fansLazy susanNew doors and windowsRecessed lightingWhirlpool microwaveDovetailed drawers
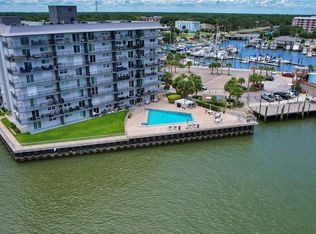
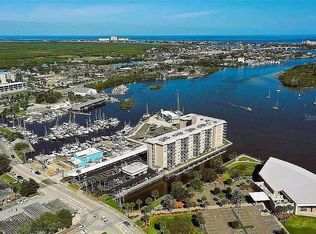
    One of the best water views in all of New Smyrna Beach from fifth floor, Unit 502, facing the estuary, intercoastal waterway and Chicken Island. Watch all the activity with dolphins, manatees, sea turtles, sting rays, jumping fish, pelicans, boaters, kayakers, etc. You can see the amazing 4th of July fireworks and the Christmas electric boat parade all from your 24 ft x 6 ft. balcony. Walk to downtown Canal Street shops, farmers market, art shows, marina, bus transportation, and many restaurants (River Deck Restaurant next door and so is the Brannon Center). This unit was just recently updated from head to toe in the past year or so and shows better than a model. High end products used with this renovation in Captains Quarters, a 55+ age restricted community. Kitchen has white 36 in. cabinets (some with glass front doors); lazy Susan; dovetailed drawers; stainless LG appliances (refrigerator, range, and dishwasher). Also included is counter height two drawer wine / drinks refrigerator and a Whirlpool microwave. Beautiful quartz countertop and white tiled backsplash. Recessed lighting; ceiling fans; framed/trimmed out windows and doorways, including 6 inch baseboards. New doors and windows! Bathrooms are first class with lovely vanities, lighted mirrors above, and under cabinet lighting. Very modern shower doors, nice neutral tiles and contemporary, elongated shower drains. Each bedroom has new built-in cabinet shelves / pull out drawers for storage. Boat slips are available on a first come basis; may be a waiting list. Community recreation / clubhouse / activity room in building on ground floor. Low monthly maintenance fees compared to many condo complexes at the beach. Seller would consider selling most furnishings which are nearly brand new.

    Zillow last checked:

    Listing updated:

    Listed by:

    Susan Logan 407-421-6550,

    LOGAN LAND & HOMES, INC. 407-421-6550

    Bought with:

    Sharon Snow, 656384

    COLLADO REAL ESTATE

    Source: Stellar MLS,MLS#: O6406591MLS LogoOriginating MLS: Orlando Regional

    Facts & features

    Interior

    Bedrooms & bathrooms
    • Bedrooms: 2
    • Bathrooms: 2
    • Full bathrooms: 2
    Primary bedroom
    • Features: Shower No Tub, Built-in Closet
    • Level: First
    • Area: 192 Square Feet
    • Dimensions: 16x12
    Bedroom 2
    • Features: Shower No Tub, Built-in Closet
    • Level: First
    • Area: 120 Square Feet
    • Dimensions: 12x10
    Great room
    • Level: First
    • Area: 312 Square Feet
    • Dimensions: 12x26
    Kitchen
    • Level: First
    • Area: 136 Square Feet
    • Dimensions: 8x17
    Heating
    • Central, Electric
    Cooling
    • Central Air
    Appliances
    • Included: Dishwasher, Disposal, Microwave, Range, Refrigerator, Wine Refrigerator
    • Laundry: Common Area
    Features
    • Built-in Features, Ceiling Fan(s), Living Room/Dining Room Combo, Primary Bedroom Main Floor, Solid Surface Counters, Split Bedroom
    • Flooring: Luxury Vinyl
    • Doors: Sliding Doors
    • Windows: Blinds
    • Has fireplace: No
    Interior area
    • Total structure area: 1,000
    • Total interior livable area: 1,000 sqft

    Property

    Parking
    • Parking features: Assigned, Guest
    Features
    • Levels: One
    • Stories: 1
    • Exterior features: Balcony, Lighting, Storage
    • Has view: Yes
    • View description: Water, Intracoastal Waterway, River
    • Has water view: Yes
    • Water view: Water,Intracoastal Waterway,River
    • Waterfront features: Canal Front, Waterfront, Canal - Saltwater, Intracoastal Waterway, Marina, River Front, Intracoastal Waterway Access, Marina Access, River Access, Seawall
    • Body of water: INTRACOASTAL
    Lot
    • Size: 1.95 Acres
    • Features: City Lot, Near Marina
    Details
    • Additional structures: Storage
    • Parcel number: 744142005020
    • Zoning: R5
    • Special conditions: None

    Construction

    Type & style
    • Home type: Condo
    • Property subtype: Condominium
    Materials
    • Block, Stucco
    • Foundation: Slab
    • Roof: Concrete
    Condition
    • Completed
    • New construction: No
    • Year built: 1973

    Utilities & green energy

    • Sewer: Public Sewer
    • Water: Public
    • Utilities for property: Cable Connected, Electricity Connected, Sewer Connected, Street Lights, Water Connected

    Community & HOA

    Community
    • Features: Canal Front, Dock, Fishing, Intracoastal Waterway, Marina, River, Water Access, Waterfront, Clubhouse, Deed Restrictions, Pool, Special Community Restrictions
    • Pet fee: $0 monthly
    • Senior community: Yes
    • Subdivision: CAPTAINS QUARTERS
    HOA
    • Has HOA: Yes
    • Amenities included: Clubhouse, Elevator(s), Pool
    • Services included: Cable TV, Community Pool, Reserve Fund, Insurance, Internet, Maintenance Structure, Maintenance Grounds, Maintenance Repairs, Manager, Pest Control, Pool Maintenance
    • HOA fee: $525 monthly
    • HOA name: Harley Cooper
    • HOA phone: 386-756-3032
    Location
    • Region: New Smyrna Beach

    Financial & listing details

    • Price per square foot: $500/sqft
    • Tax assessed value: $360,300
    • Annual tax amount: $5,990
    • Date on market: 5/10/2026
    • Cumulative days on market: 3 days
    • Listing terms: Cash,Conventional
    • Ownership: Condominium
    • Total actual rent: 0
    • Electric utility on property: Yes
    • Road surface type: Paved, Asphalt

    Price history

    DateEventPrice
    6/30/2026Sold$500,000+0%$500/sqft
    Source: Stellar MLS #O6406591 Report a problem
    5/14/2026Pending sale$499,900$500/sqft
    Source: Stellar MLS #O6406591 Report a problem
    5/10/2026Listed for sale$499,900+67.2%$500/sqft
    Source: Stellar MLS #O6406591 Report a problem
    3/30/2021Sold$299,000$299/sqft
    Source: Public Record Report a problem
    3/11/2021Contingent$299,000$299/sqft
    Source: NSBBOR #1062739 Report a problem
    2/23/2021Price change$299,000+3.1%$299/sqft
    Source: Owner Report a problem
    2/17/2021Price change$289,900+0.3%$290/sqft
    Source: Owner Report a problem
    2/5/2021Price change$289,000+1.4%$289/sqft
    Source: Owner Report a problem
    1/21/2021Price change$285,000-3.4%$285/sqft
    Source: Owner Report a problem
    12/13/2020Listed for sale$295,000+227.8%$295/sqft
    Source: Owner Report a problem
    5/8/2015Listing removed$1,250$1/sqft
    Source: Owner Report a problem
    4/8/2015Listed for rent$1,250$1/sqft
    Source: Owner Report a problem
    6/27/1997Sold$90,000$90/sqft
    Source: Public Record Report a problem

    Public tax history

    YearProperty taxesTax assessment
    2025$5,990 +7%$360,300 +10.6%
    2024$5,599 +3.6%$325,809 +10%
    2023$5,402 +16.5%$296,190 +10%
    2022$4,638 $269,264 +26.2%
    2021-- $213,418 -0.3%
    2020$3,928 $214,018 +10%
    2019$3,928 +6.4%$194,562 -3.1%
    2018$3,690 +0.7%$200,808 -1.6%
    2017$3,666 +2.2%$204,170 +25.6%
    2016$3,587 +7.7%$162,495 +10.1%
    2015$3,331 +16.7%$147,603 +17.5%
    2014$2,855 $125,575 -1.6%
    2013-- $127,645 +1.1%
    2012-- $126,265 +21.6%
    2011-- $103,839 -20.8%
    2010-- $131,118 -18%
    2009-- $159,900 +78.5%
    2007-- $89,577 -0.5%
    2006-- $90,014 +6.1%
    2005-- $84,847 +3%
    2004-- $82,376 +1.9%
    2003-- $80,840 +2.4%
    2002-- $78,945 +1.6%
    2001-- $77,702 +3%
    2000-- $75,439
    Find assessor info on the county website

    Neighborhood: Canal Downtown

    Nearby schools

    GreatSchools rating
    Get a cash offer in 3 minutes
    Find out how much your home could sell for in as little as 3 minutes with a no-obligation cash offer.
    Estimated market value
    $500,100
    Get a cash offer in 3 minutes
    Find out how much your home could sell for in as little as 3 minutes with a no-obligation cash offer.
    Estimated market value
    $500,100