New Construction 3 bedroom/2 bath END UNIT in the heart of New Smyrna Beach. Located in the highly desirable gated community of Riverwalk, this open floorplan end unit is awash with an abundance of natural light and has all of the upgrades you'd expect to find in an upscale property including quartz countertops, custom cabinets with soft close feature and under counter lighting, stainless steel GE appliances, 9 ft. ceilings, 5 1/2" baseboards, porcelain tile flooring, solid stone windowsills and many more upgrades too numerous to mention! 2 Balconies to enjoy both sunrises and sunsets!!! Walk, bike or take your golf cart to the beach or the many shops and restaurants of Flagler Ave. and Canal St. Enjoy the beautifully furnished clubhouse with fitness room, theater, large gathering room with well furnished kitchen or take a dip in the waterside pool and spa! This spectacular community offers bocce ball, shuffleboard, tennis/pickleball and outdoor grilling areas. Marina boat slips are available for purchase! Stop by our decorated sales model for a tour. Open 7 days a week from 9am-5pm. *Photos are of same floorplan but not that of exact unit. Interior colors, finishes and features will vary by unit.
New construction
$670,000
7 RIVERWALK DRIVE #307, NEW SMYRNA BEACH, FL 32169
3beds
1,773sqft
Condominium
Built in 2024
-- sqft lot
$-- Zestimate®
$378/sqft
$694/mo HOA
What's special
Waterside pool and spaAbundance of natural lightQuartz countertopsOpen floorplan end unitGated community of riverwalkSolid stone windowsillsPorcelain tile flooring
- 57 days
- 175
- 5
Zillow last checked:
Listing updated:
Listed by:
Leigh Knazek 386-410-2712,
COASTAL CONDOS REALTY GROUP 386-410-2712
Source: Stellar MLS,MLS#: NS1088649 Originating MLS: New Smyrna Beach Board of Realtors
Originating MLS: New Smyrna Beach Board of Realtors
Facts & features
Interior
Bedrooms & bathrooms
- Bedrooms: 3
- Bathrooms: 2
- Full bathrooms: 2
Primary bedroom
- Features: Walk-In Closet(s)
- Level: First
Bedroom 2
- Features: Built-in Closet
- Level: First
Bedroom 3
- Features: Built-in Closet
- Level: First
Primary bathroom
- Level: First
Bathroom 2
- Level: First
Great room
- Level: First
Kitchen
- Level: First
Laundry
- Level: First
Heating
- Electric
Cooling
- Central Air
Appliances
- Included: Dishwasher, Disposal, Dryer, Electric Water Heater, Exhaust Fan, Microwave, Range, Refrigerator, Washer
- Laundry: Electric Dryer Hookup, Inside, Laundry Room, Washer Hookup
Features
- Ceiling Fan(s), Living Room/Dining Room Combo, Open Floorplan, Stone Counters, Thermostat, Walk-In Closet(s)
- Flooring: Carpet, Ceramic Tile, Porcelain Tile
- Doors: Outdoor Grill, Sliding Doors
- Windows: Window Treatments
- Has fireplace: No
Interior area
- Total structure area: 1,981
- Total interior livable area: 1,773 sqft
Video & virtual tour
Property
Parking
- Total spaces: 1
- Parking features: Garage - Attached
- Attached garage spaces: 1
Features
- Levels: One
- Stories: 1
- Exterior features: Balcony, Dog Run, Fire Pit, Irrigation System, Lighting, Outdoor Grill, Sidewalk, Storage, Tennis Court(s)
- Has view: Yes
- View description: Lagoon
- Has water view: Yes
- Water view: Lagoon
Lot
- Size: 0.35 Acres
Details
- Parcel number: 741724003070
- Zoning: RESI
- Special conditions: None
Construction
Type & style
- Home type: Condo
- Property subtype: Condominium
Materials
- Block, Stucco
- Foundation: Slab
- Roof: Metal
Condition
- Completed
- New construction: Yes
- Year built: 2024
Utilities & green energy
- Sewer: Public Sewer
- Water: Public
- Utilities for property: Cable Connected, Electricity Connected, Sewer Connected, Sprinkler Recycled, Street Lights, Water Connected
Community & HOA
Community
- Features: Clubhouse, Community Mailbox, Fitness Center, Gated Community - No Guard, Golf Carts OK, Irrigation-Reclaimed Water, Pool, Racquetball, Sidewalks, Tennis Court(s), Wheelchair Access
- Pet fee: $0 monthly
- Subdivision: RIVERWALK CONDOMONIUMS AT CORONADO ISLAND
HOA
- Has HOA: Yes
- Services included: Cable TV, Common Area Taxes, Community Pool, Reserve Fund, Insurance, Internet, Maintenance Structure, Maintenance Grounds, Pool Maintenance, Sewer, Trash, Water
- HOA fee: $694 monthly
- HOA name: Beyond Management Solutions/Tiffany Mull
- HOA phone: 386-846-2775
- Second HOA name: Riverwalk at Coronado Island - Building #7
Location
- Region: New Smyrna Beach
Financial & listing details
- Price per square foot: $378/sqft
- Tax assessed value: $583,150
- Annual tax amount: $9,651
- Date on market: 7/4/2026
- Cumulative days on market: 58 days
- Ownership: Condominium
- Total actual rent: 0
- Electric utility on property: Yes
- Road surface type: Asphalt
Estimated market value
Not available
Estimated sales range
Not available
Not available
Price history
| Date | Event | Price |
|---|---|---|
| 7/4/2026 | Listed for sale | $670,000$378/sqft |
Source:  Stellar MLS #NS1088649 Report a problem Stellar MLS #NS1088649 Report a problem | ||
Public tax history
| Year | Property taxes | Tax assessment |
|---|---|---|
| 2025 | $9,652 +2343.5% | $583,150 +2379.2% |
| 2024 | $395 | $23,522 |
Find assessor info on the county website
Monthly payment
Est. payment
Payment breakdown
Explore the cost of this home by adjusting the details. Changes won't be saved.Climate risks
Neighborhood: North Causeway
- $615,0003 bd2 ba1.6k sqft7 Riverwalk Dr #205, New Smyrna Beach, FL 32169Sold

- $695,0002 bd2 ba1.3k sqft7 Riverwalk Dr #502, New Smyrna Beach, FL 32169Sold
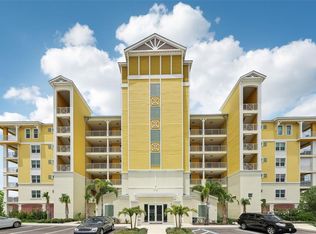
- $625,0003 bd2 ba1.7k sqft7 Riverwalk Dr #207, New Smyrna Beach, FL 32169Sold

- $635,0002 bd2 ba1.3k sqft7 Riverwalk Dr #302, New Smyrna Beach, FL 32169Sold
Similar homes
- $635,0002 bd2 ba1.3k sqft7 RIVERWALK DRIVE #406, NEW SMYRNA BEACH, FL 32169New Construction
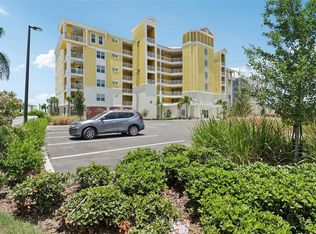
 MLS ID #NS1087978, Leigh Knazek, COASTAL CONDOS REALTY GROUP. Stellar MLS
 - $564,0003 bd2 ba1.6k sqft1 RIVERWALK DRIVE #303, NEW SMYRNA BEACH, FL 32169For Sale
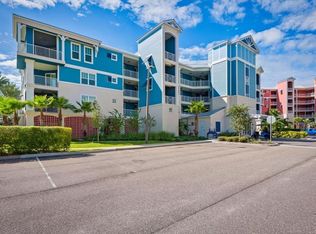 MLS ID #NS1087538, Carla Cottrell, ORCHARD BROKERAGE, LLC. Stellar MLS
 - $639,0003 bd2 ba1.4k sqft265 MINORCA BEACH WAY #404, NEW SMYRNA BEACH, FL 32169For Sale
 MLS ID #NS1088592, Tara Lyall, THE HIGH TIDE GROUP. Stellar MLS
 - $610,0003 bd2 ba1.6k sqft3 Riverwalk Dr #404, New Smyrna Beach, FL 32169For Sale
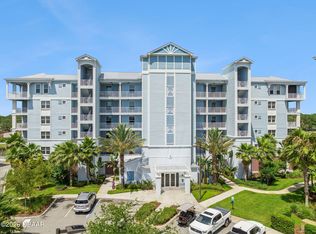
 MLS ID #1227233, Matthew Miller, LPT Realty, LLC. DBAMLS
 - $625,0002 bd2 ba890 sqft421 S ATLANTIC AVENUE #409, NEW SMYRNA BEACH, FL 32169For SaleMLS ID #NS1089027, Timothy Smith, WHITE WHALE REAL ESTATE. Stellar MLS
- $699,9003 bd2 ba1.5k sqft5207 S ATLANTIC AVENUE #321, NEW SMYRNA BEACH, FL 32169For SaleMLS ID #NS1088990, Rob West, LPT REALTY, LLC. Stellar MLS
- $609,0002 bd2 ba1.2k sqft503 N CAUSEWAY #1020, NEW SMYRNA BEACH, FL 32169For SaleMLS ID #NS1088405, Tara Lyall, THE HIGH TIDE GROUP. Stellar MLS
- $599,0002 bd2 ba965 sqft4153 S ATLANTIC AVENUE #5110, NEW SMYRNA BEACH, FL 32169For SaleMLS ID #O6433162, Jill Ashton, COLDWELL BANKER REALTY. Stellar MLS
- $499,0003 bd2 ba1.7k sqft5300 S ATLANTIC AVENUE #20507, NEW SMYRNA BEACH, FL 32169For SaleMLS ID #NS1089080, Ryan Desmarais, D3 REALTY LLC. Stellar MLS
- $539,9003 bd2 ba1.5k sqft434 BOUCHELLE DRIVE #304, NEW SMYRNA BEACH, FL 32169For SaleMLS ID #NS1086705, Susan Stowe, WEICHERT REALTORS HALLMARK PR. Stellar MLS
- $699,9993 bd2 ba1.4k sqft3001 S ATLANTIC AVENUE #433, NEW SMYRNA BEACH, FL 32169For SaleMLS ID #NS1088505, Paul O'Brien, LOCAL LIVING REALTY GROUP. Stellar MLS
- $499,0002 bd2 ba1.3k sqft1 RIVERWALK DRIVE #306, NEW SMYRNA BEACH, FL 32169For SaleMLS ID #NS1087440, Matt Guarro, MG REAL ESTATE GROUP. Stellar MLS
- $659,9994 bd2 ba2.4k sqft716 Copper Creek Dr, New Smyrna Beach, FL 32168For SaleMLS ID #1230148, Sabrina Schill, Realty Pros Assured. DBAMLS
- $595,0002 bd2 ba1.1k sqft4495 S ATLANTIC AVENUE #1010, NEW SMYRNA BEACH, FL 32169For SaleMLS ID #O6434230, Sascha Davis, EXP REALTY LLC. Stellar MLS
- $739,0002 bd2 ba1.3k sqft4139 S ATLANTIC AVENUE #B707, NEW SMYRNA BEACH, FL 32169For SaleMLS ID #O6357346, Jennifer Sloan, COMPASS FLORIDA LLC. Stellar MLS
- $620,0003 bd3 ba2k sqft5300 S ATLANTIC AVENUE #16-602, NEW SMYRNA BEACH, FL 32169For SaleMLS ID #O6235765, Sharon Snow, COLLADO REAL ESTATE. Stellar MLS
- $515,0002 bd2 ba1.2k sqft434 BOUCHELLE DRIVE #203, NEW SMYRNA BEACH, FL 32169For SaleMLS ID #NS1088167, Cindy Walker, WATSON REALTY CORP. Stellar MLS
- $640,0002 bd2 ba1.2k sqft5207 S ATLANTIC AVENUE #425, NEW SMYRNA BEACH, FL 32169For SaleMLS ID #O6414696, Shannon Riva, COLDWELL BANKER REALTY. Stellar MLS
- $489,0002 bd2 ba888 sqft76 HEATHER POINT COURT, NEW SMYRNA BEACH, FL 32169For SaleMLS ID #NS1088825, Lori Schmerler, BEACHSIDE REALTY OF VOLUSIA. Stellar MLS
- $749,0002 bd2 ba1.3k sqft4501 S ATLANTIC AVENUE #415, NEW SMYRNA BEACH, FL 32169For SaleMLS ID #NS1088121, Ryan Desmarais, D3 REALTY LLC. Stellar MLS
