Are you an auto or RV enthusiast? This property is a rare find!
Beautifully updated, 3-bedroom, 3-bathroom home featuring a 48-ft long, 15-ft tall AC-ready concrete RV garage, plus three additional garage bays--ideal for boats, cars, or workshop space.
Located in the X Flood Zone (no flood insurance required), this property sits on a large lot with access from two separate roads. The home was extensively remodeled in 2018 with impact windows, insulated garage doors and spray-foam insulation for efficiency and durability.
The first floor offers a spacious kitchen, two bedrooms, two full bathrooms. Very high ceilings and an open floorplan.
The second floor features a grand primary suite with a huge walk-in closet, jacuzzi-style bathroom, large walk-in shower, and a beautiful view of Rose Bay.
With ample storage, exceptional garage space, and quality upgrades throughout, this home is perfect for those seeking comfort, functionality, and room for all the toys.
Active
Price cut: $51K (9/1)
$498,000
5645 Palm Ave, Port Orange, FL 32127
3beds
2,695sqft
Single Family Residence, Residential
Built in 1965
10,454 Square Feet Lot
$478,300 Zestimate®
$185/sqft
$-- HOA
What's special
Beautifully updatedThree additional garage baysInsulated garage doorsExceptional garage spaceOpen floorplanQuality upgrades throughoutAmple storage
- 297 days
- 485
- 32
Zillow last checked:
Listing updated:
Listed by:
Mark Valerien 386-478-4200,
Beach Towne Realtors
Source: DBAMLS,MLS#: 1220040
Facts & features
Interior
Bedrooms & bathrooms
- Bedrooms: 3
- Bathrooms: 3
- Full bathrooms: 3
Bedroom 1
- Level: Main
- Area: 168 Square Feet
- Dimensions: 14.00 x 12.00
Kitchen
- Level: Main
- Area: 168 Square Feet
- Dimensions: 14.00 x 12.00
Heating
- Central, Electric, Heat Pump
Cooling
- Central Air, Multi Units
Appliances
- Included: Refrigerator, Microwave, Ice Maker, Electric Oven, Dishwasher
- Laundry: Electric Dryer Hookup, In Garage, Lower Level, Washer Hookup
Features
- Breakfast Bar, Ceiling Fan(s), Eat-in Kitchen, Open Floorplan, Vaulted Ceiling(s), Walk-In Closet(s)
- Flooring: Tile
Interior area
- Total structure area: 4,722
- Total interior livable area: 2,695 sqft
Property
Parking
- Total spaces: 6
- Parking features: Carport, Garage, Garage Door Opener
- Garage spaces: 5
- Carport spaces: 1
- Covered spaces: 6
Features
- Levels: Two
- Stories: 2
Lot
- Size: 10,454 Square Feet
- Dimensions: 70.0 ft x 155.0 ft
Details
- Parcel number: 634001180011
Construction
Type & style
- Home type: SingleFamily
- Architectural style: Craftsman
- Property subtype: Single Family Residence, Residential
Materials
- Foundation: Block
Condition
- Updated/Remodeled
- New construction: No
- Year built: 1965
Utilities & green energy
- Electric: 200+ Amp Service
- Sewer: Public Sewer
- Water: Public
- Utilities for property: Cable Connected, Electricity Connected, Sewer Connected, Water Connected
Community & HOA
Community
- Subdivision: Harbor Oaks
HOA
- Has HOA: No
Location
- Region: Port Orange
Financial & listing details
- Price per square foot: $185/sqft
- Tax assessed value: $426,142
- Annual tax amount: $3,835
- Date on market: 11/15/2025
- Listing terms: Cash,Conventional,FHA
- Electric utility on property: Yes
Estimated market value
$478,300
$454,000 - $502,000
$2,883/mo
Price history
| Date | Event | Price |
|---|---|---|
| 9/1/2026 | Price change | $498,000-9.3%$185/sqft |
Source:  DBAMLS #1220040 Report a problem DBAMLS #1220040 Report a problem | ||
| 6/26/2026 | Price change | $549,000-6.2%$204/sqft |
Source: DBAMLS #1220040 Report a problem | ||
| 5/31/2026 | Listing removed | $3,000$1/sqft |
Source: Zillow Rentals Report a problem | ||
| 4/23/2026 | Listed for rent | $3,000$1/sqft |
Source: Zillow Rentals Report a problem | ||
| 3/28/2026 | Price change | $585,000-10%$217/sqft |
Source: DBAMLS #1220040 Report a problem | ||
| 2/23/2026 | Price change | $649,900-3%$241/sqft |
Source: DBAMLS #1220040 Report a problem | ||
| 1/9/2026 | Price change | $670,000-2.2%$249/sqft |
Source: DBAMLS #1220040 Report a problem | ||
| 11/15/2025 | Listed for sale | $685,000-0.7%$254/sqft |
Source: DBAMLS #1220040 Report a problem | ||
| 3/1/2025 | Listing removed | $690,000$256/sqft |
Source:  Stellar MLS #O6235363 Report a problem Stellar MLS #O6235363 Report a problem | ||
| 10/7/2024 | Price change | $690,000-7.4%$256/sqft |
Source: DBAMLS #1203478 Report a problem | ||
| 9/23/2024 | Price change | $745,000-0.7%$276/sqft |
Source: Stellar MLS #O6235363 Report a problem | ||
| 8/24/2024 | Listed for sale | $750,000+2073.9%$278/sqft |
Source: Stellar MLS #O6235363 Report a problem | ||
| 10/11/2017 | Sold | $34,500-4.2%$13/sqft |
Source: Public Record Report a problem | ||
| 3/27/2017 | Sold | $36,000+98.1%$13/sqft |
Source: Public Record Report a problem | ||
| 6/3/2016 | Sold | $18,175$7/sqft |
Source: Public Record Report a problem | ||
Public tax history
| Year | Property taxes | Tax assessment |
|---|---|---|
| 2025 | $7,455 +94.4% | $426,142 +65.8% |
| 2024 | $3,836 +2.1% | $256,959 +3% |
| 2023 | $3,758 +3.3% | $249,475 +3% |
| 2022 | $3,637 | $242,209 +3% |
| 2021 | -- | $235,154 +0.9% |
| 2020 | $3,648 | $233,108 +114.7% |
| 2019 | $3,648 +241.9% | $108,591 +402.1% |
| 2018 | $1,067 +104.8% | $21,627 +9.7% |
| 2017 | $521 +5% | $19,708 +0.5% |
| 2016 | $496 +0.6% | $19,606 -69.8% |
| 2015 | $493 +16.7% | $65,003 +0.8% |
| 2014 | $422 | $64,487 +1.5% |
| 2013 | -- | $63,534 +1.7% |
| 2012 | -- | $62,472 -19% |
| 2011 | -- | $77,082 +1.5% |
| 2010 | -- | $75,943 +2.7% |
| 2009 | -- | $73,946 +3.1% |
| 2007 | -- | $71,720 -0.5% |
| 2006 | -- | $72,070 +6.1% |
| 2005 | -- | $67,933 +3% |
| 2004 | -- | $65,954 +1.9% |
| 2003 | -- | $64,724 +2.4% |
| 2002 | -- | $63,207 +1.6% |
| 2001 | -- | $62,212 +3% |
| 2000 | -- | $60,400 |
Find assessor info on the county website
Monthly payment
Est. payment
Payment breakdown
Explore the cost of this home by adjusting the details. Changes won't be saved.Climate risks
Neighborhood: 32127

Similar homes

- $475,0003 bd2 ba2.2k sqft516 Sun Lake Dr, Port Orange, FL 32127For Sale

 MLS ID #1229098, Sylvan McElroy, The Keyes Company. DBAMLS
 - $500,0003 bd2 ba1.4k sqft3950 Cardinal Blvd, Port Orange, FL 32127For Sale
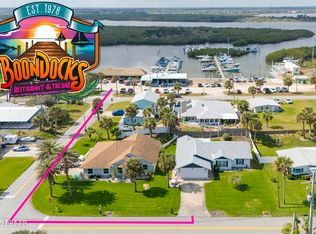 MLS ID #1229462, Anthony Svahn, Reel In Realty LLC. DBAMLS
 - $424,0002 bd2 ba1.9k sqft5820 Riverside Dr, Port Orange, FL 32127For Sale
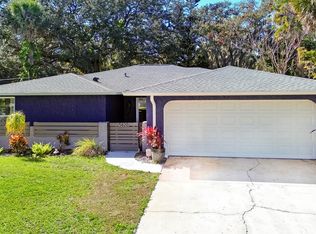 MLS ID #1221985, Sylvan McElroy, The Keyes Company. DBAMLS
 - $399,9003 bd2 ba2.3k sqft6179 Yellowstone Dr, Port Orange, FL 32127For Sale
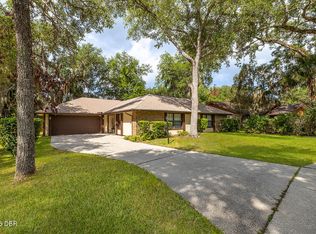 MLS ID #1229926, Wesley Stricklen, Oceans Luxury Realty Full Service LLC. DBAMLS
 - $549,9003 bd2 ba1.6k sqft201 S Venetian Way, Port Orange, FL 32127For SaleMLS ID #1229670, Jennifer Matacale, Premier Sotheby's International Realty. DBAMLS
- $419,0004 bd2 ba1.6k sqft629 Hamlet Dr, Port Orange, FL 32127For SaleMLS ID #1228791, Diana Pendleton, RE/MAX Signature. DBAMLS
- $715,0004 bd2 ba1.8k sqft22 Cedar St, Port Orange, FL 32127For SaleMLS ID #1229441, Tonya Montisano, Local Living Realty Group. DBAMLS
- $485,0002 bd2 ba1.7k sqft4006 Cardinal Blvd, Port Orange, FL 32127For SaleMLS ID #1228980, Kevin Luby, Ponce Inlet Realty, Inc. DBAMLS
- $495,0003 bd2 ba1.8k sqft793 Sterling Chase Dr, Port Orange, FL 32128For SaleMLS ID #1230040, Cristy Finucane, Coldwell Banker Coast Realty. DBAMLS
- $425,0003 bd2 ba1.5k sqft557 Newton Rd, Port Orange, FL 32127For SaleMLS ID #1227523, Donna Fremont, EXP Realty LLC. DBAMLS
- $325,0003 bd2 ba1.3k sqft5780 Devon St, Port Orange, FL 32127For SaleMLS ID #1228219, Heather DeMuth, Real Broker, LLC. DBAMLS
- $329,9003 bd2 ba1.4k sqft208 Avon Ct, Port Orange, FL 32127For SaleMLS ID #1229105, Mark Straka, Life Real Estate. DBAMLS
- $385,0003 bd2 ba2k sqft481 Merrimac Dr, Port Orange, FL 32127For SaleMLS ID #1227222, Shayelyn Carlsen, RE/MAX Signature. DBAMLS
- $284,0003 bd2 ba1.8k sqft702 Ichabod Ct, Port Orange, FL 32127For SaleMLS ID #1228497, Lynn Byrne, 1st Florida Realty LLC. DBAMLS
- $470,0003 bd2 ba1.4k sqft2601 S Peninsula Dr, Daytona Beach, FL 32118For SaleMLS ID #1227768, Bobby Mickis, Coldwell Banker Coast Realty. DBAMLS
- $529,0004 bd2 ba2.3k sqft115 Gay Gayle Ter, Daytona Beach, FL 32118For SaleMLS ID #1228441, Sophia Smith, Realty Pros Assured. DBAMLS
- $515,0003 bd2 ba1.9k sqft1887 Creekwater Blvd, Port Orange, FL 32128For SaleMLS ID #1227969, Cheryl Whelan, Keller Williams Realty Florida Partners. DBAMLS
- $449,0004 bd3 ba1.6k sqft2553 NORDMAN AVENUE, NEW SMYRNA BEACH, FL 32168For Sale
 MLS ID #NS1088758, Una Poole, NSB HOMES LLC. Stellar MLS
 - $745,0003 bd3 ba3.2k sqft46 Oceanview Ave, Ponce Inlet, FL 32127For SaleMLS ID #1227673, Lisa DiSario PA, Oceans Luxury Realty Full Service LLC. DBAMLS
- $310,0003 bd2 ba2.1k sqft1013 Belleflower Dr, Port Orange, FL 32127For SaleMLS ID #1221232, Sue Alleva, Coldwell Banker Coast Realty. DBAMLS
