Newly remodeled broker owned ''Pebble Beach Model'', Featuring hardwood floors, customized kitchen cabinets / pantry, plantation shutters, Tankless hot water heater, and guest bedroom en suite The spacious 3 bedroom/3 bath rooms condo provides the very best in Florida living. Being on the ground floor offers an outstanding opportunity to maximize the rental market .
Harbour Village provides immediate access to an unapparelled array of amenities. Be part of a community that has its own restaurant tennis courts. 39 slip marina,7 swimming (indoor and outdoor) pools, and spas. state of the art fitness centers in each building,, a par 3 9 hole golf course,
Yes there is more to enjoy being a resident. Take short walk to your private beach club for long walks on the car free beach. Afterwards, walk to the fishing pier on the Intercostal and enjoys the miles of wooden walk ways through the mangroves. Harbour village isn't a new hone. but a fantastic and luxurious lifestyle
Active
$625,000
4650 Links Village Dr Unit C102, Ponce Inlet, FL 32127
3beds
2,195sqft
Condominium, Residential
Built in 2003
-- sqft lot
$586,100 Zestimate®
$285/sqft
$777/mo HOA
What's special
Tennis courtsGuest bedroom en suitePrivate beach clubHardwood floorsPlantation shuttersTankless hot water heater
- 59 days
- 84
- 0
Zillow last checked:
Listing updated:
Listed by:
Don Bullock 407-221-3036,
The Far Points Group Inc
Source: DBAMLS,MLS#: 1230832
Facts & features
Interior
Bedrooms & bathrooms
- Bedrooms: 3
- Bathrooms: 3
- Full bathrooms: 3
Bedroom 1
- Level: Main
- Area: 252 Square Feet
- Dimensions: 14.00 x 18.00
Bedroom 2
- Level: Main
- Area: 166.16 Square Feet
- Dimensions: 12.40 x 13.40
Bedroom 3
- Level: Main
- Area: 166.16 Square Feet
- Dimensions: 12.40 x 13.40
Kitchen
- Level: Main
- Area: 192 Square Feet
- Dimensions: 12.00 x 16.00
Living room
- Level: Main
- Area: 384 Square Feet
- Dimensions: 16.00 x 24.00
Other
- Description: Patio/Lanai
- Level: Main
- Area: 250 Square Feet
- Dimensions: 10.00 x 25.00
Utility room
- Level: Main
- Area: 48 Square Feet
- Dimensions: 6.00 x 8.00
Heating
- Central
Cooling
- Central Air
Appliances
- Included: Washer, Tankless Water Heater, Refrigerator, Microwave, Electric Range, Electric Oven, Dryer, Double Oven, Disposal, Dishwasher, Convection Oven
- Laundry: In Unit
Features
- Ceiling Fan(s), Eat-in Kitchen, Pantry, Primary Bathroom -Tub with Separate Shower
- Flooring: Wood
Interior area
- Total structure area: 2,195
- Total interior livable area: 2,195 sqft
Property
Parking
- Total spaces: 1
- Parking features: Additional Parking, Assigned, Community Structure, Covered
- Garage spaces: 1
Features
- Levels: One
- Stories: 1
- Patio & porch: Patio
- Exterior features: Dock, Outdoor Shower, Tennis Court(s)
- Pool features: In Ground, Fenced, Heated, Indoor
- Has spa: Yes
- Spa features: Community, In Ground, Private
- Has view: Yes
- View description: Pool, Other
Lot
- Features: On Golf Course
Details
- Additional structures: Outdoor Kitchen, Tennis Court(s)
- Parcel number: 6419410C1020
- Zoning description: Condominium
Construction
Type & style
- Home type: Condo
- Property subtype: Condominium, Residential
Materials
- Block
- Foundation: Block, Slab
- Roof: Other
Condition
- New construction: No
- Year built: 2003
Utilities & green energy
- Sewer: Public Sewer
- Water: Public
- Utilities for property: Cable Connected, Electricity Available, Electricity Connected, Sewer Available, Sewer Connected, Water Connected
Community & HOA
Community
- Security: Closed Circuit Camera(s), Fire Alarm, Fire Sprinkler System, Security Fence, Security Gate, Security Lights, Smoke Detector(s)
- Subdivision: Links North At Harbour Village, A Condo,The
HOA
- Has HOA: Yes
- Amenities included: Beach Access, Boat Slip, Cable TV, Clubhouse, Elevator(s), Fitness Center, Gated, Golf Course, Marina, Sauna, Spa/Hot Tub, Tennis Court(s), Management - On Site
- Services included: Cable TV, Internet, Maintenance Grounds, Pest Control, Security, Trash, Water
- HOA fee: $1,170 quarterly
- HOA name: Harbour Village CSA
- HOA phone: 386-760-3434
- Second HOA fee: $1,162 quarterly
Location
- Region: Ponce Inlet
Financial & listing details
- Price per square foot: $285/sqft
- Tax assessed value: $452,844
- Annual tax amount: $4,019
- Date on market: 9/16/2026
- Listing terms: Cash,Conventional,FHA,VA Loan
- Electric utility on property: Yes
- Road surface type: Asphalt
Estimated market value
$586,100
$557,000 - $615,000
$3,417/mo
Price history
| Date | Event | Price |
|---|---|---|
| 9/16/2026 | Listed for sale | $625,000+190%$285/sqft |
Source:  DBAMLS #1230832 Report a problem | ||
| 8/30/2011 | Sold | $215,500-4.2%$98/sqft |
Source: Public Record Report a problem | ||
| 6/2/2011 | Price change | $225,000-4.3%$103/sqft |
Source: Realex Properties, Inc #515563 Report a problem | ||
| 4/28/2011 | Price change | $235,000-1.7%$107/sqft |
Source: RE/MAX PROPERTY CENTRE #515563 Report a problem | ||
| 4/23/2011 | Price change | $239,000-1.6%$109/sqft |
Source: RE/MAX PROPERTY CENTRE #515563 Report a problem | ||
| 4/19/2011 | Price change | $243,000-0.8%$111/sqft |
Source: RE/MAX PROPERTY CENTRE #515563 Report a problem | ||
| 4/2/2011 | Price change | $245,000-5.4%$112/sqft |
Source: RE/MAX PROPERTY CENTRE #515563 Report a problem | ||
| 3/22/2011 | Price change | $259,000-1.9%$118/sqft |
Source: RE/MAX PROPERTY CENTRE #515563 Report a problem | ||
| 3/19/2011 | Price change | $264,000-4%$120/sqft |
Source: RE/MAX PROPERTY CENTRE #515563 Report a problem | ||
| 3/1/2011 | Price change | $275,000-1.4%$125/sqft |
Source: Realex Properties, Inc #515563 Report a problem | ||
| 2/25/2011 | Price change | $279,000-1.4%$127/sqft |
Source: Realex Properties, Inc #515563 Report a problem | ||
| 2/17/2011 | Price change | $283,000-0.7%$129/sqft |
Source: Realex Properties, Inc #515563 Report a problem | ||
| 2/11/2011 | Listed for sale | $285,000-13.6%$130/sqft |
Source: Realex Properties, Inc #515563 Report a problem | ||
| 2/19/2004 | Sold | $330,000$150/sqft |
Source: Public Record Report a problem | ||
Public tax history
| Year | Property taxes | Tax assessment |
|---|---|---|
| 2025 | $4,020 +1.8% | $263,777 +2.9% |
| 2024 | $3,950 +3% | $256,344 +3% |
| 2023 | $3,835 +7.8% | $248,878 +3% |
| 2022 | $3,556 | $241,629 +3% |
| 2021 | -- | $234,591 +1.4% |
| 2020 | $3,679 | $231,352 +2.3% |
| 2019 | $3,679 +2.9% | $226,151 +1.9% |
| 2018 | $3,575 +0.6% | $221,935 -3.8% |
| 2017 | $3,553 -23.7% | $230,779 -6.8% |
| 2016 | $4,658 -6.9% | $247,617 +17% |
| 2015 | $5,001 +10.8% | $211,636 +5% |
| 2014 | $4,513 | $201,558 +8.6% |
| 2013 | -- | $185,529 |
| 2012 | -- | $185,529 +4.8% |
| 2011 | -- | $177,045 -10.5% |
| 2010 | -- | $197,780 -3.1% |
| 2009 | -- | $204,160 -36% |
| 2007 | -- | $319,000 -20.6% |
| 2006 | -- | $402,000 +26.3% |
| 2005 | -- | $318,300 +14.8% |
| 2004 | -- | $277,277 +2210.6% |
| 2003 | -- | $12,000 |
Find assessor info on the county website
Monthly payment
Est. payment
Payment breakdown
Explore the cost of this home by adjusting the details. Changes won't be saved.Climate risks
Neighborhood: 32127
Nearby schools
Schools provided by the listing agent
- Elementary: R J Longstreet
- Middle: Hinson
- High: Mainland
Source: DBAMLS. This data may not be complete. We recommend contacting the local school district to confirm school assignments for this home.
- $557,0003 bd3 ba2.1k sqft4670 Links Village Dr UNIT B201, Ponce Inlet, FL 32127Sold

- $565,0003 bd3 ba2.1k sqft4670 Links Village Dr UNIT A402, Ponce Inlet, FL 32127Sold

- $557,0003 bd3 ba2k sqft4670 Links Village Dr UNIT D303, Ponce Inlet, FL 32127Sold
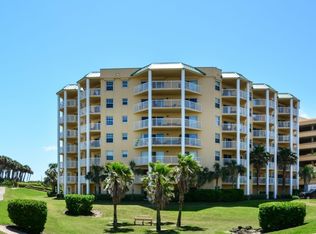
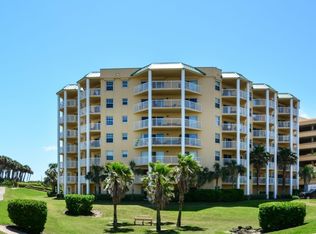
- $395,0002 bd2 ba1.4k sqft4670 Links Village Dr UNIT B706, Ponce Inlet, FL 32127Sold
Similar homes
- $595,0002 bd2 ba1.3k sqft4555 S Atlantic Ave Unit 4304, Ponce Inlet, FL 32127For Sale
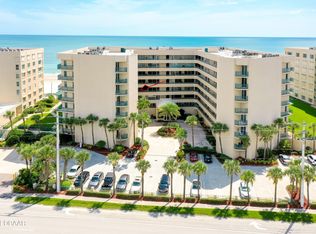
 MLS ID #1226262, Len Renaud, Adams, Cameron & Co., Realtors. DBAMLS
- $550,0002 bd2 ba1.2k sqft4745 S ATLANTIC AVENUE #102, PONCE INLET, FL 32127For Sale
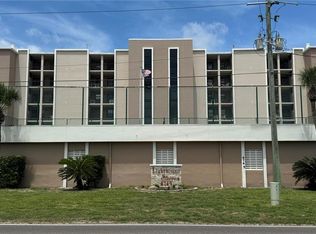
 MLS ID #O6447525, Roger Paul, OPEN HOME REALTY, LLC. Stellar MLS
- $560,0003 bd2 ba1.8k sqft4790 MICHAEL LANE, PONCE INLET, FL 32127For Sale
 MLS ID #O6452286, Jamey Briscoe, ORCHARD BROKERAGE, LLC. Stellar MLS
- $724,0003 bd3 ba1.7k sqft115 Marie Dr, Ponce Inlet, FL 32127For Sale
 MLS ID #1229552, Carlos Ring, Oceans Luxury Realty Full Service LLC. DBAMLS
- $640,0003 bd2 ba1.8k sqft3737 S Atlantic Ave Unit 401, Daytona Beach Shores, FL 32118For SaleMLS ID #1228423, Bev McNair, Adams, Cameron & Co., Realtors. DBAMLS
- $675,0003 bd2 ba1.7k sqft261 MINORCA BEACH WAY #203, NEW SMYRNA BEACH, FL 32169For SaleMLS ID #NS1087860, Cindy Walker, WATSON REALTY CORP. Stellar MLS
- $795,0003 bd2 ba1.9k sqft55 Bay Harbour Dr, Ponce Inlet, FL 32127For SaleMLS ID #1227682, Lindsey Huntington, Volusia County Guide. DBAMLS
- $549,0003 bd2 ba2.4k sqft1074 CLUB HOUSE BOULEVARD, NEW SMYRNA BEACH, FL 32168For SaleMLS ID #NS1089463, Skye Chapman, MG REAL ESTATE GROUP. Stellar MLS
- $499,8803 bd2 ba2.1k sqft2630 TURNBULL ESTATES DRIVE, NEW SMYRNA BEACH, FL 32168For SaleMLS ID #NS1089678, Kimber-Lee Brown, LAND AND SEA REALTY. Stellar MLS
- $585,0003 bd3 ba2.2k sqft241 Riverside Dr Unit 2402, Holly Hill, FL 32117For SaleMLS ID #1209763, Steven Koleno, Beycome of Florida LLC. DBAMLS
- $699,0003 bd3 ba2.2k sqft3425 S Atlantic Ave APT 1706, Daytona Beach Shores, FL 32118For SaleMLS ID #1225331, Christopher Reed, RE/MAX Signature. DBAMLS
- $639,9003 bd3 ba2.3k sqft2055 S Atlantic Ave APT 303, Daytona Beach Shores, FL 32118For SaleMLS ID #1226753, Donald Williams, Lubansky & White Realty. DBAMLS
- $779,0002 bd2 ba1.3k sqft3855 S ATLANTIC AVENUE #702, DAYTONA BEACH, FL 32118For SaleMLS ID #O6420062, Daniel Robinson, HOUWZER INC. Stellar MLS
- $725,0003 bd2 ba2k sqft3797 S Atlantic Ave Unit 302, Daytona Beach Shores, FL 32118For SaleMLS ID #1229979, Bryce Fremont, Marlin Realty Group. DBAMLS
- $649,0002 bd3 ba1.1k sqft2100 N PENINSULA AVENUE #216, NEW SMYRNA BEACH, FL 32169For SaleMLS ID #NS1084884, Gwendolin Curley, ENGEL & VOLKERS NEW SMYRNA. Stellar MLS
- $649,0003 bd2 ba1.6k sqft527 S Peninsula Ave, New Smyrna Beach, FL 32169For SaleMLS ID #1231470, Pete Klironomos, Salty City Realty. DBAMLS
- $499,9002 bd2 ba1.3k sqft3425 S Atlantic Ave APT 405, Daytona Beach Shores, FL 32118For SaleMLS ID #1232330, Christopher Pollard, Coastal Partners Real Estate. DBAMLS
- $579,9003 bd2 ba1.9k sqft727 Aldenwood Trl, New Smyrna Beach, FL 32168For SaleMLS ID #1227510, Pete Klironomos, Salty City Realty. DBAMLS
- $325,0004 bd2 ba1.8k sqft218 Grant St, Port Orange, FL 32127For SaleMLS ID #1232563, Kathy Aparo-Griffin, Aparo-Griffin Properties. DBAMLS
