This direct waterfront hidden gem is located on the Indian River Intracoastal Waterway. Enjoy gorgeous sunrises, wonderful sea breezes and watch the boats cruise while sipping your morning coffee. Beautiful three-bedroom, two bath home has it all, an open floor plan, two car garage with an electric RV hookup, inside laundry room, large back screened patio with seasonal vinyl windows, vaulted ceilings and more. For those who love to cook, the kitchen has ample amount of counter space, recently updated appliances, and a spacious pantry. The primary bedroom opens onto the screened back porch and primary bath features a walk-in shower, jetted garden tub, double sinks and a large linen closet. Updates include hot water heater (2025), roof (2019), hvac unit (2020) and appliances (2024). Not a lot rental community, own your own land. Lighthouse Cove is a gated community where golf carts are a second means of transportation. Enjoy a large, heated swimming pool, recently renovated clubhouse, newly resurfaced pickleball courts, shuffleboard, boat launch for shallow water boats, recreational picnic area on the river and a fishing pier. It is a boating/fishing/shrimping paradise located a short distance from the Mosquito Lagoon. Watch the rockets launch from the fishing pier. Don’t miss out on a great opportunity to live in Paradise. A must see! All measurements approximate! Information deemed accurate but not guaranteed.
For sale
$529,900
361 MARSH LANDING LOOP, OAK HILL, FL 32759
3beds
1,826sqft
Manufactured Home, Single Family Residence
Built in 2006
10,000 Square Feet Lot
$-- Zestimate®
$290/sqft
$122/mo HOA
What's special
Recently updated appliancesFishing pierOpen floor planVaulted ceilingsSpacious pantryInside laundry roomLarge linen closet
- 223 days
- 122
- 6
Zillow last checked:
Listing updated:
Listed by:
Tina Muglach-Blanton 407-702-7639,
LIGHTHOUSE COVE REALTY 386-345-2536
Source: Stellar MLS,MLS#: NS1087166 Originating MLS: New Smyrna Beach Board of Realtors
Originating MLS: New Smyrna Beach Board of Realtors
Facts & features
Interior
Bedrooms & bathrooms
- Bedrooms: 3
- Bathrooms: 2
- Full bathrooms: 2
Primary bedroom
- Features: Walk-In Closet(s)
- Level: First
- Area: 260 Square Feet
- Dimensions: 20x13
Bedroom 2
- Features: Built-in Closet
- Level: First
- Area: 168 Square Feet
- Dimensions: 14x12
Dining room
- Level: First
- Area: 168 Square Feet
- Dimensions: 14x12
Kitchen
- Features: Pantry
- Level: First
- Area: 182 Square Feet
- Dimensions: 14x13
Laundry
- Features: Built-in Closet
- Level: First
- Area: 40 Square Feet
- Dimensions: 8x5
Living room
- Level: First
- Area: 216 Square Feet
- Dimensions: 18x12
Office
- Features: Built-In Shelving, Built-in Closet
- Level: First
- Area: 156 Square Feet
- Dimensions: 13x12
Heating
- Central
Cooling
- Central Air
Appliances
- Included: Dishwasher, Disposal, Dryer, Electric Water Heater, Microwave, Range, Refrigerator, Washer
- Laundry: Inside, Laundry Room
Features
- Built-in Features, Ceiling Fan(s), Open Floorplan, Primary Bedroom Main Floor, Split Bedroom, Vaulted Ceiling(s), Walk-In Closet(s)
- Flooring: Carpet, Luxury Vinyl, Tile
- Windows: Window Treatments
- Has fireplace: No
Interior area
- Total structure area: 2,870
- Total interior livable area: 1,826 sqft
Video & virtual tour
Property
Parking
- Total spaces: 2
- Parking features: Garage Door Opener
- Attached garage spaces: 2
- Details: Garage Dimensions: 22x22
Features
- Levels: One
- Stories: 1
- Patio & porch: Front Porch, Rear Porch, Screened
- Exterior features: Irrigation System, Rain Gutters
- Has view: Yes
- View description: Water, Intracoastal Waterway
- Has water view: Yes
- Water view: Water,Intracoastal Waterway
- Waterfront features: Intracoastal Waterway, River Front, Intracoastal Waterway Access, River Access
- Body of water: INDIAN RIVER INTRACOASTAL WW
Lot
- Size: 10,000 Square Feet
- Dimensions: 28 x 195 x 60 x 200
- Features: Conservation Area, City Lot
- Residential vegetation: Trees/Landscaped
Details
- Parcel number: 853201004560
- Zoning: MH3
- Special conditions: None
Construction
Type & style
- Home type: MobileManufactured
- Property subtype: Manufactured Home, Single Family Residence
Materials
- Vinyl Siding, Wood Frame
- Foundation: Crawlspace, Pillar/Post/Pier
- Roof: Metal,Shingle
Condition
- Completed
- New construction: No
- Year built: 2006
Utilities & green energy
- Sewer: Public Sewer
- Water: Public
- Utilities for property: Cable Available, Electricity Connected, Phone Available, Public, Sewer Connected, Water Connected
Community & HOA
Community
- Features: Community Boat Ramp, Dock, Fishing, Intracoastal Waterway, Private Boat Ramp, Clubhouse, Deed Restrictions, Gated Community - No Guard, Golf Carts OK, Pool
- Security: Gated Community
- Pet fee: $0 monthly
- Senior community: Yes
- Subdivision: LIGHTHOUSE COVE PH 02B
HOA
- Has HOA: Yes
- Amenities included: Clubhouse, Fitness Center, Gated, Pickleball Court(s), Pool, Recreation Facilities, Shuffleboard Court
- Services included: Community Pool, Pool Maintenance, Recreational Facilities
- HOA fee: $122 monthly
- HOA name: Lighthouse Cove HOA
Location
- Region: Oak Hill
Financial & listing details
- Price per square foot: $290/sqft
- Tax assessed value: $414,822
- Annual tax amount: $3,000
- Date on market: 1/28/2026
- Cumulative days on market: 480 days
- Listing terms: Cash,Conventional
- Ownership: Fee Simple
- Total actual rent: 0
- Electric utility on property: Yes
- Road surface type: Asphalt
- Body type: Triple Wide
Estimated market value
Not available
Estimated sales range
Not available
Not available
Price history
| Date | Event | Price |
|---|---|---|
| 5/11/2026 | Price change | $529,900-3.6%$290/sqft |
Source:  Stellar MLS #NS1087166 Report a problem Stellar MLS #NS1087166 Report a problem | ||
| 1/29/2026 | Listed for sale | $549,900-2.7%$301/sqft |
Source: Stellar MLS #NS1087166 Report a problem | ||
| 1/21/2026 | Listing removed | $564,900$309/sqft |
Source: Stellar MLS #NS1085918 Report a problem | ||
| 11/20/2025 | Price change | $564,900-0.9%$309/sqft |
Source:  DBAMLS #1217670 Report a problem DBAMLS #1217670 Report a problem | ||
| 9/8/2025 | Listed for sale | $569,9000%$312/sqft |
Source: DBAMLS #1217670 Report a problem | ||
| 8/30/2025 | Listing removed | $570,000$312/sqft |
Source: DBAMLS #1210193 Report a problem | ||
| 4/29/2025 | Price change | $570,000-0.9%$312/sqft |
Source: DBAMLS #1210193 Report a problem | ||
| 3/3/2025 | Listed for sale | $575,000$315/sqft |
Source: DBAMLS #1210193 Report a problem | ||
Public tax history
| Year | Property taxes | Tax assessment |
|---|---|---|
| 2025 | $3,000 +1.3% | $171,063 +2.9% |
| 2024 | $2,962 +6.5% | $166,242 +3% |
| 2023 | $2,782 +2.8% | $161,400 +3% |
| 2022 | $2,705 | $156,699 +3% |
| 2021 | -- | $152,135 +1.4% |
| 2020 | $2,675 | $150,035 +2.3% |
| 2019 | $2,675 -0.5% | $146,662 +1.9% |
| 2018 | $2,688 +1.5% | $143,927 +2.1% |
| 2017 | $2,647 0% | $140,967 +2.1% |
| 2016 | $2,648 -2.4% | $138,068 +0.7% |
| 2015 | $2,713 -1% | $137,108 +0.8% |
| 2014 | $2,739 | $136,020 +1.5% |
| 2013 | -- | $134,010 -3.8% |
| 2012 | -- | $139,293 +3% |
| 2011 | -- | $135,236 -11.5% |
| 2010 | -- | $152,788 -5.1% |
| 2009 | -- | $160,961 -38% |
| 2007 | -- | $259,586 +389.8% |
| 2004 | -- | $53,000 +17.8% |
| 2003 | -- | $45,000 +808.7% |
| 2002 | -- | $4,952 |
| 2001 | -- | $4,952 |
Find assessor info on the county website
Monthly payment
Climate risks
Neighborhood: 32759
- $442,400-- bd2 ba1.6k sqft365 Marsh Landing Loop, Oak Hill, FL 32759Off Market
- $596,3003 bd2 ba1.8k sqft357 Marsh Landing Loop, Oak Hill, FL 32759Off Market
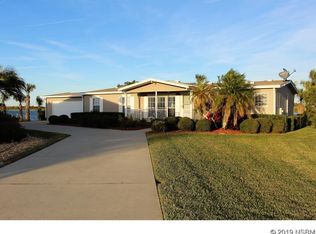
- $451,1003 bd2 ba1.7k sqft369 Marsh Landing Loop, Oak Hill, FL 32759Off Market
- $505,6002 bd2 ba1.5k sqft353 Marsh Landing Loop, Oak Hill, FL 32759Off Market
Similar homes
- $475,0002 bd2 ba1.1k sqft281 GOLDEN BAY BOULEVARD, OAK HILL, FL 32759For Sale
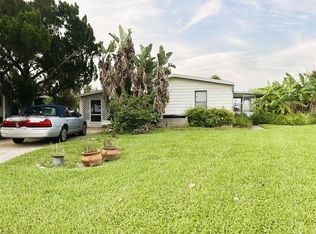
 MLS ID #NS1088897, Tina Muglach-Blanton, LIGHTHOUSE COVE REALTY. Stellar MLS
 - $279,9003 bd2 ba1.9k sqft332 Marsh Landing Loop, Oak Hill, FL 32759For Sale
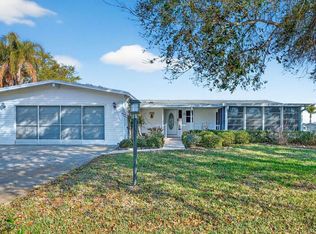
 MLS ID #1224017, Don Bell, RE/MAX Signature. DBAMLS
 - $299,0003 bd2 ba1.7k sqft387 Marsh Landing Loop, Oak Hill, FL 32759For Sale
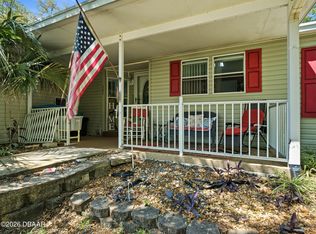 MLS ID #1224693, Gwendolyn Schwoerer, Land And Sea Realty. DBAMLS
 - $310,0002 bd2 ba1.5k sqft290 Navajo Dr, Oak Hill, FL 32759For Sale
 MLS ID #1222811, Chad Carlton, The Keyes Company. DBAMLS
 - $289,9003 bd2 ba1.4k sqft317 WATER LANDING DRIVE, OAK HILL, FL 32759For SaleMLS ID #NS1088003, Hayley Vezza, LOCAL LIVING REALTY GROUP. Stellar MLS
- $499,0003 bd2 ba1.7k sqft5300 S ATLANTIC AVENUE #20507, NEW SMYRNA BEACH, FL 32169For SaleMLS ID #NS1089080, Ryan Desmarais, D3 REALTY LLC. Stellar MLS
- $500,0003 bd2 ba1.6k sqft5300 S ATLANTIC AVE #9-304, NEW SMYRNA BEACH, FL 32169For SaleMLS ID #O6420197, Miriam Miranda, CHARLES RUTENBERG REALTY ORLANDO. Stellar MLS
- $485,0003 bd2 ba1.7k sqft5300 S ATLANTIC AVENUE #6-207, NEW SMYRNA BEACH, FL 32169For SaleMLS ID #NS1087863, Cindy Walker, WATSON REALTY CORP. Stellar MLS
- $695,0003 bd2 ba2.2k sqft875 VOLCO ROAD, EDGEWATER, FL 32141For SaleMLS ID #NS1087417, Michael Beck, WEICHERT REALTORS HALLMARK PR. Stellar MLS
- $444,0003 bd2 ba1.6k sqft5300 S ATLANTIC AVENUE #3-504, NEW SMYRNA BEACH, FL 32169For SaleMLS ID #NS1088871, Jennifer Campen, BLOCKER REALTY, INC.. Stellar MLS
- $450,0003 bd2 ba1.6k sqft5300 S ATLANTIC AVENUE #23003, NEW SMYRNA BEACH, FL 32169For SaleMLS ID #O6396371, Benjamin Larbus, PIXEL REALTY,PLLC. Stellar MLS
- $437,0003 bd2 ba1.6k sqft5300 S ATLANTIC AVENUE #9-204, NEW SMYRNA BEACH, FL 32169For SaleMLS ID #NS1087850, Nicholas Thiel, GREAT OCEAN REALTY. Stellar MLS
- $430,0003 bd2 ba1.6k sqft5300 S ATLANTIC AVENUE #8-304, NEW SMYRNA BEACH, FL 32169For SaleMLS ID #NS1084588, Cindy Walker, WATSON REALTY CORP. Stellar MLS
- $549,0003 bd2 ba1.9k sqft321 ROSLYN AVENUE, NEW SMYRNA BEACH, FL 32168For SaleMLS ID #NS1087338, Dustin Hope, BUY THE SEA REALTY LLC. Stellar MLS
- $620,0003 bd3 ba2k sqft5300 S ATLANTIC AVENUE #16-602, NEW SMYRNA BEACH, FL 32169For SaleMLS ID #O6235765, Sharon Snow, COLLADO REAL ESTATE. Stellar MLS
- $469,0004 bd2 ba1.7k sqft830 S DUSS STREET, NEW SMYRNA BEACH, FL 32168For SaleMLS ID #NS1089121, Janine McGowan, COLLADO REAL ESTATE. Stellar MLS
- $695,0003 bd2 ba2.1k sqft173 FLAMINGO RD, EDGEWATER, FL 32141For SaleMLS ID #O6429535, Nicholas Gustafson, FLORIDA REALTY INVESTMENTS. Stellar MLS
- $770,0004 bd2 ba1.8k sqft4697 BAYFIELD HARBOR LANE, EDGEWATER, FL 32141For SaleMLS ID #NS1086134, Marina Owens, ENGEL & VOLKERS NEW SMYRNA. Stellar MLS
- $469,0004 bd2 ba2.2k sqft1830 ORANGE TREE DRIVE, EDGEWATER, FL 32132For SaleMLS ID #NS1088042, Tammy Cory, COASTAL AND COUNTRY PROPERTIES. Stellar MLS
