LIVE THE INTRACOASTAL DREAM! Welcome to 349 Marsh Landing Loop in Oak Hill--your ultimate direct waterfront paradise! Sitting right on the world-famous Mosquito Lagoon, the ''Redfish Capital of the World,'' this meticulously maintained 3BR/2BA luxury home delivers an unmatched Florida coastal lifestyle.
Cast off from your private 120-ft pier, fully loaded with a 5,000-lb boat lift, illuminated dock lights, and a fish-cleaning station. Reel in redfish, flounder, or sheepshead right from your backyard, or cruise the open water with ease.
Inside, enjoy panoramic water views, a highly functional layout, hurricane impact windows, and a multi-stage A/C system keeping summer electric bills low. Nestled in an exclusive gated waterfront community with a low HOA, you gain a private boat ramp, clubhouse, pool, and community pier. Just 1 hour from Orlando--escape the crowds and land your luxury coastal retreat today!
Active
$975,000
349 Marsh Landing Loop, Oak Hill, FL 32759
3beds
2,028sqft
Manufactured Home, Residential
Built in 2002
5,662 Square Feet Lot
$918,100 Zestimate®
$481/sqft
$122/mo HOA
What's special
Community pierFish-cleaning stationPanoramic water viewsDirect waterfront paradiseHighly functional layoutIlluminated dock lightsPrivate boat ramp
- 167 days
- 87
- 2
Zillow last checked:
Listing updated:
Listed by:
Matt Daly 386-340-7933,
Life Real Estate
Source: DBAMLS,MLS#: 1224496
Facts & features
Interior
Bedrooms & bathrooms
- Bedrooms: 3
- Bathrooms: 2
- Full bathrooms: 2
Primary bedroom
- Level: Main
- Area: 288 Square Feet
- Dimensions: 18.00 x 16.00
Bedroom 1
- Level: Main
- Area: 288 Square Feet
- Dimensions: 18.00 x 16.00
Bedroom 2
- Level: Main
- Area: 195 Square Feet
- Dimensions: 15.00 x 13.00
Bedroom 3
- Level: Main
- Area: 195 Square Feet
- Dimensions: 15.00 x 13.00
Dining room
- Level: Main
- Area: 300 Square Feet
- Dimensions: 15.00 x 20.00
Florida room
- Level: Main
- Area: 416 Square Feet
- Dimensions: 16.00 x 26.00
Kitchen
- Level: Main
- Area: 135 Square Feet
- Dimensions: 15.00 x 9.00
Living room
- Level: Main
- Area: 290 Square Feet
- Dimensions: 14.50 x 20.00
Heating
- Central, Electric
Cooling
- Central Air, Electric
Appliances
- Included: Washer, Refrigerator, Microwave, Electric Water Heater, Electric Range, Electric Oven, Dryer, Dishwasher
- Laundry: In Unit
Features
- Ceiling Fan(s), Entrance Foyer, Kitchen Island, Pantry, Primary Bathroom -Tub with Separate Shower, Walk-In Closet(s)
- Flooring: Tile, Wood
- Doors: Impact Windows
Interior area
- Total structure area: 2,410
- Total interior livable area: 2,028 sqft
Video & virtual tour
Property
Parking
- Total spaces: 2
- Parking features: Attached Carport
- Carport spaces: 2
Features
- Levels: One
- Stories: 1
- Patio & porch: Rear Porch, Side Porch
- Exterior features: Boat Lift, Dock, Fire Pit, Tennis Court(s)
- Has view: Yes
- View description: Intracoastal, River, Water
- Has water view: Yes
- Water view: Intracoastal,River,Water
- Waterfront features: Intracoastal, Lagoon, Navigable Water, River Access, River Front
Lot
- Size: 5,662 Square Feet
- Dimensions: 60.0 ft x 100.0 ft
- Features: Other
Details
- Parcel number: 853201004530
- Zoning description: Mobile Home(s)
Construction
Type & style
- Home type: MobileManufactured
- Architectural style: Traditional
- Property subtype: Manufactured Home, Residential
Materials
- Fiber Cement, Metal Siding
- Foundation: Combination, Concrete Perimeter
- Roof: Shingle
Condition
- Updated/Remodeled
- New construction: No
- Year built: 2002
Utilities & green energy
- Electric: 200+ Amp Service
- Sewer: Public Sewer
- Water: Public
- Utilities for property: Cable Connected, Sewer Connected, Water Connected
Community & HOA
Community
- Security: Security Gate, Smoke Detector(s)
- Senior community: Yes
- Subdivision: Other
HOA
- Has HOA: Yes
- Amenities included: Barbecue, Boat Dock, Boating, Clubhouse, Fitness Center, Gated, Maintenance Grounds, Management, Pickleball, Pool, RV/Boat Storage, Shuffleboard Court
- HOA fee: $122 monthly
Location
- Region: Oak Hill
Financial & listing details
- Price per square foot: $481/sqft
- Tax assessed value: $517,431
- Annual tax amount: $4,529
- Date on market: 3/25/2026
- Listing terms: Cash,Conventional,FHA,VA Loan
- Road surface type: Asphalt
Estimated market value
$918,100
$872,000 - $964,000
Not available
Price history
| Date | Event | Price |
|---|---|---|
| 6/6/2026 | Price change | $975,000-2.5%$481/sqft |
Source:  DBAMLS #1224496 Report a problem DBAMLS #1224496 Report a problem | ||
| 4/13/2026 | Price change | $999,9990%$493/sqft |
Source: DBAMLS #1224496 Report a problem | ||
| 3/25/2026 | Listed for sale | $1,000,000+254%$493/sqft |
Source:  Stellar MLS #NS1087725 Report a problem Stellar MLS #NS1087725 Report a problem | ||
| 12/31/2002 | Sold | $282,500$139/sqft |
Source: Public Record Report a problem | ||
Public tax history
| Year | Property taxes | Tax assessment |
|---|---|---|
| 2025 | $4,529 +0.7% | $244,238 +2.9% |
| 2024 | $4,497 +4.8% | $237,355 +3% |
| 2023 | $4,292 +8.2% | $230,442 +7.8% |
| 2022 | $3,969 | $213,839 +5.9% |
| 2021 | -- | $201,947 +1.4% |
| 2020 | $3,813 | $199,159 +2.3% |
| 2019 | $3,813 -0.8% | $194,681 +1.9% |
| 2018 | $3,843 +1.1% | $191,051 +2.1% |
| 2017 | $3,800 -0.3% | $187,121 +2.1% |
| 2016 | $3,811 -2.7% | $183,272 +0.7% |
| 2015 | $3,918 -1.1% | $181,998 +0.8% |
| 2014 | $3,962 | $180,554 +1.5% |
| 2013 | -- | $177,886 +1.7% |
| 2012 | -- | $174,912 +3% |
| 2011 | -- | $169,817 -4.6% |
| 2010 | -- | $177,990 -11.3% |
| 2009 | -- | $200,710 -22.7% |
| 2007 | -- | $259,684 +5.4% |
| 2006 | -- | $246,266 +6.1% |
| 2005 | -- | $232,129 -6.4% |
| 2004 | -- | $247,902 +1.9% |
| 2003 | -- | $243,280 +4812.8% |
| 2002 | -- | $4,952 |
| 2001 | -- | $4,952 |
Find assessor info on the county website
Monthly payment
Climate risks
Neighborhood: 32759
Nearby schools
Schools provided by the listing agent
- Elementary: Indian River
- Middle: New Smyrna Beach
- High: New Smyrna Beach
Source: DBAMLS. This data may not be complete. We recommend contacting the local school district to confirm school assignments for this home.
- $611,7003 bd2 ba1.8k sqft345 Marsh Landing Loop, Oak Hill, FL 32759Off Market
- $505,6002 bd2 ba1.5k sqft353 Marsh Landing Loop, Oak Hill, FL 32759Off Market
- $850,0003 bd2 ba2.2k sqft341 Marsh Landing Loop, Oak Hill, FL 32759Sold
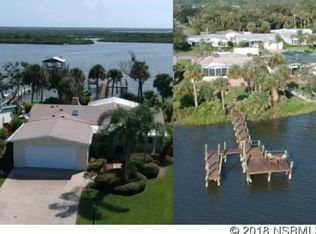
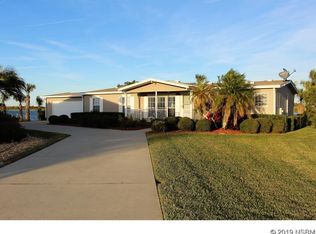
- $596,3003 bd2 ba1.8k sqft357 Marsh Landing Loop, Oak Hill, FL 32759Off Market
Similar homes
- $995,0002 bd2 ba1.4k sqft270 Wright Grove Rd, Oak Hill, FL 32759For Sale

 MLS ID #1227012, Lori Young, LPT Realty, LLC. DBAMLS
 - $575,0003 bd2 ba1.7k sqft235 Randle Ave, Oak Hill, FL 32759For Sale
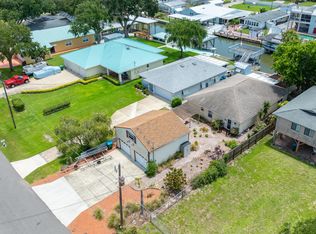 MLS ID #1224726, Steve Jones, The Barnett Group Inc.. DBAMLS
 - $1,049,0003 bd2 ba1.8k sqft144 Godfrey Rd, Edgewater, FL 32141For Sale
 MLS ID #1228483, Stacy Kelly, EXP Realty LLC. DBAMLS
 - $695,0003 bd2 ba2.2k sqft875 VOLCO ROAD, EDGEWATER, FL 32141For Sale
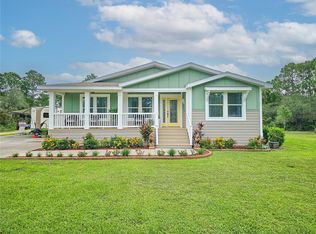
 MLS ID #NS1087417, Michael Beck, WEICHERT REALTORS HALLMARK PR. Stellar MLS
 - $999,9994 bd3 ba2.3k sqft50 ALBERTA AVENUE, PONCE INLET, FL 32127For SaleMLS ID #V4950631, Mary Trapp, TRAPP REAL ESTATE INC. Stellar MLS
- $925,0003 bd2 ba2.7k sqft1711 Hideaway Forest Trl, New Smyrna Beach, FL 32168For SaleMLS ID #1226133, Sylvan McElroy, The Keyes Company. DBAMLS
- $988,5203 bd2 ba1.9k sqft124 Anchor Dr, Ponce Inlet, FL 32127For SaleMLS ID #1224750, Jennifer Lee, Campus to Coast Realty LLC. DBAMLS
- $999,0003 bd3 ba2.8k sqft3114 Spruce Creek Blvd, Port Orange, FL 32128For SaleMLS ID #1224737, Maureen Reynolds, Premier Sotheby's International Realty. DBAMLS
- $1,248,0003 bd2 ba1.7k sqft884 Catfish Ave, New Smyrna Beach, FL 32169For SaleMLS ID #1228457, Mary Johnston, Collado Real Estate. DBAMLS
- $875,0005 bd3 ba2.2k sqft6015 Trailwood Dr, Port Orange, FL 32127For SaleMLS ID #1226772, Amaya Albury, Oceans Luxury Realty Full Service LLC. DBAMLS
- $1,075,0003 bd3 ba2.5k sqft1508 S Riverside Dr, New Smyrna Beach, FL 32168For SaleMLS ID #1227664, Margie Lints, Magnolia Properties. DBAMLS
- $1,200,0003 bd3 ba2.7k sqft6854 S Atlantic Ave, New Smyrna Beach, FL 32169For SaleMLS ID #1228689, Cindy Walker, Watson Realty Corporation. DBAMLS
- $499,9003 bd2 ba2k sqft2945 Sabal Palm Dr, Edgewater, FL 32141For SaleMLS ID #1227949, Jamie Porter, Local Living Realty Group. DBAMLS
- $950,0003 bd3 ba2.4k sqft142 Portofino Blvd, New Smyrna Beach, FL 32168For SaleMLS ID #1229478, Michael Fiscina PA, RE/MAX Signature. DBAMLS
- $924,9003 bd3 ba2.1k sqft38 Lazy Eight Dr, Port Orange, FL 32128For SaleMLS ID #1228524, Diane Caron, Team Caron Realty Inc. DBAMLS
- $1,050,0004 bd2 ba1.9k sqft831 E 21st Ave, New Smyrna Beach, FL 32169For SaleMLS ID #1222857, Patricia Collado, Collado Real Estate. DBAMLS
- $589,0003 bd2 ba2.8k sqft1102 12th St, Edgewater, FL 32132For SaleMLS ID #1229663, Deana Frechette, Simply Real Estate. DBAMLS
- $819,0003 bd5 ba2.8k sqft5300 S Atlantic Ave APT 8601, New Smyrna Beach, FL 32169For SaleMLS ID #1225995, Patricia Collado, Collado Real Estate. DBAMLS
- $795,0003 bd3 ba3k sqft203 Prestwick Dr, New Smyrna Beach, FL 32168For SaleMLS ID #1224115, Patricia Collado, Collado Real Estate. DBAMLS
- $795,0003 bd3 ba2k sqft4631 S Atlantic Ave Unit 8607, Ponce Inlet, FL 32127For SaleMLS ID #1206366, Peggy Ann Ziells, Coldwell Banker Premier Properties. DBAMLS
