Stunning 3 story coastal home designed to maximize light, space & breathtaking water views of the ocean sunrises & the river sunsets! Spacious 3BR,3BA residence offers an open & inviting floor plan with 2,748 sq.ft of living space. The first level features a fantastic game room or mancave, complete with billiard table, poker table, large granite counter bar with stools, small refrigerator & full bath with a built-in sauna. Also featured is an attractive wood tongue & groove ceiling & a fantastic sound system with built in speakers. The highlight of the home is its spectacular outdoor living spaces! Entertaining is easy on the beautifully pavered back patio complete with a palm roof tiki bar & outdoor shower. An oversized 2 car garage has Maytag washer & dryer, an extra refrigerator & provides ample room for vehicles, beach gear, fishing gear & additional storage. The main living level on the 2nd floor features a bright, open concept great room with 2 story soaring ceilings, arched windows & expansive floor-to-ceiling windows & doors that open to a large wrap around balcony. This balcony provides the perfect setting for outdoor dining, entertaining or simply relaxing while feeling the breeze and hearing the waves! The gourmet kitchen is equipped with granite countertops, beautiful white cabinets with pull out drawers, premium appliances, lazy susan, pantry & cabinets with special lighting. There are two spacious bedrooms on this 2nd level with a full bathroom & stylish tiled step in shower. The primary suite is on the 3rd floor & includes a spa-inspired bathroom with a garden tub, walk-in shower, dual vanities & a spacious walk-in closet. Enjoy the private ocean view balcony that extends off the master bedroom. Also featured on this level is a versatile loft, media room, office or 4th bedroom for overflow guests. From this loft is access to the 4th & 5th floor ocean view deck, the tallest deck in Bethune Beach! Stunning views of both the ocean and the river are yours to enjoy from this large 31x10 deck! Watch the rocket launches & spectacular sunrises & sunsets from the comfort of your home. Situated just 7 lots away from a public beach walkway for access to the car free pristine beach! Only 1 block from JB's Fish Camp and 1 mile from the famous Cape Canaveral National Park. Just a few miles to world class restaurants & bistros, art shows, wine tastings, souvenir shops, car shows & museums. Buy your piece of paradise today!
Active
$1,300,000
6854 S Atlantic Ave, New Smyrna Beach, FL 32169
3beds
2,748sqft
:
Get pre-qualified$8,360/mo
Single Family Residence, Residential
Built in 1990
-- sqft lot
$1,225,900 Zestimate®
$473/sqft
$-- HOA
What's special
Granite countertopsArched windowsPalm roof tiki barLazy susanPremium appliancesGourmet kitchenBeautifully pavered back patio
- 28 days |
- 565 |
- 14 |
Zillow last checked:
Listing updated:
Listed by:
Cindy Walker 386-451-6983,
Watson Realty Corporation
Source: DBAMLS,MLS#: 1228689
Facts & features
Interior
Bedrooms & bathrooms
- Bedrooms: 3
- Bathrooms: 3
- Full bathrooms: 3
Primary bedroom
- Level: Third
- Area: 189.92 Square Feet
- Dimensions: 11.10 x 17.11
Bedroom 1
- Level: Second
- Area: 135.24 Square Feet
- Dimensions: 9.80 x 13.80
Bedroom 3
- Level: Second
- Area: 155.25 Square Feet
- Dimensions: 11.50 x 13.50
Dining room
- Level: Second
- Area: 153.67 Square Feet
- Dimensions: 12.10 x 12.70
Game room
- Level: First
- Area: 233.53 Square Feet
- Dimensions: 12.10 x 19.30
Kitchen
- Level: Second
- Area: 101.12 Square Feet
- Dimensions: 9.11 x 11.10
Living room
- Level: Second
- Area: 254.94 Square Feet
- Dimensions: 14.90 x 17.11
Loft
- Level: Third
- Area: 180.78 Square Feet
- Dimensions: 13.80 x 13.10
Heating
- Central, Electric
Cooling
- Central Air
Appliances
- Included: Wine Cooler, Washer, Refrigerator, Microwave, Electric Water Heater, Electric Range, Dryer, Disposal, Dishwasher
- Laundry: Electric Dryer Hookup, Washer Hookup
Features
- Ceiling Fan(s), Open Floorplan, Vaulted Ceiling(s), Walk-In Closet(s), Wet Bar
- Flooring: Carpet, Tile, Wood
- Furnished: Yes
Interior area
- Total structure area: 5,321
- Total interior livable area: 2,748 sqft
Property
Parking
- Total spaces: 2
- Parking features: Attached, Garage, Garage Door Opener
- Attached garage spaces: 2
Features
- Levels: Three Or More
- Stories: 3
- Patio & porch: Covered, Deck, Front Porch, Patio, Rear Porch, Wrap Around
- Exterior features: Balcony
- Has view: Yes
- View description: Beach, Ocean
- Has water view: Yes
- Water view: Beach,Ocean
Details
- Parcel number: 850501370230
Construction
Type & style
- Home type: SingleFamily
- Architectural style: Contemporary
- Property subtype: Single Family Residence, Residential
Materials
- Block, Stucco
- Foundation: Slab
- Roof: Shingle
Condition
- New construction: No
- Year built: 1990
Utilities & green energy
- Sewer: Public Sewer
- Water: Public
- Utilities for property: Electricity Connected, Sewer Connected, Water Connected
Community & HOA
Community
- Subdivision: Bethune Volusia Beach
HOA
- Has HOA: No
Location
- Region: New Smyrna Beach
Financial & listing details
- Price per square foot: $473/sqft
- Tax assessed value: $906,280
- Annual tax amount: $4,833
- Date on market: 7/16/2026
- Listing terms: Cash,Conventional
- Electric utility on property: Yes
- Road surface type: Paved
Estimated market value
$1,225,900
$1.16M - $1.29M
$4,658/mo
Price history
| Date | Event | Price |
|---|---|---|
| 6/28/2026 | Listed for sale | $1,300,000+490.9%$473/sqft |
Source:  Stellar MLS #NS1088546 Report a problem Stellar MLS #NS1088546 Report a problem | ||
| 3/18/1996 | Sold | $220,000$80/sqft |
Source: Public Record Report a problem | ||
Public tax history
| Year | Property taxes | Tax assessment |
|---|---|---|
| 2025 | $5,035 -0.6% | $317,062 +2.9% |
| 2024 | $5,063 +2.2% | $308,127 +3% |
| 2023 | $4,952 +1.6% | $299,153 +3% |
| 2022 | $4,875 | $290,440 +3% |
| 2021 | -- | $281,981 +1.4% |
| 2020 | $4,947 | $278,088 +2.3% |
| 2019 | $4,947 -2.2% | $271,836 +1.9% |
| 2018 | $5,057 +0.6% | $266,767 +2.1% |
| 2017 | $5,026 -0.4% | $261,280 +2.1% |
| 2016 | $5,045 -3.3% | $255,906 +0.7% |
| 2015 | $5,218 -1.1% | $254,127 +0.8% |
| 2014 | $5,278 | $252,110 +4.2% |
| 2013 | -- | $242,061 +1.7% |
| 2012 | -- | $238,015 +3% |
| 2011 | -- | $231,083 +1.5% |
| 2010 | -- | $227,668 +2.7% |
| 2009 | -- | $221,683 +3.1% |
| 2007 | -- | $215,012 -0.5% |
| 2006 | -- | $216,061 +6.1% |
| 2005 | -- | $203,658 +3% |
| 2004 | -- | $197,726 +1.9% |
| 2003 | -- | $194,039 +2.4% |
| 2002 | -- | $189,491 -7% |
| 2001 | -- | $203,651 +2.7% |
| 2000 | -- | $198,220 |
Find assessor info on the county website
Monthly payment
Est. payment
Payment breakdown
Explore the cost of this home by adjusting the details. Changes won't be saved.Climate risks
Neighborhood: 32169
Nearby schools
GreatSchools rating
- 10/10Coronado Beach Elementary SchoolGrades: PK-5Distance: 4.7 mi
- 5/10New Smyrna Beach Middle SchoolGrades: 6-8Distance: 6.7 mi
- 5/10New Smyrna Beach High SchoolGrades: PK,9-12Distance: 7 mi
- $325,000-- bd-- ba-- sqft6852 S Atlantic Ave, New Smyrna Beach, FL 32169Off Market
- $450,0003 bd4 ba2.1k sqft6858 S Atlantic Ave, New Smyrna Beach, FL 32169Sold

- $600,0003 bd3 ba1.8k sqft6861 Turtlemound Rd, New Smyrna Beach, FL 32169Sold

- $1,595,0003 bd3 ba2.9k sqft6857 Turtlemound Rd, New Smyrna Beach, FL 32169For Sale
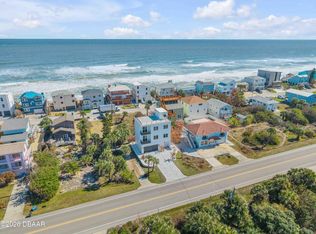
- $607,2003 bd2 ba1.5k sqft6860 S Atlantic Ave, New Smyrna Beach, FL 32169Off Market
- $631,3002 bd2 ba2.3k sqft6850 S Atlantic Ave, New Smyrna Beach, FL 32169Off Market
- $215,663-- bd-- ba-- sqft6955 Turtlemound Rd, New Smyrna Beach, FL 32169Off Market
- $212,625-- bd-- ba-- sqft6955 Turtlemound Rd, New Smyrna Beach, FL 32169Off Market
A local agent can set up tours, give advice and negotiate with sellers.
A local lender can help you make sure your offer is ready when you are.
Similar homes
- $1,300,0003 bd3 ba1.4k sqft881 Catfish Ave, New Smyrna Beach, FL 32169For Sale
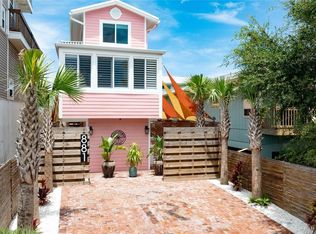
 MLS ID #1229622, Walter Borgen, RE/MAX Signature. DBAMLS
 - $1,306,0004 bd4 ba2.5k sqft6555 Engram Rd, New Smyrna Beach, FL 32169New Construction
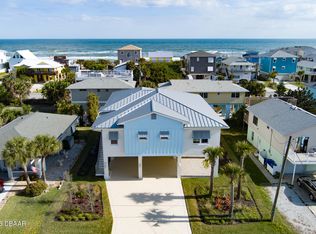 MLS ID #1223257, Listing Reciprocal, Nonmember office. DBAMLS
 - $875,0004 bd3 ba2.7k sqft6455 ENGRAM ROAD, NEW SMYRNA BEACH, FL 32169For Sale

 MLS ID #FC315514, Irina OGara, LPT REALTY, LLC. Stellar MLS
 - $1,295,0003 bd3 ba1.7k sqft6368 S ATLANTIC AVENUE, NEW SMYRNA BEACH, FL 32169For Sale
 MLS ID #NS1083400, Kelley DeSoto, OCEAN PROPERTIES & MANAGEMENT. Stellar MLS
 - $1,095,0003 bd2 ba2.8k sqft6325 RIVER ROAD, NEW SMYRNA BEACH, FL 32169For SaleMLS ID #NS1088356, Mark Ehrli, PREMIER SOTHEBY'S INTL. RLTY. Stellar MLS
- $1,248,0003 bd2 ba1.7k sqft884 Catfish Ave, New Smyrna Beach, FL 32169For SaleMLS ID #1228457, Mary Johnston, Collado Real Estate. DBAMLS
- $699,0004 bd3 ba2.4k sqft6956 TURTLEMOUND ROAD, NEW SMYRNA BEACH, FL 32169For SaleMLS ID #NS1087346, Mark Ehrli, PREMIER SOTHEBY'S INTL. RLTY. Stellar MLS
- $949,9993 bd3 ba2.3k sqft6340 ENGRAM ROAD, NEW SMYRNA BEACH, FL 32169For SaleMLS ID #TB8508931, Samson Lewis LLC, RE/MAX REALTY UNLIMITED. Stellar MLS
- $1,345,0004 bd3 ba2.3k sqft2760 Pearl Lake Trl, New Smyrna Beach, FL 32168For SaleMLS ID #1221304, Patricia Collado, Collado Real Estate. DBAMLS
- $1,275,0003 bd4 ba2.7k sqft2185 Turnbull Bay Rd, New Smyrna Beach, FL 32168For SaleMLS ID #1226241, Patricia Collado, Collado Real Estate. DBAMLS
- $1,174,0004 bd2 ba2.1k sqft521 S Peninsula Ave, New Smyrna Beach, FL 32169For SaleMLS ID #1228115, Chad Carlton, The Keyes Company. DBAMLS
- $1,599,0004 bd3 ba2.8k sqft4636 Saxon Dr, New Smyrna Beach, FL 32169For SaleMLS ID #1225870, Patricia Collado, Collado Real Estate. DBAMLS
- $1,490,0004 bd3 ba2.6k sqft320 DUE EAST STREET, NEW SMYRNA BEACH, FL 32169For SaleMLS ID #NS1088396, Matthew Ecoff, ENGEL & VOLKERS NEW SMYRNA. Stellar MLS
- $1,100,0003 bd4 ba3k sqft2659 Pioneer Trl, New Smyrna Beach, FL 32168For SaleMLS ID #1228568, Dayanis Purucker, Oceans Luxury Realty Full Service LLC. DBAMLS
- $1,100,0003 bd2 ba1.8k sqft144 Godfrey Rd, Edgewater, FL 32141For SaleMLS ID #1228483, Stacy Kelly, EXP Realty LLC. DBAMLS
- $1,199,9993 bd3 ba2.6k sqft1422 N ATLANTIC AVENUE, NEW SMYRNA BEACH, FL 32169For SaleMLS ID #NS1087082, Matthew Ecoff, ENGEL & VOLKERS NEW SMYRNA. Stellar MLS
- $1,145,0003 bd3 ba1.8k sqft923 LOCUST STREET, NEW SMYRNA BEACH, FL 32169For SaleMLS ID #NS1087377, Ignacio Barsottelli, BARSOTTELLI PRIME REAL ESTATE. Stellar MLS
- $750,0003 bd2 ba1.4k sqft6727 Turtlemound Rd APT 315, New Smyrna Beach, FL 32169For SaleMLS ID #1221476, Alice Cooper LLC, Adams, Cameron & Co., Realtors. DBAMLS
- $1,785,0003 bd3 ba2.5k sqft4730 VAN KLEECK DRIVE, NEW SMYRNA BEACH, FL 32169For SaleMLS ID #O6408002, Frank Mediavilla, KNIGHTS REALTY. Stellar MLS
- $1,550,0003 bd3 ba3.8k sqft111 ESTHER STREET, NEW SMYRNA BEACH, FL 32169For SaleMLS ID #NS1087567, Keeley Ownby, SMITH REALTY AND ASSOC INC. Stellar MLS
