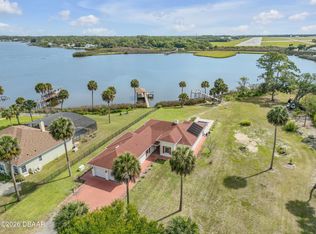
174 feet of pristine waterfront 4 Bd, 2 Ba, 2 Car Garage pool home nestled on 5 acres in a private tucked away community abounding with natural beauty free from ITOA restrictions is minutes to New Smyrna Beach and local attractions. The stocked lakefront home has easy access to beaches, boating, boat ramps, marinas, shopping and dining on historic Canal Street and Flagler Ave. It features an open floor plan kitchen, dining, living area that all open up to front and back covered porches. Inside are wood cabinets, stone countertops, island, wine fridge, and upgraded appliances. Primary en-suite has a walk-in shower and soaking tub. Outside is an enclosed designer pool with spa. This home has two multi use rooms with the ability to be used as a ADU- Accessory Dwelling Unit (i.e. Granny flat, Casitas, or in-law suite). If you are wanting to ''live off grid'' but feel like you are living in luxury, then this home should be high on your list to view and buy. Very close to New Smyrna Beach and Canaveral National Seashore. There is private access to paved walking and biking trails. The bonus is the extra detached 1 car garage and workshop.
Active
$1,345,000
2760 Pearl Lake Trl, New Smyrna Beach, FL 32168
4beds
2,398sqft
Single Family Residence, Residential
Built in 2020
5 Acres Lot
$1,269,300 Zestimate®
$561/sqft
$-- HOA
What's special
Stocked lakefront homeTwo multi use roomsWood cabinetsStone countertopsUpgraded appliancesWine fridge
- 240 days
- 510
- 37
Zillow last checked:
Listing updated:
Listed by:
Patricia Collado 386-427-0002,
Collado Real Estate
Source: DBAMLS,MLS#: 1221304
Facts & features
Interior
Bedrooms & bathrooms
- Bedrooms: 4
- Bathrooms: 3
- Full bathrooms: 2
- 1/2 bathrooms: 1
Bedroom 1
- Level: Main
- Area: 240.24 Square Feet
- Dimensions: 14.30 x 16.80
Bedroom 2
- Level: Main
- Area: 175 Square Feet
- Dimensions: 12.50 x 14.00
Bedroom 3
- Level: Main
- Area: 178.75 Square Feet
- Dimensions: 12.50 x 14.30
Dining room
- Level: Main
- Area: 90.9 Square Feet
- Dimensions: 9.00 x 10.10
Kitchen
- Level: Main
- Area: 308.49 Square Feet
- Dimensions: 11.30 x 27.30
Laundry
- Level: Main
- Area: 152.55 Square Feet
- Dimensions: 11.30 x 13.50
Living room
- Level: Main
- Area: 525.14 Square Feet
- Dimensions: 21.70 x 24.20
Office
- Area: 91.98 Square Feet
- Dimensions: 7.30 x 12.60
Heating
- Central
Cooling
- Central Air
Appliances
- Included: Washer, Refrigerator, Microwave, Electric Range, Dryer, Disposal, Dishwasher
- Laundry: In Unit
Features
- Flooring: Wood
Interior area
- Total structure area: 3,792
- Total interior livable area: 2,398 sqft
Property
Parking
- Total spaces: 2
- Parking features: Attached, Garage
- Attached garage spaces: 2
Features
- Levels: One
- Stories: 1
- Pool features: In Ground
- Has view: Yes
- View description: Lake
- Has water view: Yes
- Water view: Lake
- Waterfront features: Lake Front
Lot
- Size: 5 Acres
- Features: Few Trees
Details
- Parcel number: 84050000002A
Construction
Type & style
- Home type: SingleFamily
- Architectural style: Ranch
- Property subtype: Single Family Residence, Residential
- Attached to another structure: Yes
Materials
- Block, Concrete, Stucco
- Foundation: Slab
- Roof: Metal
Condition
- Updated/Remodeled
- New construction: No
- Year built: 2020
Utilities & green energy
- Sewer: Public Sewer
- Water: Public
- Utilities for property: Electricity Connected
Community & HOA
Community
- Subdivision: Not on the List
HOA
- Has HOA: No
Location
- Region: New Smyrna Beach
Financial & listing details
- Price per square foot: $561/sqft
- Tax assessed value: $690,847
- Annual tax amount: $8,179
- Date on market: 1/4/2026
- Listing terms: Cash,Conventional
- Electric utility on property: Yes
- Road surface type: Asphalt
Estimated market value
$1,269,300
$1.21M - $1.33M
$4,018/mo
Price history
| Date | Event | Price |
|---|---|---|
| 4/15/2026 | Price change | $1,345,000-3.6%$561/sqft |
Source:  DBAMLS #1221304 Report a problem DBAMLS #1221304 Report a problem | ||
| 1/4/2026 | Listed for sale | $1,395,000+1016%$582/sqft |
Source:  Stellar MLS #NS1086890 Report a problem Stellar MLS #NS1086890 Report a problem | ||
| 5/21/2025 | Listing removed | -- |
Source: Owner Report a problem | ||
| 4/1/2019 | Sold | $125,000-21.8%$52/sqft |
Source: Public Record Report a problem | ||
| 9/1/2018 | Listing removed | $159,900$67/sqft |
Source: Oceanbreeze Properties #1034434 Report a problem | ||
| 8/11/2017 | Listed for sale | $159,900+6.6%$67/sqft |
Source: Owner Report a problem | ||
| 5/24/2017 | Listing removed | $149,990$63/sqft |
Source: Owner Report a problem | ||
| 5/2/2017 | Price change | $149,990-14.2%$63/sqft |
Source: Owner Report a problem | ||
| 2/5/2017 | Listed for sale | $174,900+187.2%$73/sqft |
Source: Owner Report a problem | ||
| 8/23/2006 | Sold | $60,900$25/sqft |
Source: Public Record Report a problem | ||
Public tax history
| Year | Property taxes | Tax assessment |
|---|---|---|
| 2025 | $8,180 +10.2% | $503,239 +13.7% |
| 2024 | $7,424 +2% | $442,421 +3% |
| 2023 | $7,281 +1.3% | $429,535 +3% |
| 2022 | $7,188 | $417,024 +3% |
| 2021 | -- | $404,878 +279.3% |
| 2020 | $2,346 | $106,750 +11.6% |
| 2019 | $2,346 +103.6% | $95,650 +168% |
| 2018 | $1,152 +53.7% | $35,688 |
| 2017 | $750 -3.4% | $35,688 |
| 2016 | $777 -6.3% | $35,688 |
| 2015 | $829 +3% | $35,688 |
| 2014 | $805 | $35,688 +19.8% |
| 2013 | -- | $29,800 -41.9% |
| 2012 | -- | $51,250 |
Find assessor info on the county website
Monthly payment
Est. payment
Payment breakdown
Explore the cost of this home by adjusting the details. Changes won't be saved.Climate risks
Neighborhood: Glencoe
- $299,9005 acres2750 Pearl Lake Trl, New Smyrna Beach, FL 32168Lot/Land

- $299,9005 acres2750 Pearl Lake Trl LOT 1, New Smyrna Beach, FL 32168Lot/Land

- $1,357,0003 bd3 ba3.2k sqft2740 Pearl Lake Trl, New Smyrna Beach, FL 32168Off Market
- $865,5003 bd2 ba2.5k sqft2770 Pearl Lake Trl, New Smyrna Beach, FL 32168Off Market
Similar homes
- $1,275,0003 bd4 ba2.7k sqft2185 Turnbull Bay Rd, New Smyrna Beach, FL 32168For Sale
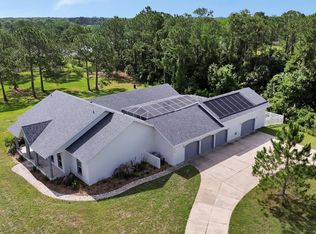
 MLS ID #1226241, Patricia Collado, Collado Real Estate. DBAMLS
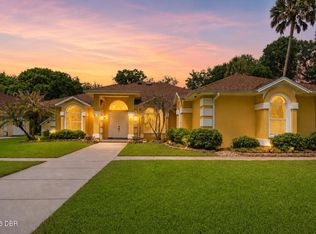
 - $947,0004 bd4 ba3.4k sqft2590 Erena Dr, New Smyrna Beach, FL 32168For Sale
 MLS ID #1226708, Kevin Para, EZ Choice Realty. DBAMLS
 - $1,075,0003 bd3 ba2.5k sqft1508 S Riverside Dr, New Smyrna Beach, FL 32168For Sale
 MLS ID #1227664, Margie Lints, Magnolia Properties. DBAMLS
 - $925,0003 bd2 ba2.7k sqft1711 Hideaway Forest Trl, New Smyrna Beach, FL 32168For Sale
 MLS ID #1226133, Sylvan McElroy, The Keyes Company. DBAMLS
 - $1,099,0003 bd3 ba2.8k sqft2909 N Asciano Ct, New Smyrna Beach, FL 32168For SaleMLS ID #1229175, Carl Vasile, EXIT Real Estate Property Solutions. DBAMLS
- $695,0004 bd3 ba2.4k sqft550 Bottlebrush Ct, New Smyrna Beach, FL 32168For SaleMLS ID #1230080, Sylvan McElroy, The Keyes Company. DBAMLS
- $1,174,0004 bd2 ba2.1k sqft521 S Peninsula Ave, New Smyrna Beach, FL 32169For SaleMLS ID #1228115, Chad Carlton, The Keyes Company. DBAMLS
- $999,9994 bd3 ba2.3k sqft50 ALBERTA AVENUE, PONCE INLET, FL 32127For Sale
 MLS ID #V4950631, Mary Trapp, TRAPP REAL ESTATE INC. Stellar MLS
 - $1,599,0004 bd3 ba2.8k sqft4636 Saxon Dr, New Smyrna Beach, FL 32169For SaleMLS ID #1225870, Patricia Collado, Collado Real Estate. DBAMLS
- $1,149,6554 bd4 ba2.5k sqft6555 Engram Rd, New Smyrna Beach, FL 32169New ConstructionMLS ID #1223257, Listing Reciprocal, Nonmember office. DBAMLS
- $875,0004 bd4 ba2.5k sqft2995 Ragis Rd, Edgewater, FL 32132For SaleMLS ID #1220513, Amber Morgan, Real Broker, LLC. DBAMLS
- $799,0005 bd3 ba3.1k sqft283 Wildwood Dr, New Smyrna Beach, FL 32168New ConstructionMLS ID #1222612, Cassadie Sellers, EXP Realty LLC. DBAMLS
- $1,599,0003 bd6 ba3.4k sqft140 Julia St, New Smyrna Beach, FL 32168For SaleMLS ID #1226528, Robert Deasy, Magnolia Properties. DBAMLS
- $795,0003 bd3 ba3k sqft203 Prestwick Dr, New Smyrna Beach, FL 32168For SaleMLS ID #1224115, Patricia Collado, Collado Real Estate. DBAMLS
- $950,0003 bd3 ba2.4k sqft142 Portofino Blvd, New Smyrna Beach, FL 32168For SaleMLS ID #1229478, Michael Fiscina PA, RE/MAX Signature. DBAMLS
- $750,0002 bd2 ba1.7k sqft4135 Quail Ranch Rd, New Smyrna Beach, FL 32168For SaleMLS ID #1226472, Sheri Carter, Coldwell Banker Coast Realty. DBAMLS
- $1,095,0004 bd3 ba3k sqft1908 Poppy Ln, Port Orange, FL 32128For SaleMLS ID #1224705, Rachel Hanley, LPT Realty, LLC. DBAMLS
- $1,385,0003 bd4 ba3k sqft5826 Boggs Ford Rd, Port Orange, FL 32127For SaleMLS ID #1223409, Greg Fretwell, Fretwell Realty Inc.. DBAMLS
- $1,248,0003 bd2 ba1.7k sqft884 Catfish Ave, New Smyrna Beach, FL 32169For SaleMLS ID #1228457, Mary Johnston, Collado Real Estate. DBAMLS
- $1,149,0004 bd3 ba2.4k sqft4717 S Atlantic Ave, New Smyrna Beach, FL 32169For SaleMLS ID #1228781, Brittany Paige Maher, Local Living Realty Group. DBAMLS
