Rare Dual-Waterfront Coastal Retreat in Bethune Beach! Experience the best of Florida's waterfront lifestyle in one of Bethune Beach's most desirable locations. This exceptional coastal residence offers the rare combination of direct frontage on a navigable saltwater lagoon with access to the Intracoastal Waterway and the Atlantic Ocean just 200 feet away via the neighborhood beach walkover. Spend your days exploring miles of pristine shoreline, tidal pools, world-class surfing, or launching a kayak, canoe, or paddleboard directly from your private dock. Constructed of durable concrete block pillars, slab, wood and stucco with impact-resistant windows, this thoughtfully designed three-story home combines quality construction with exceptional coastal living. The spectacular third-floor primary suite is a private waterfront sanctuary featuring sliding glass doors opening to an expansive balcony overlooking the lagoon. Wake each morning to breathtaking sunrises and tranquil water views. T The suite includes a wet bar with beverage refrigerator, a spacious walk-in closet, and a spa-inspired ensuite bath with dual vanities and an oversized walk-in shower, creating the perfect owner's retreat. The second floor is the heart of the home, offering comfortable guest accommodations and generous indoor and outdoor living spaces. One guest bedroom opens directly onto a large waterfront deck, creating an inviting space for outdoor dining, entertaining, or simply relaxing while enjoying peaceful lagoon views. Shaded by the balcony above, this outdoor living area is the perfect setting for morning coffee, sunset cocktails, family gatherings, and front-row seats to Florida's spectacular rocket launches. Designed for the ultimate coastal lifestyle, the ground level features a welcoming entry foyer, generous under-stair storage, and an oversized laundry/mud room with space for a washer, dryer, and full-size refrigerator. Extensive covered parking easily accommodates a golf cart, boat, RV, and multiple vehicles, while the covered grilling area, fire pit, and outdoor shower make entertaining after a day on the water effortless. Nature lovers will appreciate being just minutes from the Canaveral National Seashore, one of Florida's most treasured natural preserves, offering unspoiled beaches, outstanding fishing, wildlife viewing, boating, and endless opportunities for outdoor recreation. Conveniently located approximately one hour from Orlando International Airport, Disney, and Orlando's renowned attractions, with additional nearby commercial airports and New Smyrna Beach Municipal Airport for private aviation. Whether you're launching a kayak from your private dock, cruising the navigable waterways to the Intracoastal, watching dolphins and manatees glide through the lagoon, strolling to the beach for sunrise walks, or ending the day with unforgettable rocket launches from your waterfront deck, this extraordinary property delivers a lifestyle few homes can offer. Adding to its appeal, the property allows 30-day minimum vacation rentals, providing flexibility for seasonal enjoyment or investment potential. Opportunities to own a home offering both navigable waterfront access and immediate proximity to the Atlantic Ocean are exceptionally rare. This is Florida coastal living at its finest.
Active
$1,248,000
884 Catfish Ave, New Smyrna Beach, FL 32169
3beds
1,740sqft
Single Family Residence, Residential
Built in 1996
5,662 Square Feet Lot
$1,162,500 Zestimate®
$717/sqft
$-- HOA
What's special
Private dockComfortable guest accommodationsGenerous under-stair storageFire pitWelcoming entry foyerPrivate waterfront sanctuaryCovered grilling area
- 39 days |
- 478 |
- 22 |
Zillow last checked:
Listing updated:
Listed by:
Mary Johnston 386-314-9427,
Collado Real Estate
Source: DBAMLS,MLS#: 1228457
Facts & features
Interior
Bedrooms & bathrooms
- Bedrooms: 3
- Bathrooms: 2
- Full bathrooms: 2
Bedroom 1
- Description: Primary suite
- Level: Third
- Area: 243.1 Square Feet
- Dimensions: 14.30 x 17.00
Bedroom 2
- Description: Opens to deck, view of lagoon
- Level: Second
- Area: 111.93 Square Feet
- Dimensions: 9.10 x 12.30
Bedroom 3
- Level: Second
- Area: 110.7 Square Feet
- Dimensions: 9.00 x 12.30
Primary bathroom
- Description: In the primary suite has a wet bar/coffee bar
- Level: Third
- Area: 190.5 Square Feet
- Dimensions: 12.70 x 15.00
Bathroom 2
- Level: Second
- Area: 40.5 Square Feet
- Dimensions: 5.00 x 8.10
Great room
- Description: Living/dining
- Level: Second
- Area: 362.5 Square Feet
- Dimensions: 12.50 x 29.00
Kitchen
- Level: Second
- Area: 80.19 Square Feet
- Dimensions: 8.10 x 9.90
Laundry
- Description: Access from outdoor shower
- Level: First
- Area: 51.66 Square Feet
- Dimensions: 6.30 x 8.20
Other
- Description: Primary suite open deck
- Level: Third
- Area: 134.3 Square Feet
- Dimensions: 7.90 x 17.00
Heating
- Central, Electric
Cooling
- Central Air, Electric
Appliances
- Included: Refrigerator, Microwave, Electric Water Heater, Electric Range, Electric Oven, Disposal, Dishwasher
- Laundry: Electric Dryer Hookup, Lower Level, Washer Hookup
Features
- Breakfast Bar, Built-in Features, Ceiling Fan(s), Entrance Foyer, Open Floorplan, Primary Bathroom - Shower No Tub, Split Bedrooms, Walk-In Closet(s), Wet Bar
- Flooring: Carpet, Tile, Wood
- Number of fireplaces: 1
- Fireplace features: Electric
Interior area
- Total structure area: 3,214
- Total interior livable area: 1,740 sqft
Property
Parking
- Total spaces: 2
- Parking features: Additional Parking, Attached Carport, RV Access/Parking
- Carport spaces: 2
Features
- Levels: Three Or More
- Stories: 3
- Patio & porch: Deck, Front Porch, Patio, Porch, Rear Porch
- Exterior features: Dock, Fire Pit, Outdoor Shower
- Has view: Yes
- View description: Canal, River, Water
- Has water view: Yes
- Water view: Canal,River,Water
- Waterfront features: Lagoon, Navigable Water, River Access
Lot
- Size: 5,662 Square Feet
- Dimensions: 25.0 ft x 100.0 ft / 25.0 ft x 145 ft
- Features: Dead End Street, Irregular Lot, Wetlands
Details
- Parcel number: 850501270130
- Zoning description: Single Family
Construction
Type & style
- Home type: SingleFamily
- Architectural style: Stilt
- Property subtype: Single Family Residence, Residential
Materials
- Block, Concrete, Frame, Stucco
- Foundation: Block, Pillar/Post/Pier, Slab
- Roof: Shingle
Condition
- New construction: No
- Year built: 1996
Utilities & green energy
- Sewer: Public Sewer
- Water: Public
- Utilities for property: Cable Available, Cable Connected, Electricity Connected, Sewer Connected, Water Connected
Green energy
- Energy efficient items: Windows
Community & HOA
Community
- Subdivision: Bethune Volusia Beach
HOA
- Has HOA: No
Location
- Region: New Smyrna Beach
Financial & listing details
- Price per square foot: $717/sqft
- Tax assessed value: $798,580
- Annual tax amount: $3,552
- Date on market: 7/10/2026
- Listing terms: Cash,Conventional
- Electric utility on property: Yes
- Road surface type: Asphalt
Estimated market value
$1,162,500
$1.10M - $1.22M
$4,025/mo
Price history
| Date | Event | Price |
|---|---|---|
| 7/9/2026 | Listed for sale | $1,248,000+613.1%$717/sqft |
Source:  Stellar MLS #NS1088444 Report a problem Stellar MLS #NS1088444 Report a problem | ||
| 7/1/1996 | Sold | $175,000$101/sqft |
Source: Public Record Report a problem | ||
Public tax history
| Year | Property taxes | Tax assessment |
|---|---|---|
| 2025 | $3,553 -0.2% | $234,460 +2.9% |
| 2024 | $3,561 +0.1% | $227,853 +3% |
| 2023 | $3,557 +2% | $221,217 +3% |
| 2022 | $3,489 | $214,774 +3% |
| 2021 | -- | $208,518 +1.4% |
| 2020 | $3,526 | $205,639 +3.8% |
| 2019 | $3,526 -0.3% | $198,170 +1.9% |
| 2018 | $3,537 +0.9% | $194,475 +2.1% |
| 2017 | $3,506 +0.1% | $190,475 +2.1% |
| 2016 | $3,504 -2.9% | $186,557 +0.7% |
| 2015 | $3,606 -1% | $185,260 +0.8% |
| 2014 | $3,644 | $183,790 +1.5% |
| 2013 | -- | $181,074 +1.7% |
| 2012 | -- | $178,047 +3% |
| 2011 | -- | $172,861 +1.5% |
| 2010 | -- | $170,306 +2.7% |
| 2009 | -- | $165,829 +3.1% |
| 2007 | -- | $160,838 -0.5% |
| 2006 | -- | $161,622 +6.1% |
| 2005 | -- | $152,345 +3% |
| 2004 | -- | $147,908 +1.9% |
| 2003 | -- | $145,150 +2.4% |
| 2002 | -- | $141,748 +1.6% |
| 2001 | -- | $139,516 +3% |
| 2000 | -- | $135,453 |
Find assessor info on the county website
Monthly payment
Est. payment
Payment breakdown
Explore the cost of this home by adjusting the details. Changes won't be saved.Climate risks
Neighborhood: 32169
Nearby schools
GreatSchools rating
- 10/10Coronado Beach Elementary SchoolGrades: PK-5Distance: 3.1 mi
- 5/10New Smyrna Beach Middle SchoolGrades: 6-8Distance: 5.2 mi
- 5/10New Smyrna Beach High SchoolGrades: PK,9-12Distance: 5.5 mi
Schools provided by the listing agent
- Elementary: Coronado Beach
- Middle: New Smyrna Beach
- High: New Smyrna Beach
Source: DBAMLS. This data may not be complete. We recommend contacting the local school district to confirm school assignments for this home.
- $745,8003 bd2 ba2.2k sqft886 Catfish Ave, New Smyrna Beach, FL 32169Off Market
- $258,1885,000 sqftCatfish Ave, New Smyrna Beach, FL 32169Off Market

- $880,8003 bd2 ba1.9k sqft892 Catfish Ave, New Smyrna Beach, FL 32169Off Market
- $851,3002 bd1 ba1.6k sqft882 Catfish Ave, New Smyrna Beach, FL 32169Off Market
- $1,801,8005 bd4 ba3.7k sqft880 Catfish Ave, New Smyrna Beach, FL 32169Off Market
- $796,7004 bd3 ba2.2k sqft883 Catfish Ave, New Smyrna Beach, FL 32169Off Market
- $492,5003 bd2 ba1.4k sqft885 Catfish Ave, New Smyrna Beach, FL 32169Off Market
- $608,5002 bd2 ba1.7k sqft895 Catfish Ave, New Smyrna Beach, FL 32169Sold
A local agent can set up tours, give advice and negotiate with sellers.
A local lender can help you make sure your offer is ready when you are.
Similar homes
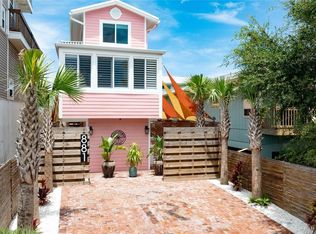
- $1,300,0003 bd3 ba1.4k sqft881 Catfish Ave, New Smyrna Beach, FL 32169For Sale
 MLS ID #1229622, Walter Borgen, RE/MAX Signature. DBAMLS
 - $1,149,6554 bd4 ba2.5k sqft6555 Engram Rd, New Smyrna Beach, FL 32169New Construction
 MLS ID #1223257, Listing Reciprocal, Nonmember office. DBAMLS
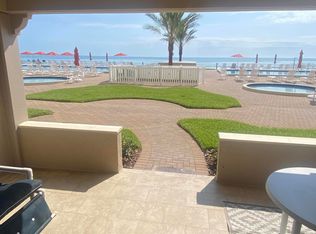
 - $1,225,0002 bd2 ba1.2k sqft5501 S Atlantic Ave APT 107, New Smyrna Beach, FL 32169For Sale
 MLS ID #1227559, Elizabeth Sullivan, Beachside Realty of Vol Cty. DBAMLS
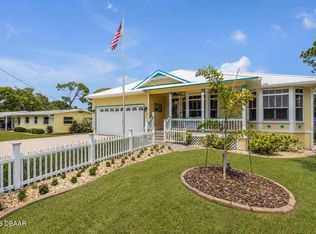
 - $1,174,0004 bd2 ba2.1k sqft521 S Peninsula Ave, New Smyrna Beach, FL 32169For Sale
 MLS ID #1228115, Chad Carlton, The Keyes Company. DBAMLS
 - $1,149,0004 bd3 ba2.4k sqft4717 S Atlantic Ave, New Smyrna Beach, FL 32169For SaleMLS ID #1228781, Brittany Paige Maher, Local Living Realty Group. DBAMLS
- $1,050,0004 bd2 ba1.9k sqft831 E 21st Ave, New Smyrna Beach, FL 32169For SaleMLS ID #1222857, Patricia Collado, Collado Real Estate. DBAMLS
- $1,145,0003 bd3 ba1.8k sqft923 LOCUST STREET, NEW SMYRNA BEACH, FL 32169For Sale
 MLS ID #NS1087377, Ignacio Barsottelli, BARSOTTELLI PRIME REAL ESTATE. Stellar MLS
 - $925,0005 bd5 ba1.8k sqft808 E 16th Ave, New Smyrna Beach, FL 32169For SaleMLS ID #1229391, Patricia Collado, Collado Real Estate. DBAMLS
- $750,0003 bd2 ba1.6k sqft4602 Saxon Dr, New Smyrna Beach, FL 32169For SaleMLS ID #1220318, Patricia Collado, Collado Real Estate. DBAMLS
- $1,345,0004 bd3 ba2.3k sqft2760 Pearl Lake Trl, New Smyrna Beach, FL 32168For SaleMLS ID #1221304, Patricia Collado, Collado Real Estate. DBAMLS
- $1,785,0003 bd3 ba2.5k sqft4730 VAN KLEECK DRIVE, NEW SMYRNA BEACH, FL 32169For SaleMLS ID #O6408002, Frank Mediavilla, KNIGHTS REALTY. Stellar MLS
- $755,9004 bd3 ba1.7k sqft1 Carley Cir, New Smyrna Beach, FL 32169For SaleMLS ID #1226465, James Broadus, Diversified Realty Holdings. DBAMLS
- $1,075,0003 bd3 ba2.5k sqft1508 S Riverside Dr, New Smyrna Beach, FL 32168For SaleMLS ID #1227664, Margie Lints, Magnolia Properties. DBAMLS
- $799,9003 bd2 ba1.8k sqft4073 Quail Nest Ln, New Smyrna Beach, FL 32168For SaleMLS ID #1229638, Cameron Monsees, Roy & Company. DBAMLS
- $625,0002 bd2 ba1.1k sqft5203 S Atlantic Ave APT 313B, New Smyrna Beach, FL 32169For SaleMLS ID #1229627, Patricia Collado, Collado Real Estate. DBAMLS
- $722,9003 bd2 ba1.4k sqft4181 Saxon Dr, New Smyrna Beach, FL 32169For SaleMLS ID #1227001, Patricia Collado, Collado Real Estate. DBAMLS
- $699,0004 bd3 ba2.4k sqft6956 TURTLEMOUND ROAD, NEW SMYRNA BEACH, FL 32169For SaleMLS ID #NS1087346, Mark Ehrli, PREMIER SOTHEBY'S INTL. RLTY. Stellar MLS
- $643,0003 bd4 ba2.5k sqft5300 S Atlantic Ave APT 3605, New Smyrna Beach, FL 32169For SaleMLS ID #1227429, Colleen Calnan, Calnan Real Estate. DBAMLS
- $850,0003 bd2 ba1.6k sqft1112 Palmetto St, New Smyrna Beach, FL 32168For SaleMLS ID #1229197, Sylvan McElroy, The Keyes Company. DBAMLS
- $684,0003 bd3 ba1.4k sqft5203 S Atlantic Ave APT 314B, New Smyrna Beach, FL 32169For SaleMLS ID #1224036, Kate Rosenberg, NSB Realty Team. DBAMLS
