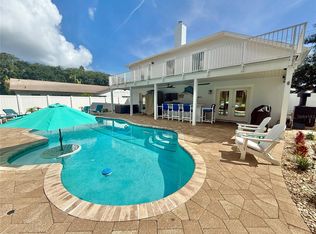
Custom-built ocean view luxury meets effortless coastal living in this extraordinary beachside retreat on sought-after Van Kleeck Drive. Perfectly positioned across from the no-drive portion of the beach, this one-of-a-kind residence was completely taken down to the studs and masterfully rebuilt in 2019, blending modern elegance, exceptional craftsmanship, and thoughtful design throughout. From the moment you arrive, the mature landscaping, striking architecture, and impressive curb appeal set the tone for what awaits inside. The welcoming breezeway creates a seamless connection between the main home, private flex space, and resort-style outdoor living spaces. Upstairs, the impeccable open concept living area has lots of natural light. Designed for entertaining, the chef’s kitchen features an oversized quartz island, Thor six-burner gas range and custom built-in mini bar—perfect for preparing your morning coffee or evening cocktails. The spacious living room is anchored by a cozy gas fireplace with custom built-ins. The split-bedroom floor plan offers ultimate privacy, highlighted by the oversized primary suite with deck access, expansive walk-in closet, and a spa-inspired bath featuring dual vanities, soaking tub, and separate glass-enclosed shower. An additional upstairs guest suite is thoughtfully situated on the opposite side of the home. Downstairs, the flex space/3rd bedroom offers a kitchenette, and convenient pool bath access through the breezeway, making it ideal for guests or multigenerational living. Outdoor living is equally spectacular with both east-and west-facing decks which provide breathtaking views of the ocean and sunsets. The saltwater pool is both self-cleaning and self-leveling making it very low maintenance, and an outdoor shower for the ultimate beach lifestyle experience. Additional premium features include, an elevator, 2 separate garages- one has a workshop, lots of parking, located in a quiet cul-de-sac, a partial house natural gas generator for peace of mind, impact and hurricane rated windows and doors for enhanced storm protection and energy efficiency, and convenient central vacuum system designed to make everyday living easier. Every inch of this remarkable home was designed with comfort, style, and functionality in mind. Wake up to ocean breezes, spend your days by the pool or beach, and enjoy sunsets from your private deck. This is more than a home—it’s the ultimate luxury beach lifestyle on coveted Van Kleeck Drive, which is referred to by the locals as the "Park Place" of NSB.
For sale
$1,785,000
4730 VAN KLEECK DRIVE, NEW SMYRNA BEACH, FL 32169
3beds
2,535sqft
Single Family Residence
Built in 2019
8,475 Square Feet Lot
$1,682,800 Zestimate®
$704/sqft
$-- HOA
What's special
Lots of parkingWelcoming breezewayConvenient central vacuum systemCustom built-in mini barImpressive curb appealOversized quartz islandStriking architecture
- 90 days |
- 445 |
- 21 |
Zillow last checked:
Listing updated:
Listed by:
Frank Mediavilla 407-252-7411,
KNIGHTS REALTY 407-252-7411
Source: Stellar MLS,MLS#: O6408002 Originating MLS: Orlando Regional
Originating MLS: Orlando Regional
Facts & features
Interior
Bedrooms & bathrooms
- Bedrooms: 3
- Bathrooms: 3
- Full bathrooms: 3
Primary bedroom
- Features: Walk-In Closet(s)
- Level: Second
- Area: 282.83 Square Feet
- Dimensions: 14.8x19.11
Bedroom 2
- Features: Built-in Closet
- Level: Second
- Area: 155 Square Feet
- Dimensions: 12.4x12.5
Dining room
- Level: Second
- Area: 146.52 Square Feet
- Dimensions: 7.4x19.8
Great room
- Level: Second
- Area: 246.48 Square Feet
- Dimensions: 16.11x15.3
Kitchen
- Level: Second
- Area: 207.9 Square Feet
- Dimensions: 10.5x19.8
Heating
- Central
Cooling
- Central Air, Ductless
Appliances
- Included: Bar Fridge, Cooktop, Dishwasher, Microwave, Range, Refrigerator, Tankless Water Heater, Wine Refrigerator
- Laundry: Inside, Laundry Room
Features
- Cathedral Ceiling(s), Ceiling Fan(s), Central Vacuum, Dry Bar, Eating Space In Kitchen, Elevator, High Ceilings, Open Floorplan, PrimaryBedroom Upstairs, Solid Surface Counters, Split Bedroom, Stone Counters
- Flooring: Tile, Hardwood
- Doors: Outdoor Shower, Sliding Doors
- Windows: Window Treatments
- Has fireplace: Yes
- Fireplace features: Living Room
Interior area
- Total structure area: 3,291
- Total interior livable area: 2,535 sqft
Video & virtual tour
Property
Parking
- Total spaces: 2
- Parking features: Garage - Attached
- Attached garage spaces: 2
Features
- Levels: Two
- Stories: 2
- Exterior features: Balcony, Outdoor Shower, Private Yard
- Has private pool: Yes
- Pool features: Auto Cleaner, In Ground, Salt Water, Self Cleaning
Lot
- Size: 8,475 Square Feet
- Dimensions: 75 x 113
Details
- Parcel number: 743504040160
- Zoning: 01R4
- Special conditions: None
Construction
Type & style
- Home type: SingleFamily
- Property subtype: Single Family Residence
Materials
- Concrete, HardiPlank Type
- Foundation: Slab
- Roof: Shingle
Condition
- New construction: No
- Year built: 2019
Utilities & green energy
- Sewer: Septic Tank
- Water: Public
- Utilities for property: Electricity Connected, Water Connected
Community & HOA
Community
- Pet fee: $0 monthly
- Subdivision: SILVER SANDS SEC D
HOA
- Has HOA: No
Location
- Region: New Smyrna Beach
Financial & listing details
- Price per square foot: $704/sqft
- Tax assessed value: $1,062,822
- Annual tax amount: $11,210
- Date on market: 5/28/2026
- Cumulative days on market: 50 days
- Ownership: Fee Simple
- Total actual rent: 0
- Electric utility on property: Yes
- Road surface type: Paved
Estimated market value
$1,682,800
$1.60M - $1.77M
$6,007/mo
Price history
| Date | Event | Price |
|---|---|---|
| 5/28/2026 | Listed for sale | $1,785,000-0.8%$704/sqft |
Source:  Stellar MLS #O6408002 Report a problem Stellar MLS #O6408002 Report a problem | ||
| 7/5/2023 | Listing removed | -- |
Source:  NSBBOR #1074042 Report a problem NSBBOR #1074042 Report a problem | ||
| 4/19/2023 | Price change | $1,800,000-5.3%$710/sqft |
Source: NSBBOR #1074042 Report a problem | ||
| 3/17/2023 | Listed for sale | $1,900,000+400%$750/sqft |
Source: NSBBOR #1074042 Report a problem | ||
| 9/1/2017 | Sold | $380,000-10.6%$150/sqft |
Source:  DBAMLS #1029812 Report a problem DBAMLS #1029812 Report a problem | ||
| 6/10/2017 | Price change | $425,000-26.7%$168/sqft |
Source: GRACE REALTY, INC. #O5511344 Report a problem | ||
| 5/9/2017 | Listed for sale | $580,000$229/sqft |
Source: Grace Realty Inc. #1032772 Report a problem | ||
Public tax history
| Year | Property taxes | Tax assessment |
|---|---|---|
| 2025 | $11,210 -0.5% | $682,103 +3.3% |
| 2024 | $11,261 +1.8% | $660,021 +3% |
| 2023 | $11,067 +1.1% | $640,798 +3% |
| 2022 | $10,949 | $622,134 +3% |
| 2021 | -- | $604,014 +0.3% |
| 2020 | $11,295 | $601,909 +140.5% |
| 2019 | $11,295 +144.9% | $250,268 +1.9% |
| 2018 | $4,612 +0.7% | $245,602 -16.8% |
| 2017 | $4,581 -26.3% | $295,255 +0.9% |
| 2016 | $6,211 +0.5% | $292,610 +34.9% |
| 2015 | $6,178 +19.6% | $216,974 +5.8% |
| 2014 | $5,165 | $205,052 +6.6% |
| 2013 | -- | $192,437 +8% |
| 2012 | -- | $178,109 +13.6% |
| 2011 | -- | $156,802 -10.1% |
| 2010 | -- | $174,485 -24.7% |
| 2009 | -- | $231,617 -46.7% |
| 2007 | -- | $434,957 -8.3% |
| 2006 | -- | $474,403 +39.9% |
| 2005 | -- | $339,159 +38.9% |
| 2004 | -- | $244,203 -8.4% |
| 2003 | -- | $266,598 +65.7% |
| 2002 | -- | $160,904 +2.4% |
| 2001 | -- | $157,096 +25.2% |
| 2000 | -- | $125,477 |
Find assessor info on the county website
Monthly payment
Est. payment
Payment breakdown
Explore the cost of this home by adjusting the details. Changes won't be saved.Climate risks
Neighborhood: 32169
Nearby schools
GreatSchools rating
- 10/10Coronado Beach Elementary SchoolGrades: PK-5Distance: 1.7 mi
- 5/10New Smyrna Beach Middle SchoolGrades: 6-8Distance: 4.1 mi
- 5/10New Smyrna Beach High SchoolGrades: PK,9-12Distance: 4.4 mi
Schools provided by the listing agent
- Elementary: Coronado Beach Elem
- Middle: New Smyrna Beach Middl
- High: New Smyrna Beach High
Source: Stellar MLS. This data may not be complete. We recommend contacting the local school district to confirm school assignments for this home.
- $884,5003 bd2 ba1.4k sqft4728 Van Kleeck Dr, New Smyrna Beach, FL 32169Sold

- $1,250,0000.28 acres4732 Van Kleeck Dr LOT 17, New Smyrna Beach, FL 32169Lot/Land
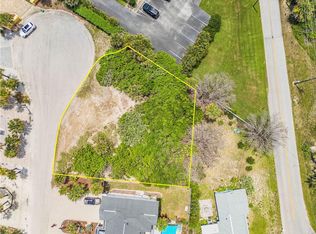
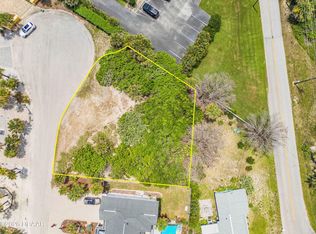
- $1,250,0000.27 acres4732 Van Kleeck Dr, New Smyrna Beach, FL 32169Lot/Land
- $448,7003 bd2 ba1.2k sqft4731 Saxon Dr, New Smyrna Beach, FL 32169Off Market
- $625,0002 bd2 ba1k sqft4729 Saxon Dr, New Smyrna Beach, FL 32169Sold
- $1,116,2998,475 sqft4726 Van Kleeck Dr, New Smyrna Beach, FL 32169Off Market
- $258,060-- bd-- ba-- sqft4727 S Atlantic Ave, New Smyrna Beach, FL 32169Off Market
- $1,490,0005 bd3 ba3.2k sqft4724 Van Kleeck Dr, New Smyrna Beach, FL 32169Sold
A local agent can set up tours, give advice and negotiate with sellers.
Similar homes
- $1,599,0004 bd3 ba2.8k sqft4636 Saxon Dr, New Smyrna Beach, FL 32169For Sale

 MLS ID #1225870, Patricia Collado, Collado Real Estate. DBAMLS
 - $1,989,5004 bd4 ba2.1k sqft6118 S Atlantic Ave, New Smyrna Beach, FL 32169For Sale
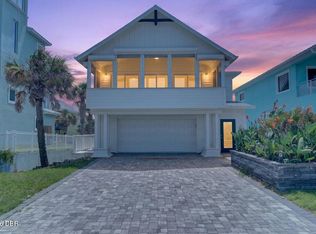 MLS ID #1229945, Scott Yurchison, Collado Real Estate. DBAMLS
 - $1,626,6004 bd5 ba3.2k sqft830 Eel Ave, New Smyrna Beach, FL 32169For Sale
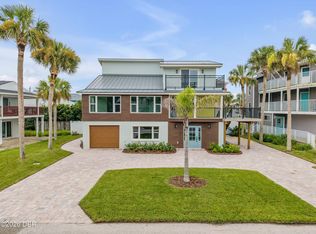 MLS ID #1229782, Kelley Desoto, Ocean Properties and Mgmt., Inc.. DBAMLS
 - $1,395,0003 bd4 ba2.3k sqft4508 SAXON DRIVE, NEW SMYRNA BEACH, FL 32169For Sale
 MLS ID #NS1087739, Breonka Carlo, BUY THE SEA REALTY LLC. Stellar MLS
 - $1,790,0004 bd4 ba2.4k sqft6635 TURTLEMOUND ROAD, NEW SMYRNA BEACH, FL 32169For SaleMLS ID #O6386506, Doreen Allison, CHARLES RUTENBERG REALTY ORLANDO. Stellar MLS
- $1,999,0003 bd4 ba2.7k sqft6260 S ATLANTIC AVENUE, NEW SMYRNA BEACH, FL 32169For SaleMLS ID #NS1087408, Mark Ehrli, PREMIER SOTHEBY'S INTL. RLTY. Stellar MLS
- $1,875,0003 bd3 ba2k sqft807 S ATLANTIC AVENUE #303, NEW SMYRNA BEACH, FL 32169For SaleMLS ID #NS1088626, Michele Davis, ANN TITUS. Stellar MLS
- $1,495,0003 bd3 ba2.1k sqft1702 SAXON DRIVE, NEW SMYRNA BEACH, FL 32169For SaleMLS ID #NS1086753, Christopher Schwarz, WHITE WHALE REAL ESTATE. Stellar MLS
- $1,920,0004 bd4 ba3.1k sqft506 YUPON AVENUE, NEW SMYRNA BEACH, FL 32169For SaleMLS ID #NS1088542, Donna Concannon, NSB HOMES LLC. Stellar MLS
- $1,597,0005 bd4 ba3k sqft1502 Saxon Dr, New Smyrna Beach, FL 32169For SaleMLS ID #1224800, Travous Dever, The Keyes Company. DBAMLS
- $1,149,0004 bd3 ba2.4k sqft4717 S Atlantic Ave, New Smyrna Beach, FL 32169For SaleMLS ID #1228781, Brittany Paige Maher, Local Living Realty Group. DBAMLS
- $1,593,0004 bd4 ba3.2k sqft6191 Turtlemound Rd, New Smyrna Beach, FL 32169For SaleMLS ID #1229220, Jenn Bickel, EXP Realty LLC. DBAMLS
- $1,095,0003 bd2 ba2.8k sqft6325 RIVER ROAD, NEW SMYRNA BEACH, FL 32169For SaleMLS ID #NS1088356, Mark Ehrli, PREMIER SOTHEBY'S INTL. RLTY. Stellar MLS
- $1,495,0004 bd4 ba2.8k sqft1780 OLD MISSION ROAD, EDGEWATER, FL 32132For SaleMLS ID #NS1088982, Donna Concannon, NSB HOMES LLC. Stellar MLS
- $1,495,0004 bd5 ba3.5k sqft3726 S ATLANTIC AVENUE, NEW SMYRNA BEACH, FL 32169For SaleMLS ID #NS1083536, Jasen Jandrew, OCEAN PROPERTIES & MANAGEMENT. Stellar MLS
- $1,300,0003 bd3 ba1.4k sqft881 Catfish Ave, New Smyrna Beach, FL 32169For SaleMLS ID #1229622, Walter Borgen, RE/MAX Signature. DBAMLS
- $2,000,0004 bd3 ba3.1k sqft2142 VILLA WAY, NEW SMYRNA BEACH, FL 32169For SaleMLS ID #NS1087464, Timothy Loomis, WHITE WHALE REAL ESTATE. Stellar MLS
- $1,490,0004 bd3 ba2.6k sqft320 DUE EAST STREET, NEW SMYRNA BEACH, FL 32169For SaleMLS ID #NS1088396, Matthew Ecoff, ENGEL & VOLKERS NEW SMYRNA. Stellar MLS
- $2,195,0004 bd4 ba1.9k sqft2101 HILL STREET, NEW SMYRNA BEACH, FL 32169For SaleMLS ID #NS1087378, Ignacio Barsottelli, BARSOTTELLI PRIME REAL ESTATE. Stellar MLS
- $1,495,0003 bd4 ba2.3k sqft201 S COOPER STREET, NEW SMYRNA BEACH, FL 32169For SaleMLS ID #NS1083698, Ignacio Barsottelli, BARSOTTELLI PRIME REAL ESTATE. Stellar MLS
