Built in 2019 by Brent Walters, this custom-crafted and impeccably maintained 4-bedroom, 2.5-bath beachside pool home offers a blend of refined design, privacy, and coastal charm, just steps to the ocean. Filled with natural light, this residence lives like a private retreat. The open-concept main living area flows effortlessly, featuring a chef-inspired kitchen with solid surface countertops, stainless steel appliances, a generous breakfast island, and stylish finishes are perfect for both entertaining and everyday living. Spacious living areas provide plenty of room to gather with family and friends. The spacious primary suite has a private balcony to enjoy the coastal breezes. The ensuite bath is thoughtfully designed with a freestanding soaking tub, a large walk-in shower with floor-to-ceiling tile, and elegant finishes throughout. The additional bedrooms share a well-appointed Jack-and-Jill bathroom. The third-floor landing offers a versatile flex space ideal as a 4th bedroom for a home office, reading nook, or creative retreat. Step outside to your own private oasis, complete with a sparkling saltwater pool and outdoor shower, perfect for relaxing after a day at the beach. Additional highlights include a 2-car garage, a whole-home Generac Generator, and well-designed indoor-outdoor living spaces. Located in the desirable Silver Sands beachside community of New Smyrna Beach, this home offers convenient beach access and a laid-back coastal lifestyle. Whether you're seeking a primary residence, vacation home, or investment opportunity, this property delivers exceptional comfort, location, and appeal. Schedule your private showing today.
Active
Price cut: $51K (6/11)
$1,599,000
4636 Saxon Dr, New Smyrna Beach, FL 32169
4beds
2,842sqft
Single Family Residence, Residential
Built in 2019
6,969 Square Feet Lot
$1,525,300 Zestimate®
$563/sqft
$-- HOA
What's special
Stylish finishesPrivate balconyGenerous breakfast islandWell-appointed jack-and-jill bathroomSolid surface countertopsElegant finishes throughoutSpacious primary suite
- 116 days |
- 231 |
- 12 |
Zillow last checked:
Listing updated:
Listed by:
Patricia Collado 386-427-0002,
Collado Real Estate
Source: DBAMLS,MLS#: 1225870
Facts & features
Interior
Bedrooms & bathrooms
- Bedrooms: 4
- Bathrooms: 3
- Full bathrooms: 2
- 1/2 bathrooms: 1
Bedroom 1
- Level: Second
- Area: 254.54 Square Feet
- Dimensions: 14.30 x 17.80
Bedroom 2
- Level: Second
- Area: 196.47 Square Feet
- Dimensions: 11.10 x 17.70
Bedroom 3
- Level: Second
- Area: 192.93 Square Feet
- Dimensions: 10.90 x 17.70
Bathroom 1
- Level: First
- Area: 19.32 Square Feet
- Dimensions: 2.80 x 6.90
Bonus room
- Level: Third
- Area: 290.88 Square Feet
- Dimensions: 14.40 x 20.20
Dining room
- Level: First
- Area: 160.29 Square Feet
- Dimensions: 11.70 x 13.70
Kitchen
- Level: First
- Area: 208.26 Square Feet
- Dimensions: 11.70 x 17.80
Living room
- Level: First
- Area: 368.9 Square Feet
- Dimensions: 17.00 x 21.70
Other
- Description: Balcony/Porch/Lanai
- Level: First
- Area: 219 Square Feet
- Dimensions: 7.50 x 29.20
Heating
- Central
Cooling
- Central Air
Appliances
- Included: Washer, Refrigerator, Microwave, Electric Range, Dryer, Dishwasher
- Laundry: In Unit
Features
- Ceiling Fan(s), Kitchen Island, Open Floorplan, Pantry, Primary Bathroom - Shower No Tub, Primary Bathroom -Tub with Separate Shower, Walk-In Closet(s)
- Flooring: Wood
- Number of fireplaces: 1
Interior area
- Total structure area: 4,190
- Total interior livable area: 2,842 sqft
Property
Parking
- Total spaces: 2
- Parking features: Attached, Garage, Off Street
- Attached garage spaces: 2
Features
- Levels: Two
- Stories: 2
- Patio & porch: Covered, Front Porch, Patio, Rear Porch
- Exterior features: Balcony
- Pool features: In Ground, Heated
- Fencing: Back Yard
- Has view: Yes
- View description: City, Pool
Lot
- Size: 6,969 Square Feet
- Dimensions: 70.0 ft x 100.0 ft
- Features: Few Trees
Details
- Parcel number: 743503030090
Construction
Type & style
- Home type: SingleFamily
- Architectural style: Other
- Property subtype: Single Family Residence, Residential
- Attached to another structure: Yes
Materials
- Frame, Other
- Foundation: Other
- Roof: Metal
Condition
- Updated/Remodeled
- New construction: No
- Year built: 2019
Utilities & green energy
- Sewer: Septic Tank
- Water: Public
- Utilities for property: Electricity Connected
Community & HOA
Community
- Security: Smoke Detector(s), Other
- Subdivision: Not on the List
HOA
- Has HOA: No
Location
- Region: New Smyrna Beach
Financial & listing details
- Price per square foot: $563/sqft
- Tax assessed value: $950,540
- Annual tax amount: $8,089
- Date on market: 4/30/2026
- Listing terms: Cash,Conventional
- Electric utility on property: Yes
- Road surface type: Paved
Estimated market value
$1,525,300
$1.45M - $1.60M
$6,654/mo
Price history
| Date | Event | Price |
|---|---|---|
| 6/11/2026 | Price change | $1,599,000-3.1%$563/sqft |
Source:  DBAMLS #1225870 Report a problem DBAMLS #1225870 Report a problem | ||
| 4/30/2026 | Listed for sale | $1,650,000+2223.9%$581/sqft |
Source: DBAMLS #1225870 Report a problem | ||
| 2/25/2014 | Sold | $71,000+82.1%$25/sqft |
Source: Public Record Report a problem | ||
| 6/11/2013 | Sold | $39,000$14/sqft |
Source: Public Record Report a problem | ||
Public tax history
| Year | Property taxes | Tax assessment |
|---|---|---|
| 2025 | $8,089 -0.8% | $497,612 +2.9% |
| 2024 | $8,153 +1.9% | $483,588 +3% |
| 2023 | $8,001 +1.2% | $469,503 +3% |
| 2022 | $7,903 | $455,828 +3% |
| 2021 | -- | $442,551 +1.4% |
| 2020 | $8,051 | $436,441 +397.7% |
| 2019 | $8,051 +290% | $87,696 |
| 2018 | $2,065 +16.3% | $87,696 -2.3% |
| 2017 | $1,776 +2.3% | $89,715 +24.3% |
| 2016 | $1,737 +7.2% | $72,176 +15.7% |
| 2015 | $1,619 +17.4% | $62,396 +8.2% |
| 2014 | $1,379 | $57,674 |
| 2013 | -- | $57,674 +14.8% |
| 2012 | -- | $50,254 |
| 2011 | -- | $50,254 -30.7% |
| 2010 | -- | $72,514 -5.3% |
| 2009 | -- | $76,561 -50.7% |
| 2007 | -- | $155,146 -6.5% |
| 2006 | -- | $165,939 +26.5% |
| 2005 | -- | $131,200 +59.4% |
| 2004 | -- | $82,295 +15.6% |
| 2003 | -- | $71,165 +71.5% |
| 2002 | -- | $41,485 +21.8% |
| 2001 | -- | $34,065 +9.8% |
| 2000 | -- | $31,029 |
Find assessor info on the county website
Monthly payment
Est. payment
Payment breakdown
Explore the cost of this home by adjusting the details. Changes won't be saved.Climate risks
Neighborhood: 32169
Nearby schools
GreatSchools rating
- 10/10Coronado Beach Elementary SchoolGrades: PK-5Distance: 1.4 mi
- 5/10New Smyrna Beach Middle SchoolGrades: 6-8Distance: 3.7 mi
- 5/10New Smyrna Beach High SchoolGrades: PK,9-12Distance: 4.1 mi
- $409,3002 bd2 ba1.3k sqft4634 Saxon Dr, New Smyrna Beach, FL 32169Off Market

- $676,2503 bd2 ba1.3k sqft4638 Saxon Dr, New Smyrna Beach, FL 32169Sold

- $583,1003 bd2 ba1.5k sqft15 Oak Tree Dr, New Smyrna Beach, FL 32169Off Market

- $265,0003 bd2 ba1.8k sqft17 Oak Tree Dr, New Smyrna Beach, FL 32169Sold
- $731,4003 bd2 ba1.6k sqft13 Oak Tree Dr, New Smyrna Beach, FL 32169Off Market
- $1,060,0003 bd2 ba1.6k sqft4640 Saxon Dr, New Smyrna Beach, FL 32169Sold
- $868,7004 bd3 ba2.3k sqft4635 Saxon Dr, New Smyrna Beach, FL 32169Off Market
- $1,131,5004 bd4 ba4.1k sqft4633 Saxon Dr, New Smyrna Beach, FL 32169Off Market
A local agent can set up tours, give advice and negotiate with sellers.
Similar homes
- $1,597,0005 bd4 ba3k sqft1502 Saxon Dr, New Smyrna Beach, FL 32169For Sale

 MLS ID #1224800, Travous Dever, The Keyes Company. DBAMLS
 - $1,626,6004 bd5 ba3.2k sqft830 Eel Ave, New Smyrna Beach, FL 32169For Sale
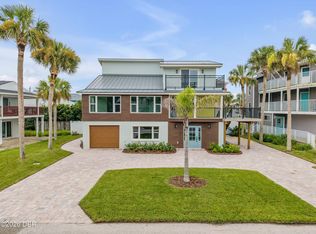 MLS ID #1229782, Kelley Desoto, Ocean Properties and Mgmt., Inc.. DBAMLS
 - $1,785,0003 bd3 ba2.5k sqft4730 VAN KLEECK DRIVE, NEW SMYRNA BEACH, FL 32169For Sale
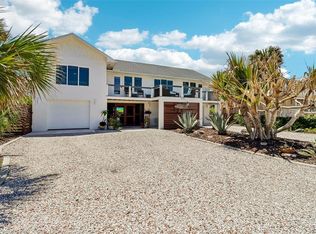
 MLS ID #O6408002, Frank Mediavilla, KNIGHTS REALTY. Stellar MLS
 - $1,989,5004 bd4 ba2.1k sqft6118 S Atlantic Ave, New Smyrna Beach, FL 32169For Sale
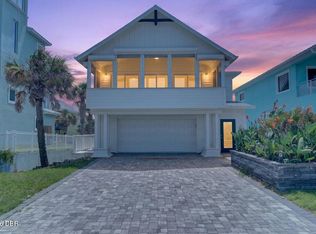 MLS ID #1229945, Scott Yurchison, Collado Real Estate. DBAMLS
 - $1,149,0004 bd3 ba2.4k sqft4717 S Atlantic Ave, New Smyrna Beach, FL 32169For SaleMLS ID #1228781, Brittany Paige Maher, Local Living Realty Group. DBAMLS
- $1,495,0003 bd3 ba2.1k sqft1702 SAXON DRIVE, NEW SMYRNA BEACH, FL 32169For SaleMLS ID #NS1086753, Christopher Schwarz, WHITE WHALE REAL ESTATE. Stellar MLS
- $1,699,0005 bd5 ba4.2k sqft315 Due East St, New Smyrna Beach, FL 32169For SaleMLS ID #1228170, Amy Almester, Engel & Voelkers New Smyrna Beach. DBAMLS
- $1,595,0003 bd3 ba2.9k sqft6857 Turtlemound Rd, New Smyrna Beach, FL 32169For SaleMLS ID #1223494, Patricia Collado, Collado Real Estate. DBAMLS
- $1,057,0003 bd2 ba2k sqft4609 S ATLANTIC AVENUE, NEW SMYRNA BEACH, FL 32169For SaleMLS ID #NS1087462, Jason Fieldman, COLLADO REAL ESTATE. Stellar MLS
- $1,550,0003 bd3 ba3.8k sqft111 ESTHER STREET, NEW SMYRNA BEACH, FL 32169For SaleMLS ID #NS1087567, Keeley Ownby, SMITH REALTY AND ASSOC INC. Stellar MLS
- $1,299,0003 bd2 ba2k sqft410 S Peninsula Ave, New Smyrna Beach, FL 32169For SaleMLS ID #1229770, Amy Almester, Engel & Voelkers New Smyrna Beach. DBAMLS
- $1,174,0004 bd2 ba2.1k sqft521 S Peninsula Ave, New Smyrna Beach, FL 32169For SaleMLS ID #1228115, Chad Carlton, The Keyes Company. DBAMLS
- $1,149,6554 bd4 ba2.5k sqft6555 Engram Rd, New Smyrna Beach, FL 32169New ConstructionMLS ID #1223257, Listing Reciprocal, Nonmember office. DBAMLS
- $1,790,0004 bd4 ba2.4k sqft6635 TURTLEMOUND ROAD, NEW SMYRNA BEACH, FL 32169For SaleMLS ID #O6386506, Doreen Allison, CHARLES RUTENBERG REALTY ORLANDO. Stellar MLS
- $1,599,0006 bd7 ba3k sqft204 PALMETTO STREET, NEW SMYRNA BEACH, FL 32168For SaleMLS ID #NS1088315, Rachail Renick, EXIT REAL ESTATE PROPERTY SOL. Stellar MLS
- $1,495,0003 bd4 ba2.3k sqft201 S COOPER STREET, NEW SMYRNA BEACH, FL 32169For SaleMLS ID #NS1083698, Ignacio Barsottelli, BARSOTTELLI PRIME REAL ESTATE. Stellar MLS
- $875,0004 bd3 ba2.7k sqft6455 ENGRAM ROAD, NEW SMYRNA BEACH, FL 32169For SaleMLS ID #FC315514, Irina OGara, LPT REALTY, LLC. Stellar MLS
- $1,345,0004 bd3 ba2.3k sqft2760 Pearl Lake Trl, New Smyrna Beach, FL 32168For SaleMLS ID #1221304, Patricia Collado, Collado Real Estate. DBAMLS
- $1,248,0003 bd2 ba1.7k sqft884 Catfish Ave, New Smyrna Beach, FL 32169For SaleMLS ID #1228457, Mary Johnston, Collado Real Estate. DBAMLS
- $1,599,0003 bd6 ba3.4k sqft140 Julia St, New Smyrna Beach, FL 32168For SaleMLS ID #1226528, Robert Deasy, Magnolia Properties. DBAMLS
