Welcome to coastal living at its finest along New Smyrna's No-Drive Beach. This 3bed 3bath three-story residence, completed in November 2025, offers a open-concept floorplan designed to maximize both comfort and functionality. Concrete block construction on the ground level with elevated living space above, plank flooring throughout, impact-rated windows and doors, and expansive living areas filled with natural light make this home ideal for both everyday living and entertaining.
The gourmet kitchen showcases solid surface countertops, a large center island with seating, stainless steel appliances, custom cabinetry, and designer lighting, all flowing into the spacious living and dining areas. Multiple private balconies provide beautiful views and coastal breezes, while the thoughtfully designed layout offers generously sized bedrooms including a stunning primary suite with spa-like ensuite bath featuring dual vanities and a walk-in glass shower. Indoor-outdoor living is enhanced with ample balcony space perfect for relaxing after a day at the beach. Located just steps to the Atlantic Ocean and the Intracoastal Waterway and a short walk or golf cart ride to shopping, dining, and entertainment on Flagler Avenue. Nearby attractions include Canaveral National Seashore, JB's Fish Camp, local parks, kayak launches, fishing areas, marinas, and waterfront dining.
Residential fire sprinkler system completed in 2024 per Volusia County Property Appraiser.
Ideal for a primary residence, second home, or investment property.
Active
$1,575,000
6857 Turtlemound Rd, New Smyrna Beach, FL 32169
3beds
2,916sqft
Single Family Residence, Residential
Built in 2024
2,613 Square Feet Lot
$1,497,900 Zestimate®
$540/sqft
$-- HOA
What's special
Generously sized bedroomsSolid surface countertopsCustom cabinetryStunning primary suiteGourmet kitchenPlank flooring throughoutImpact-rated windows and doors
- 226 days
- 181
- 13
Zillow last checked:
Listing updated:
Listed by:
Patricia Collado 386-427-0002,
Collado Real Estate
Source: DBAMLS,MLS#: 1223494
Facts & features
Interior
Bedrooms & bathrooms
- Bedrooms: 3
- Bathrooms: 3
- Full bathrooms: 3
Bedroom 1
- Level: Third
- Area: 168 Square Feet
- Dimensions: 12.00 x 14.00
Bedroom 2
- Level: Third
- Area: 144 Square Feet
- Dimensions: 12.00 x 12.00
Bedroom 3
- Level: Third
- Area: 132 Square Feet
- Dimensions: 11.00 x 12.00
Kitchen
- Level: Second
- Area: 168 Square Feet
- Dimensions: 12.00 x 14.00
Living room
- Level: Second
- Area: 320 Square Feet
- Dimensions: 16.00 x 20.00
Other
- Level: Second
- Area: 128 Square Feet
- Dimensions: 8.00 x 16.00
Other
- Level: Third
- Area: 128 Square Feet
- Dimensions: 8.00 x 16.00
Heating
- Central
Cooling
- Central Air
Appliances
- Included: Refrigerator, Microwave, Electric Range, Disposal, Dishwasher
- Laundry: In Unit
Features
- Built-in Features, Ceiling Fan(s), Open Floorplan, Split Bedrooms
- Flooring: Tile
Interior area
- Total structure area: 3,888
- Total interior livable area: 2,916 sqft
Property
Parking
- Total spaces: 2
- Parking features: Attached, Garage
- Attached garage spaces: 2
Features
- Stories: 2
- Patio & porch: Covered, Front Porch
- Exterior features: Balcony
- Has view: Yes
- View description: Ocean
- Has water view: Yes
- Water view: Ocean
Lot
- Size: 2,613 Square Feet
- Dimensions: 50.0 ft x 55.0 ft
- Features: Few Trees
Details
- Parcel number: 850501370590
Construction
Type & style
- Home type: SingleFamily
- Architectural style: Contemporary
- Property subtype: Single Family Residence, Residential
Materials
- Block, Concrete, Stucco
- Foundation: Slab
Condition
- New construction: No
- Year built: 2024
Utilities & green energy
- Sewer: Public Sewer
- Water: Public
- Utilities for property: Electricity Connected
Community & HOA
Community
- Subdivision: Bethune Volusia Beach
HOA
- Has HOA: No
Location
- Region: New Smyrna Beach
Financial & listing details
- Price per square foot: $540/sqft
- Tax assessed value: $224,775
- Annual tax amount: $3,802
- Date on market: 2/27/2026
- Listing terms: Cash,Conventional
- Electric utility on property: Yes
- Road surface type: Asphalt
Estimated market value
$1,497,900
$1.42M - $1.57M
$5,563/mo
Price history
| Date | Event | Price |
|---|---|---|
| 8/27/2026 | Listed for sale | $1,575,000-1.3%$540/sqft |
Source:  DBAMLS #1223494 Report a problem DBAMLS #1223494 Report a problem | ||
| 2/27/2026 | Listed for sale | $1,595,000+750.7%$547/sqft |
Source:  Stellar MLS #NS1087426 Report a problem Stellar MLS #NS1087426 Report a problem | ||
| 10/31/2022 | Sold | $187,500-5.8%$64/sqft |
Source: Public Record Report a problem | ||
| 2/7/2022 | Listed for sale | $199,000+43.2%$68/sqft |
Source:  NSBBOR #1067375 Report a problem NSBBOR #1067375 Report a problem | ||
| 4/9/2015 | Listing removed | $139,000$48/sqft |
Source: Beachmaster Real Estate #1020604 Report a problem | ||
| 4/22/2014 | Listed for sale | $139,000-39.3%$48/sqft |
Source: Beachmaster Real Estate #1020604 Report a problem | ||
| 11/1/2013 | Listing removed | $229,000$79/sqft |
Source: Beachmaster Real Estate #500074 Report a problem | ||
| 6/15/2012 | Listed for sale | $229,000-11.6%$79/sqft |
Source: Beachmaster Real Estate #500074 Report a problem | ||
| 6/3/2011 | Listed for sale | $259,000+107.2%$89/sqft |
Source: Beachmaster Real Estate #500074 Report a problem | ||
| 5/17/2004 | Sold | $125,000$43/sqft |
Source: Public Record Report a problem | ||
Public tax history
| Year | Property taxes | Tax assessment |
|---|---|---|
| 2025 | $3,803 +47.7% | $224,775 +53.8% |
| 2024 | $2,574 +2.3% | $146,150 +3.9% |
| 2023 | $2,517 +135.8% | $140,600 +225% |
| 2022 | $1,067 | $43,261 +10% |
| 2021 | -- | $39,328 +10% |
| 2020 | $1,014 | $35,753 -45.6% |
| 2019 | $1,014 +16.3% | $65,675 +15.6% |
| 2018 | $872 +10.1% | $56,795 +108.1% |
| 2017 | $793 +34.9% | $27,288 +11.7% |
| 2016 | $588 +3.6% | $24,420 +10% |
| 2015 | $567 +10.8% | $22,200 |
| 2014 | $512 | $22,200 +15.9% |
| 2013 | -- | $19,148 -34.1% |
| 2012 | -- | $29,045 +12.1% |
| 2011 | -- | $25,900 -23.1% |
| 2010 | -- | $33,670 |
| 2009 | -- | $33,670 -66.9% |
| 2007 | -- | $101,750 -37.9% |
| 2006 | -- | $163,910 +132.6% |
| 2005 | -- | $70,467 +23.9% |
| 2004 | -- | $56,888 +109.2% |
| 2003 | -- | $27,195 +88.5% |
| 2002 | -- | $14,430 +2% |
| 2001 | -- | $14,153 |
| 2000 | -- | $14,153 |
Find assessor info on the county website
Monthly payment
Est. payment
Payment breakdown
Explore the cost of this home by adjusting the details. Changes won't be saved.Climate risks
Neighborhood: 32169
- $600,0003 bd3 ba1.8k sqft6861 Turtlemound Rd, New Smyrna Beach, FL 32169Sold

- $639,9002 bd2 ba2.3k sqft6850 S Atlantic Ave, New Smyrna Beach, FL 32169Off Market

- $325,000-- bd-- ba-- sqft6852 S Atlantic Ave, New Smyrna Beach, FL 32169Off Market
- $1,000,0003 bd3 ba2.7k sqft6854 S Atlantic Ave, New Smyrna Beach, FL 32169For Sale
Similar homes
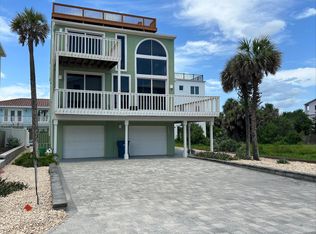
- $1,599,0004 bd3 ba2.8k sqft4636 Saxon Dr, New Smyrna Beach, FL 32169For Sale

 MLS ID #1225870, Patricia Collado, Collado Real Estate. DBAMLS
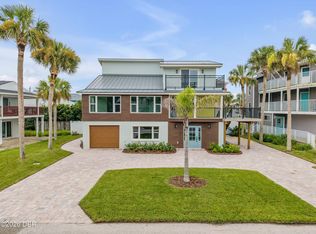
 - $1,626,6004 bd5 ba3.2k sqft830 Eel Ave, New Smyrna Beach, FL 32169For Sale
 MLS ID #1229782, Kelley Desoto, Ocean Properties and Mgmt., Inc.. DBAMLS
 - $1,593,0004 bd4 ba3.2k sqft6191 Turtlemound Rd, New Smyrna Beach, FL 32169For Sale
 MLS ID #1229220, Jenn Bickel, EXP Realty LLC. DBAMLS
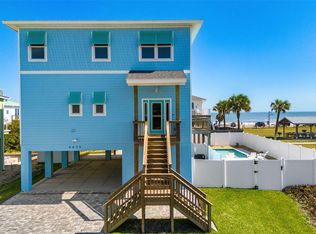
 - $1,790,0004 bd4 ba2.4k sqft6635 TURTLEMOUND ROAD, NEW SMYRNA BEACH, FL 32169For Sale
 MLS ID #O6386506, Doreen Allison, CHARLES RUTENBERG REALTY ORLANDO. Stellar MLS
 - $1,000,0003 bd3 ba2.7k sqft6854 S Atlantic Ave, New Smyrna Beach, FL 32169For SaleMLS ID #1228689, Cindy Walker, Watson Realty Corporation. DBAMLS
- $1,785,0003 bd3 ba2.5k sqft4730 VAN KLEECK DRIVE, NEW SMYRNA BEACH, FL 32169For SaleMLS ID #O6408002, Frank Mediavilla, KNIGHTS REALTY. Stellar MLS
- $1,895,0004 bd3 ba1.8k sqft6618 S Atlantic Ave, New Smyrna Beach, FL 32169For SaleMLS ID #1219716, Lori Sharlow, Engel & Voelkers New Smyrna Beach. DBAMLS
- $1,495,0003 bd3 ba2.1k sqft1702 SAXON DRIVE, NEW SMYRNA BEACH, FL 32169For SaleMLS ID #NS1086753, Christopher Schwarz, WHITE WHALE REAL ESTATE. Stellar MLS
- $1,649,0003 bd3 ba2.8k sqft200 N PENINSULA AVENUE, NEW SMYRNA BEACH, FL 32169For SaleMLS ID #NS1089256, David Abbott, CENTURY 21 ALTON CLARK. Stellar MLS
- $1,989,5004 bd4 ba2.1k sqft6118 S Atlantic Ave, New Smyrna Beach, FL 32169For SaleMLS ID #1229945, Scott Yurchison, Collado Real Estate. DBAMLS
- $1,248,0003 bd2 ba1.7k sqft884 Catfish Ave, New Smyrna Beach, FL 32169For SaleMLS ID #1228457, Mary Johnston, Collado Real Estate. DBAMLS
- $1,345,0004 bd3 ba2.3k sqft2760 Pearl Lake Trl, New Smyrna Beach, FL 32168For SaleMLS ID #1221304, Patricia Collado, Collado Real Estate. DBAMLS
- $1,795,0003 bd3 ba2k sqft210 Florida Ave, New Smyrna Beach, FL 32169For SaleMLS ID #1207089, Patricia Collado, Collado Real Estate. DBAMLS
- $1,500,0004 bd3 ba2k sqft4160 Saddle Club Dr, New Smyrna Beach, FL 32168For SaleMLS ID #1231401, Michael Fiscina PA, RE/MAX Signature. DBAMLS
- $1,049,9993 bd2 ba1.5k sqft856 LADYFISH AVENUE, NEW SMYRNA BEACH, FL 32169New ConstructionMLS ID #V4949190, Christina Nichols, LOCAL LIVING REALTY GROUP. Stellar MLS
- $1,650,0004 bd4 ba3.5k sqft1991 WATERFORD ESTATES DRIVE, NEW SMYRNA BEACH, FL 32168For SaleMLS ID #O6437644, Tiffany Yates, COMPASS FLORIDA LLC. Stellar MLS
- $1,495,0003 bd4 ba2.3k sqft201 S COOPER STREET, NEW SMYRNA BEACH, FL 32169For SaleMLS ID #NS1083698, Ignacio Barsottelli, BARSOTTELLI PRIME REAL ESTATE. Stellar MLS
- $1,890,0004 bd3 ba3.1k sqft2142 VILLA WAY, NEW SMYRNA BEACH, FL 32169For SaleMLS ID #NS1087464, Timothy Loomis, WHITE WHALE REAL ESTATE. Stellar MLS
- $1,299,0003 bd2 ba2k sqft410 S Peninsula Ave, New Smyrna Beach, FL 32169For SaleMLS ID #1229770, Amy Almester, Engel & Voelkers New Smyrna Beach. DBAMLS
- $2,099,0003 bd3 ba3.2k sqft102 Via Duomo New, New Smyrna Beach, FL 32169For SaleMLS ID #1229620, Tara Lyall, The High Tide Group. DBAMLS
