Elevated Coastal Living with Ocean & Preserve Views
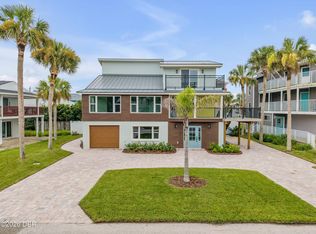
Built in 2022, this exceptional four-story coastal residence offers 3,226 square feet of thoughtfully designed living space, blending modern architecture with the relaxed lifestyle of New Smyrna Beach. Just steps from the beach, this 4-bedroom, 3.5-bath home features a private elevator, ocean and preserve views, and an incredibly versatile floor plan designed for both everyday living and entertaining.
The first level offers exceptional flexibility, featuring a private bedroom with walk-in closet, full bathroom, and its own full size kitchen--ideal for multigenerational living, extended guests, a private home office, or additional living space.
The second floor is dedicated to restful living, showcasing a spacious primary suite with a beautifully appointed ensuite bath, along with two additional bedrooms connected by a Jack-and-Jill bathroom. A private balcony provides the perfect spot to enjoy morning coffee while taking in the coastal surroundings.
Designed as the heart of the home, the third floor features an open-concept kitchen, dining, living, and sitting areas filled with natural light. The spacious kitchen offers a large center island, walk-in pantry, and abundant cabinetry, while expansive sliding doors open to a generous covered balcony complete with a built-in bar-height countertop--creating a seamless indoor-outdoor entertaining space with ocean breezes and beautiful views.
At the top of the home, the enclosed fourth-floor observation room offers a one-of-a-kind retreat overlooking the Atlantic Ocean to the east. Whether used as a sunrise lounge, reading room, home office, or quiet escape, it's a space designed to capture the beauty of coastal living.
Additional highlights include three independently controlled HVAC systems--one serving each primary living level--for personalized comfort and energy efficiency, a private elevator providing convenient access throughout the home, an oversized driveway, two-car garage, outdoor shower, and a backyard with room to create your own custom pool, spa, or outdoor oasis. This property also serves as an Excellent opportunity for seasonal or vacation rental income.
Located within one of New Smyrna Beach's most desirable coastal communities, just steps from the beach and close to one of Florida's most treasured sea turtle nesting habitats, this exceptional property offers easy access to Canaveral National Seashore, Turtle Mound, boating, fishing, kayaking, and the shopping and dining of Flagler Avenue.
Offering contemporary construction, an outstanding floor plan, and an unbeatable coastal location, this is more than a home--it's a lifestyle.
All information is deemed accurate but not guaranteed.
Active
Price cut: $1K (8/1)
$1,593,000
6191 Turtlemound Rd, New Smyrna Beach, FL 32169
4beds
3,226sqft
Single Family Residence, Residential
Built in 2022
4,791 Square Feet Lot
$-- Zestimate®
$494/sqft
$-- HOA
What's special
Private balconyTwo-car garagePrivate elevatorOcean and preserve viewsSpacious primary suiteOversized drivewayOutdoor shower
- 71 days
- 274
- 26
Zillow last checked:
Listing updated:
Listed by:
Jenn Bickel 386-689-6702,
EXP Realty LLC
Source: DBAMLS,MLS#: 1229220
Facts & features
Interior
Bedrooms & bathrooms
- Bedrooms: 4
- Bathrooms: 4
- Full bathrooms: 3
- 1/2 bathrooms: 1
Bedroom 1
- Level: Second
- Area: 180 Square Feet
- Dimensions: 15.00 x 12.00
Bedroom 2
- Description: Floor Covering: Carpet
- Level: Second
- Area: 144 Square Feet
- Dimensions: 12.00 x 12.00
Bedroom 3
- Description: Floor Covering: Carpet
- Level: Second
- Area: 132 Square Feet
- Dimensions: 12.00 x 11.00
Bedroom 4
- Description: There is a walk in closet.
- Level: First
- Area: 144 Square Feet
- Dimensions: 12.00 x 12.00
Bonus room
- Description: Floor Covering: Tile
- Level: Upper
- Area: 195 Square Feet
- Dimensions: 15.00 x 13.00
Kitchen
- Description: There is a closet pantry and cooking island.
- Level: Third
- Area: 112 Square Feet
- Dimensions: 16.00 x 7.00
Kitchen
- Description: Floor Covering: Tile
- Level: First
- Area: 204 Square Feet
- Dimensions: 12.00 x 17.00
Living room
- Description: Floor Covering: Tile
- Level: Third
- Area: 440 Square Feet
- Dimensions: 22.00 x 20.00
Heating
- Central
Cooling
- Central Air
Appliances
- Included: Water Softener Owned, Tankless Water Heater, Refrigerator, Microwave, Electric Cooktop, Disposal, Dishwasher, Convection Oven
- Laundry: In Unit
Features
- Ceiling Fan(s), Eat-in Kitchen, Elevator, Entrance Foyer, Guest Suite, Kitchen Island, Pantry, Primary Bathroom - Shower No Tub, Walk-In Closet(s)
- Flooring: Carpet, Tile
Interior area
- Total structure area: 4,117
- Total interior livable area: 3,226 sqft
Property
Parking
- Total spaces: 2
- Parking features: Attached, Garage, Garage Door Opener
- Attached garage spaces: 2
Features
- Levels: Three Or More
- Stories: 4
- Exterior features: Balcony
- Has view: Yes
- View description: Ocean, Protected Preserve
- Has water view: Yes
- Water view: Ocean
Lot
- Size: 4,791 Square Feet
- Dimensions: 50.0 ft x 100.0 ft
- Features: Sprinklers In Front, Sprinklers In Rear
Details
- Parcel number: 850501300730
Construction
Type & style
- Home type: SingleFamily
- Property subtype: Single Family Residence, Residential
Materials
- Concrete, Stucco
- Foundation: Slab
- Roof: Metal
Condition
- Updated/Remodeled
- New construction: No
- Year built: 2022
Utilities & green energy
- Sewer: Public Sewer
- Water: Public
- Utilities for property: Electricity Connected, Sewer Connected, Water Connected
Community & HOA
Community
- Subdivision: Bethune Volusia Beach
HOA
- Has HOA: No
Location
- Region: New Smyrna Beach
Financial & listing details
- Price per square foot: $494/sqft
- Tax assessed value: $763,768
- Annual tax amount: $12,591
- Date on market: 8/1/2026
- Listing terms: Cash,Conventional,FHA,VA Loan
- Electric utility on property: Yes
- Road surface type: Asphalt
Estimated market value
Not available
Estimated sales range
Not available
Not available
Price history
| Date | Event | Price |
|---|---|---|
| 8/1/2026 | Price change | $1,593,000-0.1%$494/sqft |
Source: eXp Realty #1229220 Report a problem | ||
| 4/16/2026 | Price change | $1,594,000-3.4%$494/sqft |
Source:  DBAMLS #1219960 Report a problem DBAMLS #1219960 Report a problem | ||
| 11/14/2025 | Listed for sale | $1,650,000+957.7%$511/sqft |
Source: DBAMLS #1219960 Report a problem | ||
| 3/9/2017 | Sold | $156,000+30%$48/sqft |
Source: Public Record Report a problem | ||
| 4/5/2011 | Sold | $120,000-14.3%$37/sqft |
Source: Public Record Report a problem | ||
| 8/24/2009 | Sold | $140,000-15.2%$43/sqft |
Source: Public Record Report a problem | ||
| 5/17/2004 | Sold | $165,000+184.5%$51/sqft |
Source: Public Record Report a problem | ||
| 4/25/2001 | Sold | $58,000$18/sqft |
Source: Public Record Report a problem | ||
Public tax history
| Year | Property taxes | Tax assessment |
|---|---|---|
| 2025 | $12,592 -10.7% | $763,768 -7% |
| 2024 | $14,095 +1.7% | $820,930 +3% |
| 2023 | $13,864 +461.5% | $797,020 +565.3% |
| 2022 | $2,469 | $119,790 +10% |
| 2021 | -- | $108,900 +10% |
| 2020 | $2,065 | $99,000 +10% |
| 2019 | $2,065 +11.2% | $90,000 +2.9% |
| 2018 | $1,857 +0.9% | $87,500 -28.1% |
| 2017 | $1,840 -3.2% | $121,750 +23.3% |
| 2016 | $1,901 +8.1% | $98,750 +64.6% |
| 2015 | $1,758 +21% | $60,000 -1.2% |
| 2014 | $1,452 | $60,750 -72.4% |
| 2007 | -- | $220,000 +316.7% |
| 2002 | -- | $52,800 +41.9% |
| 2001 | -- | $37,200 -11.4% |
| 2000 | -- | $42,000 |
Find assessor info on the county website
Monthly payment
Est. payment
Payment breakdown
Explore the cost of this home by adjusting the details. Changes won't be saved.Climate risks
Neighborhood: 32169
- $787,4004 bd3 ba1.8k sqft6197 Turtlemound Rd, New Smyrna Beach, FL 32169Off Market

- $851,7006 bd3 ba4.5k sqft6135 Turtlemound Rd, New Smyrna Beach, FL 32169Off Market

- $1,000-- bd-- ba-- sqft6196 S Atlantic Ave, New Smyrna Beach, FL 32169Off Market
- $280,00011.51 acres6133 Turtlemound Rd, New Smyrna Beach, FL 32169Off Market
Similar homes
- $1,626,6004 bd5 ba3.2k sqft830 Eel Ave, New Smyrna Beach, FL 32169For Sale
 MLS ID #1229782, Kelley Desoto, Ocean Properties and Mgmt., Inc.. DBAMLS
 - $1,599,0004 bd3 ba2.8k sqft4636 Saxon Dr, New Smyrna Beach, FL 32169For Sale
 MLS ID #1225870, Patricia Collado, Collado Real Estate. DBAMLS
 - $1,989,5004 bd4 ba2.1k sqft6118 S Atlantic Ave, New Smyrna Beach, FL 32169For Sale
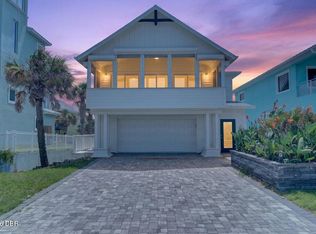 MLS ID #1229945, Scott Yurchison, Collado Real Estate. DBAMLS
 - $1,050,0003 bd2 ba2.8k sqft6325 RIVER ROAD, NEW SMYRNA BEACH, FL 32169For Sale

 MLS ID #NS1088356, Mark Ehrli, PREMIER SOTHEBY'S INTL. RLTY. Stellar MLS
 - $1,790,0004 bd4 ba2.4k sqft6635 TURTLEMOUND ROAD, NEW SMYRNA BEACH, FL 32169For SaleMLS ID #O6386506, Doreen Allison, CHARLES RUTENBERG REALTY ORLANDO. Stellar MLS
- $1,785,0003 bd3 ba2.5k sqft4730 VAN KLEECK DRIVE, NEW SMYRNA BEACH, FL 32169For SaleMLS ID #O6408002, Frank Mediavilla, KNIGHTS REALTY. Stellar MLS
- $1,295,0003 bd3 ba1.7k sqft6368 S ATLANTIC AVENUE, NEW SMYRNA BEACH, FL 32169For SaleMLS ID #NS1083400, Kelley DeSoto, OCEAN PROPERTIES & MANAGEMENT. Stellar MLS
- $1,675,0004 bd4 ba2.8k sqft506 YUPON AVENUE, NEW SMYRNA BEACH, FL 32169For SaleMLS ID #NS1088542, Donna Concannon, NSB HOMES LLC. Stellar MLS
- $1,248,0003 bd2 ba1.7k sqft884 Catfish Ave, New Smyrna Beach, FL 32169For SaleMLS ID #1228457, Mary Johnston, Collado Real Estate. DBAMLS
- $1,650,0004 bd4 ba3.5k sqft1991 WATERFORD ESTATES DRIVE, NEW SMYRNA BEACH, FL 32168For SaleMLS ID #O6437644, Tiffany Yates, COMPASS FLORIDA LLC. Stellar MLS
- $1,649,0003 bd3 ba2.8k sqft200 N PENINSULA AVENUE, NEW SMYRNA BEACH, FL 32169For SaleMLS ID #NS1089256, David Abbott, CENTURY 21 ALTON CLARK. Stellar MLS
- $1,575,0003 bd3 ba2.9k sqft6857 Turtlemound Rd, New Smyrna Beach, FL 32169For SaleMLS ID #1223494, Patricia Collado, Collado Real Estate. DBAMLS
- $1,470,0004 bd3 ba2.6k sqft320 DUE EAST STREET, NEW SMYRNA BEACH, FL 32169For SaleMLS ID #NS1089215, Matthew Ecoff, PREMIER SOTHEBY'S INTL. RLTY. Stellar MLS
- $1,895,0004 bd3 ba1.8k sqft6618 S Atlantic Ave, New Smyrna Beach, FL 32169For SaleMLS ID #1219716, Lori Sharlow, Engel & Voelkers New Smyrna Beach. DBAMLS
- $1,149,0004 bd3 ba2.4k sqft4717 S Atlantic Ave, New Smyrna Beach, FL 32169For SaleMLS ID #1228781, Brittany Paige Maher, Local Living Realty Group. DBAMLS
- $1,495,0003 bd3 ba2.1k sqft1702 SAXON DRIVE, NEW SMYRNA BEACH, FL 32169For SaleMLS ID #NS1086753, Christopher Schwarz, WHITE WHALE REAL ESTATE. Stellar MLS
- $1,495,0004 bd4 ba3.5k sqft1780 OLD MISSION ROAD, EDGEWATER, FL 32132For SaleMLS ID #NS1088982, Donna Concannon, NSB HOMES LLC. Stellar MLS
- $1,550,0003 bd3 ba3.8k sqft111 ESTHER STREET, NEW SMYRNA BEACH, FL 32169For SaleMLS ID #NS1087567, Keeley Ownby, SMITH REALTY AND ASSOC INC. Stellar MLS
- $1,890,0004 bd3 ba3.1k sqft2142 VILLA WAY, NEW SMYRNA BEACH, FL 32169For SaleMLS ID #NS1087464, Timothy Loomis, WHITE WHALE REAL ESTATE. Stellar MLS
- $1,495,0003 bd4 ba2.3k sqft201 S COOPER STREET, NEW SMYRNA BEACH, FL 32169For SaleMLS ID #NS1083698, Ignacio Barsottelli, BARSOTTELLI PRIME REAL ESTATE. Stellar MLS
