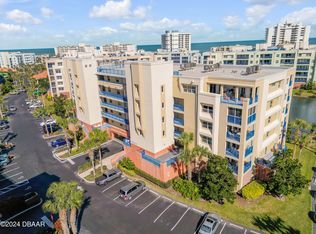
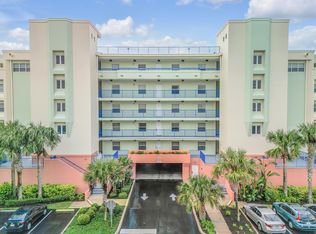
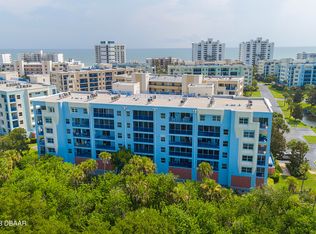
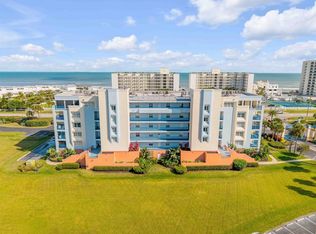
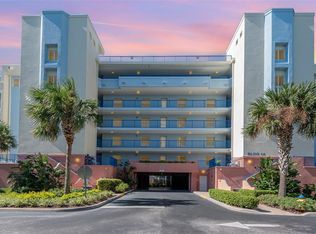
PRICE ADJUSTMENT!! Own a 6th floor penthouse in Ocean Walk Condominiums and create the Florida lifestyle you have been looking for. This spacious 3-bedroom, 3.5-bath condo offers over 2,600 sq. ft. of living space, a large private terrace, and incredible sunset views. The open kitchen and living areas overlook the private terrace where you can view the stunning sunsets from every angle, giving the new owner a great foundation to reimagine the space indoors and outdoors and make it their own paradise. The exceptionally large primary suite features a walk-in closet and spacious bath area with room for dual sinks, a soaking tub, and separate shower. Each guest bedroom has its own bath giving privacy to family members and guests. This penthouse is a clean slate for a great remodel with its large size, layout, views and location, you can really create something special. Ocean Walk offers resort-style amenities including two clubhouses, multiple pools, fitness centers, tennis courts, basketball, shuffleboard, sauna, nature trail, and private beach access by pedestrian walkway. Conveniently located near the shops and restaurants on Flagler Avenue and Canal Street, this condo is ideal for a buyer wanting to create a luxurious coastal retreat. With gorgeous amenities, beach access, and nearby dining and entertainment, there is always plenty to do on and off the property. Bring your imagination and see the potential this penthouse has to offer. This property is offered on HUDHOMESTORE - case # 0954-574403. Come see it and get your bid submitted today! There are no warranties expressed or implied. All measurements are approximate. Sq. footage received from the tax rolls. All information recorded in the MLS is intended to be accurate but cannot be guaranteed. Buyers should check association rules and regulations for rental and pet restrictions.
Active
Price cut: $71K (7/23)
Est. $643,000
5300 S Atlantic Ave APT 3605, New Smyrna Beach, FL 32169
3beds
2,567sqft
Condominium, Residential
Built in 2003
-- sqft lot
$-- Zestimate®
$250/sqft
$940/mo HOA
What's special
Beach accessSpacious bath areaIncredible sunset viewsExceptionally large primary suiteLarge private terraceWalk-in closet
- 77 days |
- 347 |
- 31 |
Zillow last checked:
Listing updated:
Listed by:
Colleen Calnan 386-675-1136,
Calnan Real Estate
Source: DBAMLS,MLS#: 1227429
Facts & features
Interior
Bedrooms & bathrooms
- Bedrooms: 3
- Bathrooms: 4
- Full bathrooms: 3
- 1/2 bathrooms: 1
Primary bedroom
- Level: Sixth
- Area: 600 Square Feet
- Dimensions: 15.00 x 40.00
Bedroom 1
- Level: Sixth
- Area: 220 Square Feet
- Dimensions: 10.00 x 22.00
Bedroom 2
- Level: Sixth
- Area: 456 Square Feet
- Dimensions: 24.00 x 19.00
Dining room
- Level: Sixth
- Area: 154 Square Feet
- Dimensions: 14.00 x 11.00
Kitchen
- Level: Sixth
- Area: 180 Square Feet
- Dimensions: 15.00 x 12.00
Living room
- Level: Sixth
- Area: 260 Square Feet
- Dimensions: 20.00 x 13.00
Heating
- Central
Cooling
- Central Air
Appliances
- Included: Refrigerator, Electric Water Heater, Electric Range
- Laundry: Electric Dryer Hookup, In Unit, Washer Hookup
Features
- Breakfast Bar, Primary Bathroom -Tub with Separate Shower
- Flooring: Concrete
Interior area
- Total structure area: 2,567
- Total interior livable area: 2,567 sqft
Video & virtual tour
Property
Parking
- Total spaces: 1
- Parking features: Assigned, Garage, Gated, Off Street
- Garage spaces: 1
Features
- Levels: One
- Stories: 1
- Patio & porch: Covered, Terrace
- Exterior features: Balcony
- Has view: Yes
- View description: Intracoastal, Protected Preserve
- Has water view: Yes
- Water view: Intracoastal
Details
- Parcel number: 850611036050
Construction
Type & style
- Home type: Condo
- Architectural style: Traditional
- Property subtype: Condominium, Residential
Materials
- Block
- Foundation: Slab
- Roof: Membrane
Condition
- Fixer
- New construction: No
- Year built: 2003
Utilities & green energy
- Sewer: Public Sewer
- Water: Public
- Utilities for property: Cable Available, Electricity Connected, Sewer Connected, Water Connected
Community & HOA
Community
- Security: Key Card Entry, Security Gate
- Subdivision: Ocean Walk Condo At New Smyrna Beach - Building No. 3, A Condo
HOA
- Has HOA: Yes
- Amenities included: Cable TV, Clubhouse, Elevator(s), Fitness Center, Gated, Maintenance Grounds, Maintenance Structure, Management, Shuffleboard Court, Tennis Court(s), Trash, Management - On Site
- Services included: Cable TV, Internet
- HOA fee: $940 monthly
- HOA name: Ocean Walk Condominium at New Smyrna Beach Bldg. 3
- HOA phone: 386-846-2775
Location
- Region: New Smyrna Beach
Financial & listing details
- Price per square foot: $250/sqft
- Tax assessed value: $645,840
- Annual tax amount: $11,022
- Date on market: 6/11/2026
- Listing terms: Cash,Other
- Electric utility on property: Yes
- Road surface type: Asphalt
Foreclosure details
Estimated market value
Not available
Estimated sales range
Not available
Not available
Price history
| Date | Event | Price |
|---|---|---|
| 7/23/2026 | Price change | $643,000-9.9%$250/sqft |
Source:  DBAMLS #1227429 Report a problem DBAMLS #1227429 Report a problem | ||
| 6/11/2026 | Listed for sale | $714,000-41.8%$278/sqft |
Source: DBAMLS #1227429 Report a problem | ||
| 12/3/2025 | Sold | $1,226,874+109.7%$478/sqft |
Source: Public Record Report a problem | ||
| 10/6/2008 | Listed for sale | $585,000$228/sqft |
Source: Homes.com #605476 Report a problem | ||
| 6/11/2008 | Listing removed | $585,000$228/sqft |
Source: Homes.com #605476 Report a problem | ||
| 4/22/2008 | Listed for sale | $585,000+40%$228/sqft |
Source: Homes.com #605476 Report a problem | ||
| 2/6/2004 | Sold | $418,000$163/sqft |
Source: Public Record Report a problem | ||
Public tax history
| Year | Property taxes | Tax assessment |
|---|---|---|
| 2025 | $11,022 -6.8% | $645,840 -3% |
| 2024 | $11,824 -1.4% | $665,850 |
| 2023 | $11,997 +127.1% | $665,850 +85.5% |
| 2022 | $5,282 | $358,935 +3% |
| 2021 | -- | $348,481 +1.4% |
| 2020 | $5,358 | $343,670 +2.3% |
| 2019 | $5,358 -2% | $335,943 +1.9% |
| 2018 | $5,467 +0.3% | $329,679 +2.1% |
| 2017 | $5,448 -0.8% | $322,898 +2.1% |
| 2016 | $5,493 -4.4% | $316,257 +0.7% |
| 2015 | $5,747 -1.5% | $314,059 +0.8% |
| 2014 | $5,837 | $311,566 +1.5% |
| 2013 | -- | $306,962 +1.7% |
| 2012 | -- | $301,831 +3% |
| 2011 | -- | $293,040 |
| 2010 | -- | $293,040 |
| 2009 | -- | $293,040 -33.7% |
| 2007 | -- | $442,288 +2.5% |
| 2006 | -- | $431,500 -2.6% |
| 2005 | -- | $442,900 +12.7% |
| 2004 | -- | $393,000 |
Find assessor info on the county website
Monthly payment
Climate risks
Neighborhood: 32169
Nearby schools
GreatSchools rating
- 10/10Coronado Beach Elementary SchoolGrades: PK-5Distance: 2.5 mi
- 5/10New Smyrna Beach Middle SchoolGrades: 6-8Distance: 4.6 mi
- 5/10New Smyrna Beach High SchoolGrades: PK,9-12Distance: 5 mi
Schools provided by the listing agent
- Elementary: Coronado Beach
- Middle: New Smyrna Beach
- High: New Smyrna Beach
Source: DBAMLS. This data may not be complete. We recommend contacting the local school district to confirm school assignments for this home.
- $405,0003 bd2 ba1.6k sqft5300 S Atlantic Ave APT 11504, New Smyrna Beach, FL 32169Sold
- $360,0003 bd2 ba1.6k sqft5300 S Atlantic Ave APT 15403, New Smyrna Beach, FL 32169Sold

- $485,0003 bd2 ba1.7k sqft5300 S Atlantic Ave APT 15304, New Smyrna Beach, FL 32169Sold
- $435,0003 bd2 ba1.6k sqft5300 S Atlantic Ave APT 10203, New Smyrna Beach, FL 32169Sold
- $350,0002 bd2 ba1.3k sqft5300 S Atlantic Ave APT 17302, New Smyrna Beach, FL 32169Sold
- $870,0003 bd3 ba2.8k sqft5300 S Atlantic Ave APT 16601, New Smyrna Beach, FL 32169Sold
- $500,0003 bd2 ba1.7k sqft5300 S Atlantic Ave APT 14201, New Smyrna Beach, FL 32169Sold
- $510,0003 bd2 ba1.7k sqft5300 S Atlantic Ave APT 12401, New Smyrna Beach, FL 32169Sold
A local agent can set up tours, give advice and negotiate with sellers.
Similar homes
- $620,0003 bd3 ba2k sqft5300 S ATLANTIC AVENUE #16-602, NEW SMYRNA BEACH, FL 32169For Sale

 MLS ID #O6235765, Sharon Snow, COLLADO REAL ESTATE. Stellar MLS
 - $400,0002 bd2 ba1.3k sqft5300 S ATLANTIC AVENUE #2-502, NEW SMYRNA BEACH, FL 32169For Sale
 MLS ID #NS1089088, James Lyon, COLLADO REAL ESTATE. Stellar MLS
 - $819,0003 bd5 ba2.8k sqft5300 S Atlantic Ave APT 8601, New Smyrna Beach, FL 32169For Sale

 MLS ID #1225995, Patricia Collado, Collado Real Estate. DBAMLS
 - $449,0003 bd2 ba1.6k sqft5300 S ATLANTIC AVENUE #14-205, NEW SMYRNA BEACH, FL 32169For Sale
 MLS ID #O6352051, Dominic Persampiere, OPTIMA REAL ESTATE. Stellar MLS
 - $450,0003 bd2 ba1.6k sqft5300 S Atlantic Ave APT 2303, New Smyrna Beach, FL 32169For SaleMLS ID #1221313, Benjamin Larbus, Pixel Realty. DBAMLS
- $450,0003 bd2 ba1.6k sqft5300 S Atlantic Ave APT 19203, New Smyrna Beach, FL 32169For SaleMLS ID #1225038, Loren Burns, RE/MAX Signature. DBAMLS
- $374,9002 bd2 ba1.3k sqft5300 S Atlantic Ave APT 8206, New Smyrna Beach, FL 32169For SaleMLS ID #1229005, Jennifer Matacale, Premier Sotheby's International Realty. DBAMLS
- $435,0002 bd2 ba1.3k sqft5300 S Atlantic Ave APT 3302, New Smyrna Beach, FL 32169For SaleMLS ID #1227122, Robert Deasy, Magnolia Properties. DBAMLS
- $610,0003 bd2 ba1.6k sqft3 Riverwalk Dr #404, New Smyrna Beach, FL 32169For SaleMLS ID #1227233, Matthew Miller, LPT Realty, LLC. DBAMLS
- $650,0002 bd2 ba1.3k sqft3 Riverwalk Dr #602, New Smyrna Beach, FL 32169For SaleMLS ID #1229666, Patricia Collado, Collado Real Estate. DBAMLS
- $375,0002 bd2 ba1.3k sqft5300 SOUTH ATLANTIC AVENUE #19406, NEW SMYRNA BEACH, FL 32169For SaleMLS ID #NS1085925, Lori Schmerler, BEACHSIDE REALTY OF VOLUSIA. Stellar MLS
- $415,0002 bd2 ba1.3k sqft5300 S Atlantic Ave APT 16502, New Smyrna Beach, FL 32169For SaleMLS ID #1221877, Patricia Collado, Collado Real Estate. DBAMLS
- $510,0003 bd3 ba1.9k sqft426 Bouchelle Dr APT 301, New Smyrna Beach, FL 32169For SaleMLS ID #1229812, Margie Palmer, Watson Realty Corporation. DBAMLS
- $659,0003 bd3 ba2k sqft3315 S Atlantic Ave APT 408, Daytona Beach Shores, FL 32118For SaleMLS ID #1229496, Sandra Cook, Realty Pros Assured. DBAMLS
- $475,0003 bd3 ba1.9k sqft426 Bouchelle Dr APT 101, New Smyrna Beach, FL 32169For SaleMLS ID #1229152, Veronica Figueroa, EXP Realty LLC. DBAMLS
- $564,0003 bd2 ba1.6k sqft1 RIVERWALK DRIVE #303, NEW SMYRNA BEACH, FL 32169For SaleMLS ID #NS1087538, Carla Cottrell, ORCHARD BROKERAGE, LLC. Stellar MLS
- $659,0003 bd3 ba2.1k sqft2055 S Atlantic Ave APT 1006, Daytona Beach Shores, FL 32118For SaleMLS ID #1229082, Lori Brigley PA, Oceans Luxury Realty Full Service LLC. DBAMLS
- $519,0003 bd2 ba1.7k sqft441 Bouchelle Dr APT 202, New Smyrna Beach, FL 32169For SaleMLS ID #1225610, Sylvan McElroy, The Keyes Company. DBAMLS
- $655,0003 bd3 ba2k sqft3315 S Atlantic Ave APT 705, Daytona Beach Shores, FL 32118For SaleMLS ID #1220197, Roger Maynard, Realty Pros Assured. DBAMLS
- $599,9993 bd3 ba2k sqft3315 S Atlantic Ave APT 205, Daytona Beach Shores, FL 32118For SaleMLS ID #1230068, Mariann Edwards, 386RealEstate.com. DBAMLS
