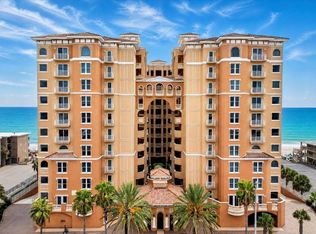
Penthouse in Oceanwalk!!! You've been waiting for this large luxurious Corner Penthouse with Loft. 3Bd, 3 1/2Ba condo home. Open floor plan encompassing the dining, family room, living room and outdoor spacious balconies. Granite counter tops throughout the kitchen and bathrooms. The primary bedroom suite features a large walk-in closet and spa-like bathroom with whirlpool tub, ceramic tiled floors and shower with raised vanities. The Primary suite also offers access to two balconies. The Southwest balcony presents relaxing views of the landscaped grounds with manicured lawns and serene ponds as well as the Mangroves, wetland and the Indian River. The Northeast balcony is the immense ''family and friends'' balcony which is also accessible from the central living space. The loft would make a perfect Home Theater or Game Room. There is extra storage on the Penthouse level and additional storage is available in the covered garage area. You must come see the rest of the interior this gorgeous Penthouse for yourself. The other amenities are steps away and include two fully appointed clubhouses, two heated swimming pools, spa, sauna, separate Cardio & Strength training rooms, two lighted basketball, shuffleboard, bocce court and of course, the Atlantic Ocean and No-Drive beach are right across A1A. Luxury Calls...This is your Luxury Penthouse in Paradise. Easy to view.
Active
$819,000
5300 S Atlantic Ave APT 8601, New Smyrna Beach, FL 32169
3beds
2,873sqft
Condominium, Residential
Built in 2005
-- sqft lot
$774,500 Zestimate®
$285/sqft
$800/mo HOA
What's special
- 111 days |
- 90 |
- 2 |
Zillow last checked:
Listing updated:
Listed by:
Patricia Collado 386-427-0002,
Collado Real Estate
Source: DBAMLS,MLS#: 1225995
Facts & features
Interior
Bedrooms & bathrooms
- Bedrooms: 3
- Bathrooms: 5
- Full bathrooms: 4
- 1/2 bathrooms: 1
Bedroom 1
- Level: Main
- Area: 464 Square Feet
- Dimensions: 16.00 x 29.00
Bedroom 2
- Level: Main
- Area: 288 Square Feet
- Dimensions: 16.00 x 18.00
Bedroom 3
- Level: Main
- Area: 112 Square Feet
- Dimensions: 8.00 x 14.00
Dining room
- Level: Main
- Area: 168 Square Feet
- Dimensions: 12.00 x 14.00
Kitchen
- Level: Main
- Area: 180 Square Feet
- Dimensions: 12.00 x 15.00
Living room
- Level: Main
- Area: 180 Square Feet
- Dimensions: 12.00 x 15.00
Loft
- Level: Upper
Other
- Level: Main
- Area: 624 Square Feet
- Dimensions: 24.00 x 26.00
Heating
- Central
Cooling
- Central Air
Appliances
- Included: Washer, Refrigerator, Microwave, Electric Range, Dryer, Dishwasher
- Laundry: In Unit
Features
- Breakfast Bar, Ceiling Fan(s), Pantry, Primary Bathroom -Tub with Separate Shower, Vaulted Ceiling(s), Walk-In Closet(s)
- Flooring: Carpet, Tile
Interior area
- Total structure area: 3,843
- Total interior livable area: 2,873 sqft
Property
Parking
- Total spaces: 1
- Parking features: Attached, Underground
- Attached garage spaces: 1
Features
- Levels: Three Or More
- Stories: 1
- Exterior features: Balcony, Tennis Court(s)
- Spa features: Heated, In Ground
- Has view: Yes
- View description: Beach, Ocean
- Has water view: Yes
- Water view: Beach,Ocean
Lot
- Features: Cleared, Few Trees, Wetlands
Details
- Parcel number: 850611080601
Construction
Type & style
- Home type: Condo
- Architectural style: Other
- Property subtype: Condominium, Residential
Materials
- Block
- Foundation: Slab
- Roof: Other
Condition
- Updated/Remodeled
- New construction: No
- Year built: 2005
Utilities & green energy
- Sewer: Public Sewer
- Water: Public
- Utilities for property: Electricity Connected, Sewer Connected, Water Connected
Community & HOA
Community
- Security: Security Gate
HOA
- Has HOA: Yes
- Amenities included: Barbecue, Cable TV, Clubhouse, Fitness Center, Pool, Security, Shuffleboard Court, Spa/Hot Tub, Storage, Tennis Court(s)
- Services included: Cable TV, Internet, Maintenance Grounds, Maintenance Structure, Pest Control, Sewer, Trash, Water
- HOA fee: $800 monthly
- HOA name: Ocean Walk
- HOA phone: 386-423-7796
Location
- Region: New Smyrna Beach
Financial & listing details
- Price per square foot: $285/sqft
- Tax assessed value: $512,680
- Annual tax amount: $8,769
- Date on market: 5/3/2026
- Listing terms: Cash,Conventional
- Electric utility on property: Yes
- Road surface type: Asphalt
Estimated market value
$774,500
$736,000 - $813,000
$6,123/mo
Price history
| Date | Event | Price |
|---|---|---|
| 5/3/2026 | Listed for sale | $819,000+70.7%$285/sqft |
Source:  Stellar MLS #NS1088120 Report a problem Stellar MLS #NS1088120 Report a problem | ||
| 2/7/2020 | Listing removed | $479,900$167/sqft |
Source: The Keyes Company #1053566 Report a problem | ||
| 2/7/2019 | Listed for sale | $479,900-2.1%$167/sqft |
Source: The Keyes Company #1053566 Report a problem | ||
| 1/1/2019 | Listing removed | $490,000$171/sqft |
Source: Collado Real Estate #1036061 Report a problem | ||
| 10/15/2018 | Price change | $490,000-1%$171/sqft |
Source: Collado Real Estate #1036061 Report a problem | ||
| 3/7/2018 | Listed for sale | $495,000-4.3%$172/sqft |
Source: Collado Real Estate #1036061 Report a problem | ||
| 4/9/2015 | Listing removed | $517,000$180/sqft |
Source: Adam Scott Realty, LLC #1024241 Report a problem | ||
| 4/4/2015 | Listed for sale | $517,000+0.4%$180/sqft |
Source: Adam Scott Realty, LLC #1024241 Report a problem | ||
| 7/15/2014 | Listing removed | $515,000$179/sqft |
Source: Ocean Properties & Mgmt. Inc #1015829 Report a problem | ||
| 7/1/2014 | Price change | $515,000-6.2%$179/sqft |
Source: Ocean Properties & Mgmt. Inc #1015829 Report a problem | ||
| 1/26/2013 | Listed for sale | $549,000+9.8%$191/sqft |
Source: Ocean Properties & Mgmt. Inc #1015829 Report a problem | ||
| 8/2/2011 | Listing removed | $499,900$174/sqft |
Source: Executive Realty Group Inc. #1008761 Report a problem | ||
| 1/8/2011 | Listed for sale | $499,900-5.7%$174/sqft |
Source: Executive Realty Group Inc. #1008761 Report a problem | ||
| 11/4/2010 | Listing removed | $529,900$184/sqft |
Source: Executive Realty Group Inc. #1006212 Report a problem | ||
| 5/2/2010 | Listed for sale | $529,900+11.1%$184/sqft |
Source: Executive Realty Group Inc. #1006212 Report a problem | ||
| 10/31/2005 | Sold | $477,000$166/sqft |
Source: Public Record Report a problem | ||
Public tax history
| Year | Property taxes | Tax assessment |
|---|---|---|
| 2025 | $8,769 -9.1% | $512,680 -3.2% |
| 2024 | $9,643 +5.6% | $529,618 +10% |
| 2023 | $9,131 +8.5% | $481,471 +10% |
| 2022 | $8,417 | $437,701 +10% |
| 2021 | -- | $397,910 -9.8% |
| 2020 | $8,719 | $441,035 +8.1% |
| 2019 | $8,719 +2.7% | $408,030 0% |
| 2018 | $8,492 -1.9% | $408,031 -0.3% |
| 2017 | $8,653 -3.6% | $409,121 +6.7% |
| 2016 | $8,980 +0% | $383,305 -0.5% |
| 2015 | $8,979 +0.1% | $385,130 +2.9% |
| 2014 | $8,967 | $374,335 +1.5% |
| 2013 | -- | $368,884 +20.3% |
| 2012 | -- | $306,618 +2.6% |
| 2011 | -- | $298,740 |
| 2010 | -- | $298,740 -4.6% |
| 2009 | -- | $313,240 -32.5% |
| 2007 | -- | $464,150 -17.6% |
| 2006 | -- | $563,450 +3030.3% |
| 2005 | -- | $18,000 |
Find assessor info on the county website
Monthly payment
Est. payment
Payment breakdown
Explore the cost of this home by adjusting the details. Changes won't be saved.Climate risks
Neighborhood: 32169
Nearby schools
GreatSchools rating
- 10/10Coronado Beach Elementary SchoolGrades: PK-5Distance: 2.6 mi
- 5/10New Smyrna Beach Middle SchoolGrades: 6-8Distance: 4.6 mi
- 5/10New Smyrna Beach High SchoolGrades: PK,9-12Distance: 5 mi
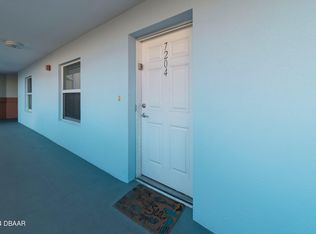
- $418,0003 bd2 ba1.6k sqft5300 S Atlantic Ave APT 7204, New Smyrna Beach, FL 32169Off Market
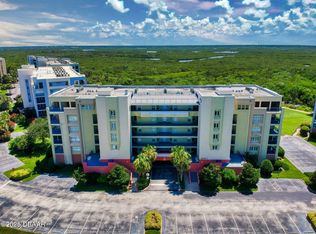
- $367,4002 bd2 ba1.6k sqft5300 S Atlantic Ave APT 6206, New Smyrna Beach, FL 32169For Sale
- $500,0003 bd2 ba1.6k sqft5300 S Atlantic Ave APT 7404, New Smyrna Beach, FL 32169Sold

- $510,0003 bd2 ba1.7k sqft5300 S Atlantic Ave APT 8501, New Smyrna Beach, FL 32169Sold
- $430,0003 bd2 ba1.6k sqft5300 S Atlantic Ave APT 10205, New Smyrna Beach, FL 32169For Sale
- $469,7003 bd2 ba1.7k sqft5300 Atlantic Avenue #15-501, New Smyrna Beach, FL 32168Off Market
- $371,1002 bd2 ba1.3k sqft5300 So. Atlantic Avenue #10-202, New Smyrna Beach, FL 32169Off Market
- $452,3003 bd2 ba1.6k sqft5300 Atlantic ##20-203, New Smyrna Beach, FL 32169Off Market
A local agent can set up tours, give advice and negotiate with sellers.
A local lender can help you make sure your offer is ready when you are.
Similar homes
- $643,0003 bd4 ba2.5k sqft5300 S Atlantic Ave APT 3605, New Smyrna Beach, FL 32169For Sale

 MLS ID #1227429, Colleen Calnan, Calnan Real Estate. DBAMLS
 - $450,0003 bd2 ba1.6k sqft5300 S Atlantic Ave APT 2303, New Smyrna Beach, FL 32169For Sale
 MLS ID #1221313, Benjamin Larbus, Pixel Realty. DBAMLS
 - $510,0003 bd3 ba1.9k sqft426 Bouchelle Dr APT 301, New Smyrna Beach, FL 32169For Sale
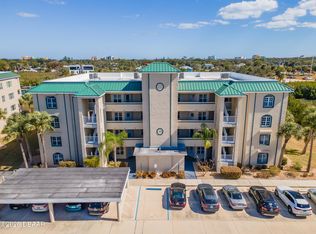 MLS ID #1229812, Margie Palmer, Watson Realty Corporation. DBAMLS
 - $850,0003 bd3 ba2.4k sqft3245 S Atlantic Ave APT 1002, Daytona Beach Shores, FL 32118For Sale
 MLS ID #1227690, Sandra Cook, Realty Pros Assured. DBAMLS
 - $795,0003 bd3 ba2k sqft4631 S Atlantic Ave Unit 8607, Ponce Inlet, FL 32127For SaleMLS ID #1206366, Peggy Ann Ziells, Coldwell Banker Premier Properties. DBAMLS
- $875,0002 bd2 ba1.4k sqft257 Minorca Beach Way #E103, New Smyrna Beach, FL 32169For SaleMLS ID #1226520, Patricia Collado, Collado Real Estate. DBAMLS
- $625,0002 bd2 ba1.4k sqft3001 S Atlantic Ave, New Smyrna Beach, FL 32169For SaleMLS ID #1225434, Rob West, LPT Realty, LLC. DBAMLS
- $1,200,0003 bd3 ba2.7k sqft6854 S Atlantic Ave, New Smyrna Beach, FL 32169For SaleMLS ID #1228689, Cindy Walker, Watson Realty Corporation. DBAMLS
- $610,0003 bd2 ba1.6k sqft3 Riverwalk Dr #404, New Smyrna Beach, FL 32169For SaleMLS ID #1227233, Matthew Miller, LPT Realty, LLC. DBAMLS
- $700,0002 bd2 ba1.4k sqft263 Minorca Beach Way APT 304, New Smyrna Beach, FL 32169For SaleMLS ID #1229052, Patricia Collado, Collado Real Estate. DBAMLS
- $749,9002 bd3 ba2.1k sqft3703 S Atlantic Ave Unit 1004, Daytona Beach, FL 32118For SaleMLS ID #1229306, Lori Brigley PA, Oceans Luxury Realty Full Service LLC. DBAMLS
- $829,0004 bd4 ba3.8k sqft3377 Caterina Dr, New Smyrna Beach, FL 32168For SaleMLS ID #1224351, Tammy Shaver, Redfin Corporation. DBAMLS
- $499,0003 bd3 ba1.9k sqft426 Bouchelle Dr APT 101, New Smyrna Beach, FL 32169For SaleMLS ID #1229152, Veronica Figueroa, EXP Realty LLC. DBAMLS
- $765,0003 bd3 ba2.2k sqft2403 Atlantic Ave #604, Daytona Beach, FL 32118For SaleMLS ID #1222014, Barbara Davis, Watson Realty Corp.. DBAMLS
- $799,0003 bd3 ba2.3k sqft4631 S Atlantic Ave Unit 8601, Ponce Inlet, FL 32127For SaleMLS ID #1222220, Kevin Kling, 386RealEstate.com. DBAMLS
- $659,0003 bd3 ba2k sqft3315 S Atlantic Ave APT 408, Daytona Beach Shores, FL 32118For SaleMLS ID #1229496, Sandra Cook, Realty Pros Assured. DBAMLS
- $519,0003 bd2 ba1.7k sqft441 Bouchelle Dr APT 202, New Smyrna Beach, FL 32169For SaleMLS ID #1225610, Sylvan McElroy, The Keyes Company. DBAMLS
- $659,0003 bd3 ba2.1k sqft2055 S Atlantic Ave APT 1006, Daytona Beach Shores, FL 32118For SaleMLS ID #1229082, Lori Brigley PA, Oceans Luxury Realty Full Service LLC. DBAMLS
- $699,0003 bd2 ba1.8k sqft2937 S Atlantic Ave APT 1907, Daytona Beach Shores, FL 32118For SaleMLS ID #1227870, Sandra Cook, Realty Pros Assured. DBAMLS
- $949,9003 bd2 ba1.8k sqft2937 S Atlantic Ave APT 2103, Daytona Beach Shores, FL 32118For SaleMLS ID #1227166, Jordan Blouin, Realty Pros Assured. DBAMLS
