One-of-a-kind tranquil, private country home on over 3 acres in New Smyrna Beach less than 10 minutes from the beach with no HOA. This estate home is located in a charming community with a home designed for both entertaining and everyday living, featuring a chef's kitchen connecting to expansive gathering spaces ideal for hosting family and friends. A huge plus is the private multi-generational suite adds flexibility for extended family, guests, or private living arrangements with separate entrance from the pool area. .
The pool courtyard creates a relaxing retreat complete with a spa, outdoor shower, and fenced dog run. Car enthusiasts, hobbyists, or those needing additional storage will appreciate the oversized 3-car garage and separate air-conditioned workshop space, with a 30-foot attic storage area with lift access directly from the garage.
Among many notable features, this home has no history of flooding. Additional upgrades and features include waterproof luxury vinyl plank flooring throughout the main living areas installed in 2023, a whole-home generator connected to a 500-gallon propane tank (owned), continuous-use gas water heater with a circulation system, temperature-controlled storage room, a 2024 roof and a solar pool heater installed in 2023.
Conveniently located close to shopping, dining, and everything New Smyrna Beach has, this unique property combines acreage living with the functionality and features buyers are searching for today. Newer roof under warranty and that conveys.
All information including measurements are intended to be accurate, but not guaranteed. Interested parties must verify all important information. Some photos have been virtually staged.
Active
Price cut: $1K (8/27)
$947,000
2590 Erena Dr, New Smyrna Beach, FL 32168
4beds
3,466sqft
Single Family Residence, Residential
Built in 2007
3.08 Acres Lot
$-- Zestimate®
$273/sqft
$-- HOA
What's special
Fenced dog runSeparate air-conditioned workshop spaceOutdoor shower
- 99 days
- 2,230
- 121
Zillow last checked:
Listing updated:
Listed by:
Kevin Para 386-566-9673,
EZ Choice Realty
Source: DBAMLS,MLS#: 1226708
Facts & features
Interior
Bedrooms & bathrooms
- Bedrooms: 4
- Bathrooms: 4
- Full bathrooms: 3
- 1/2 bathrooms: 1
Bedroom 1
- Description: Primary bedroom with sitting area, ensuite and walk-in closet
- Level: Main
- Area: 420 Square Feet
- Dimensions: 15.00 x 28.00
Bedroom 2
- Description: Pass-thru vanity and walk-in closet with custom organization system
- Level: Main
- Area: 144 Square Feet
- Dimensions: 12.00 x 12.00
Bedroom 3
- Description: Pass-thru vanity and walk-in closet with custom organization system
- Level: Main
- Area: 132 Square Feet
- Dimensions: 11.00 x 12.00
Bedroom 4
- Description: In-law Suite
- Level: Main
- Area: 261 Square Feet
- Dimensions: 18.00 x 14.50
Primary bathroom
- Description: Jetted tub, separate shower with two showerheads and dual vanities
- Level: Main
- Area: 192 Square Feet
- Dimensions: 12.00 x 16.00
Bathroom 2
- Description: Connected to Bedrooms 2 and 3 with separate tub and shower
- Level: Main
- Area: 72 Square Feet
- Dimensions: 6.00 x 12.00
Bathroom 3
- Description: Pool bathroom (half)
- Level: Main
- Area: 34 Square Feet
- Dimensions: 4.00 x 8.50
Bathroom 4
- Description: In-law Suite
- Level: Main
- Area: 112.5 Square Feet
- Dimensions: 9.00 x 12.50
Dining room
- Description: Open to kitchen with French doors to pool area/lanai
- Level: Main
- Area: 285 Square Feet
- Dimensions: 15.00 x 19.00
Kitchen
- Description: Open to dining room, pass-thru bar to pool area, large kitchen island with integrated charging pedestal and recent updates including flooring, appliances and quartz countertops. Walk-in Pantry with butcherblock countertop.
- Level: Main
- Area: 323 Square Feet
- Dimensions: 17.00 x 19.00
Laundry
- Description: Two counter stations and built in storage as well as a sink and stand-alone freezer
- Level: Main
- Area: 93 Square Feet
- Dimensions: 6.00 x 15.50
Living room
- Level: Main
- Area: 360 Square Feet
- Dimensions: 18.00 x 20.00
Office
- Level: Main
- Area: 104 Square Feet
- Dimensions: 8.00 x 13.00
Other
- Description: In-law Suite living room & kitchen
- Level: Main
- Area: 535.5 Square Feet
- Dimensions: 21.00 x 25.50
Other
- Description: Covered lanai and pool deck
- Level: Main
- Area: 1269 Square Feet
- Dimensions: 27.00 x 47.00
Workshop
- Description: Air conditioned space in garage
- Level: Main
- Area: 744 Square Feet
- Dimensions: 24.00 x 31.00
Heating
- Central, Electric
Cooling
- Central Air, Electric, Split System, Zoned
Appliances
- Included: Wine Cooler, Washer, Tankless Water Heater, Refrigerator, Microwave, Gas Water Heater, Gas Cooktop, Freezer, Dryer, Double Oven, Disposal, Dishwasher, Convection Oven
- Laundry: Gas Dryer Hookup, In Unit, Sink, Washer Hookup
Features
- Built-in Features, Ceiling Fan(s), Eat-in Kitchen, Guest Suite, In-Law Floorplan, Kitchen Island, Pantry, Primary Bathroom -Tub with Separate Shower, Split Bedrooms, Walk-In Closet(s), Other
- Flooring: Carpet, Tile
- Windows: Storm Shutters
Interior area
- Total structure area: 5,526
- Total interior livable area: 3,466 sqft
Video & virtual tour
Property
Parking
- Total spaces: 4
- Parking features: Attached, Garage Door Opener, Guest, Off Street, RV Access/Parking, Other
- Attached garage spaces: 4
Features
- Levels: One
- Stories: 1
- Patio & porch: Covered, Front Porch, Patio, Porch, Rear Porch, Screened
- Exterior features: Courtyard, Outdoor Shower, Other
- Pool features: In Ground, Fenced, Heated, Screen Enclosure, Solar Heat, Waterfall
- Has spa: Yes
- Spa features: Heated, In Ground, Private
- Fencing: Back Yard,Fenced,Vinyl
- Has view: Yes
- View description: Pool, Trees/Woods
- Waterfront features: Pond
Lot
- Size: 3.08 Acres
- Features: Corner Lot, Dead End Street, Irregular Lot, Many Trees, Sprinklers In Front, Wetlands
Details
- Parcel number: 733500000083
- Zoning description: Residential
Construction
Type & style
- Home type: SingleFamily
- Architectural style: Contemporary,Multi Generational,Other
- Property subtype: Single Family Residence, Residential
Materials
- Block, Concrete, Stucco
- Foundation: Slab
- Roof: Shingle
Condition
- New construction: No
- Year built: 2007
Utilities & green energy
- Electric: 220 Volts in Garage, Whole House Generator
- Sewer: Septic Tank
- Water: Public
- Utilities for property: Propane, Cable Available, Electricity Connected, Sewer Not Available, Water Connected, Other
Community & HOA
Community
- Security: Security System Owned, Smoke Detector(s)
- Subdivision: Not In Subdivision
HOA
- Has HOA: No
Location
- Region: New Smyrna Beach
Financial & listing details
- Price per square foot: $273/sqft
- Tax assessed value: $1,019,718
- Annual tax amount: $17,337
- Date on market: 5/22/2026
- Listing terms: Cash,Conventional,FHA,USDA Loan,VA Loan
- Electric utility on property: Yes
- Road surface type: Dirt
Estimated market value
Not available
Estimated sales range
Not available
Not available
Price history
| Date | Event | Price |
|---|---|---|
| 8/27/2026 | Price change | $947,000-0.1%$273/sqft |
Source:  DBAMLS #1226708 Report a problem DBAMLS #1226708 Report a problem | ||
| 8/20/2026 | Price change | $948,000-0.1%$274/sqft |
Source: DBAMLS #1226708 Report a problem | ||
| 8/13/2026 | Price change | $949,000-0.1%$274/sqft |
Source: DBAMLS #1226708 Report a problem | ||
| 7/13/2026 | Price change | $950,000-3%$274/sqft |
Source:  Stellar MLS #NS1088283 Report a problem Stellar MLS #NS1088283 Report a problem | ||
| 7/6/2026 | Price change | $979,000-1%$282/sqft |
Source: DBAMLS #1226708 Report a problem | ||
| 6/15/2026 | Price change | $989,000-1.1%$285/sqft |
Source: Stellar MLS #NS1088283 Report a problem | ||
| 5/22/2026 | Listed for sale | $999,800$288/sqft |
Source: Stellar MLS #NS1088283 Report a problem | ||
| 5/1/2026 | Listing removed | $999,800$288/sqft |
Source: Stellar MLS #NS1083942 Report a problem | ||
| 2/28/2026 | Price change | $999,800-9.1%$288/sqft |
Source: Stellar MLS #NS1083942 Report a problem | ||
| 1/30/2026 | Pending sale | $1,099,800$317/sqft |
Source: Stellar MLS #NS1083942 Report a problem | ||
| 1/5/2026 | Price change | $1,099,800-0.9%$317/sqft |
Source: Stellar MLS #NS1083942 Report a problem | ||
| 12/12/2025 | Price change | $1,109,800-1.4%$320/sqft |
Source: Stellar MLS #NS1083942 Report a problem | ||
| 10/21/2025 | Price change | $1,125,000-1.3%$325/sqft |
Source: Stellar MLS #NS1083942 Report a problem | ||
| 7/10/2025 | Price change | $1,140,000-0.9%$329/sqft |
Source: Stellar MLS #NS1083942 Report a problem | ||
| 5/12/2025 | Price change | $1,150,000-8%$332/sqft |
Source: Stellar MLS #NS1083942 Report a problem | ||
| 2/17/2025 | Listed for sale | $1,250,000+114.6%$361/sqft |
Source: Stellar MLS #NS1083942 Report a problem | ||
| 7/31/2020 | Sold | $582,500-2.9%$168/sqft |
Source: Public Record Report a problem | ||
| 6/16/2020 | Pending sale | $599,932$173/sqft |
Source: EZ Choice Realty #1057441 Report a problem | ||
| 6/5/2020 | Price change | $599,932-1.6%$173/sqft |
Source: EZ Choice Realty #1057441 Report a problem | ||
| 5/7/2020 | Price change | $609,932-1.6%$176/sqft |
Source: EZ Choice Realty #1057441 Report a problem | ||
| 10/24/2019 | Price change | $619,900-0.8%$179/sqft |
Source: NSB Homes LLC #1051068 Report a problem | ||
| 8/26/2019 | Listed for sale | $624,900+346.4%$180/sqft |
Source: NSB Homes LLC #1051068 Report a problem | ||
| 7/20/2005 | Sold | $140,000$40/sqft |
Source: Public Record Report a problem | ||
Public tax history
| Year | Property taxes | Tax assessment |
|---|---|---|
| 2025 | $17,337 +77.7% | $1,019,718 +72.4% |
| 2024 | $9,759 +3% | $591,420 +4.1% |
| 2023 | $9,478 +1% | $567,911 +3% |
| 2022 | $9,385 | $551,370 +3% |
| 2021 | -- | $535,311 -8% |
| 2020 | $11,473 | $581,934 +2.9% |
| 2019 | $11,473 -3.3% | $565,659 +77.3% |
| 2018 | $11,863 +93.8% | $319,073 +2.1% |
| 2017 | $6,122 -0.6% | $312,510 +2.1% |
| 2016 | $6,157 -3.5% | $306,082 +0.7% |
| 2015 | $6,380 -1.2% | $303,954 +0.8% |
| 2014 | $6,456 | $301,542 +1.5% |
| 2013 | -- | $297,086 +1.7% |
| 2012 | -- | $292,120 +3% |
| 2011 | -- | $283,612 -14.1% |
| 2010 | -- | $330,072 -20.8% |
| 2009 | -- | $416,862 +460.4% |
| 2003 | -- | $74,382 +503.7% |
| 2002 | -- | $12,320 |
Find assessor info on the county website
Monthly payment
Est. payment
Payment breakdown
Explore the cost of this home by adjusting the details. Changes won't be saved.Climate risks
Neighborhood: Glencoe
Nearby schools
Schools provided by the listing agent
- Elementary: Read-Patillo
- Middle: New Smyrna Beach
- High: New Smyrna Beach
Source: DBAMLS. This data may not be complete. We recommend contacting the local school district to confirm school assignments for this home.
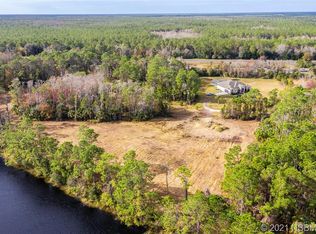
- $182,7002.61 acres2630 Glencoe Farms Rd, New Smyrna Beach, FL 32168Off Market
- $962,2003 bd2 ba2.2k sqft2600 Glencoe Farms Rd, New Smyrna Beach, FL 32168Off Market
- $140,630-- bd-- ba-- sqft2625 Glencoe Farms Rd, New Smyrna Beach, FL 32168Off Market
- $219,0002.8 acres2625 Glencoe Farms Rd LOT 11, New Smyrna Beach, FL 32168Lot/Land

Similar homes
- $770,0005 bd4 ba3.6k sqft555 Wildwood Dr, New Smyrna Beach, FL 32168For Sale

 MLS ID #1226557, Chris Schwarz, White Whale Real Estate. DBAMLS
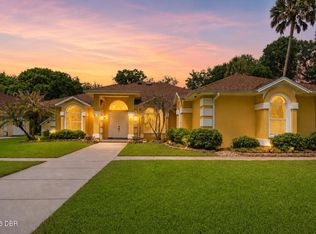
 - $925,0003 bd2 ba2.7k sqft1711 Hideaway Forest Trl, New Smyrna Beach, FL 32168For Sale
 MLS ID #1226133, Sylvan McElroy, The Keyes Company. DBAMLS
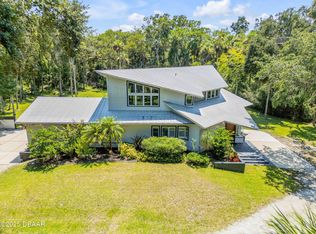
 - $895,0003 bd3 ba3k sqft2612 Turnbull Bay Rd, New Smyrna Beach, FL 32168For Sale
 MLS ID #1216191, Travous Dever, The Keyes Company. DBAMLS
 - $1,100,0003 bd4 ba3k sqft2659 Pioneer Trl, New Smyrna Beach, FL 32168For Sale
 MLS ID #1228568, Dayanis Purucker, Oceans Luxury Realty Full Service LLC. DBAMLS
 - $695,0004 bd3 ba2.4k sqft550 Bottlebrush Ct, New Smyrna Beach, FL 32168For SaleMLS ID #1230080, Sylvan McElroy, The Keyes Company. DBAMLS
- $1,345,0004 bd3 ba2.3k sqft2760 Pearl Lake Trl, New Smyrna Beach, FL 32168For SaleMLS ID #1221304, Patricia Collado, Collado Real Estate. DBAMLS
- $950,0003 bd3 ba2.4k sqft142 Portofino Blvd, New Smyrna Beach, FL 32168For SaleMLS ID #1229478, Michael Fiscina PA, RE/MAX Signature. DBAMLS
- $1,149,0004 bd3 ba3.4k sqft3544 TUSCANY RESERVE BOULEVARD, NEW SMYRNA BEACH, FL 32168For Sale
 MLS ID #V4950615, Susan Sands, CHARLES RUTENBERG REALTY ORLANDO. Stellar MLS
 - $1,099,0003 bd3 ba2.8k sqft2909 N Asciano Ct, New Smyrna Beach, FL 32168For SaleMLS ID #1229175, Carl Vasile, EXIT Real Estate Property Solutions. DBAMLS
- $1,275,0003 bd4 ba2.7k sqft2185 Turnbull Bay Rd, New Smyrna Beach, FL 32168For SaleMLS ID #1226241, Patricia Collado, Collado Real Estate. DBAMLS
- $875,0004 bd4 ba2.5k sqft2995 Ragis Rd, Edgewater, FL 32132For SaleMLS ID #1220513, Amber Morgan, Real Broker, LLC. DBAMLS
- $899,9004 bd3 ba2.3k sqft4805 S Peninsula Dr, Ponce Inlet, FL 32127For SaleMLS ID #1229897, Dayanis Purucker, Oceans Luxury Realty Full Service LLC. DBAMLS
- $799,9004 bd3 ba2.5k sqft3550 Grande Tuscany Way, New Smyrna Beach, FL 32168For SaleMLS ID #1227274, Patricia Collado, Collado Real Estate. DBAMLS
- $890,0005 bd5 ba1.8k sqft808 E 16th Ave, New Smyrna Beach, FL 32169For SaleMLS ID #1229391, Patricia Collado, Collado Real Estate. DBAMLS
- $999,0003 bd3 ba2.8k sqft3114 Spruce Creek Blvd, Port Orange, FL 32128For SaleMLS ID #1224737, Maureen Reynolds, Premier Sotheby's International Realty. DBAMLS
- $745,0003 bd2 ba1.9k sqft10 Cunningham Dr, New Smyrna Beach, FL 32168For SaleMLS ID #1225244, Patricia Collado, Collado Real Estate. DBAMLS
- $615,0003 bd2 ba2.8k sqft1102 12th St, Edgewater, FL 32132For SaleMLS ID #1229663, Deana Frechette, Simply Real Estate. DBAMLS
- $755,9004 bd3 ba1.7k sqft1 Carley Cir, New Smyrna Beach, FL 32169For SaleMLS ID #1226465, James Broadus, Diversified Realty Holdings. DBAMLS
- $1,149,0004 bd3 ba3k sqft1908 Poppy Ln, Port Orange, FL 32128For SaleMLS ID #1224705, Rachel Hanley, LPT Realty, LLC. DBAMLS
- $584,9003 bd3 ba2k sqft3027 Borassus Dr, New Smyrna Beach, FL 32168For SaleMLS ID #1229398, Jennifer Napier, Local Living Realty Group. DBAMLS
