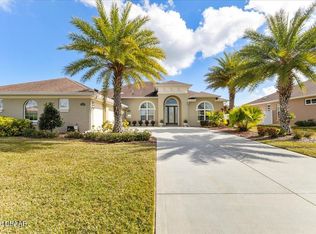
Welcome to your exceptional lakefront estate located in the highly desirable gated community of Tuscany Reserve. Venetian Bay is one of New Smyrna Beach's most sought-after neighborhoods. This meticulously maintained residence offers 3,487 square feet of thoughtfully designed living space on a beautifully landscaped .39-acre homesite with stunning lake views and unmatched privacy. From the moment you arrive, you'll appreciate the home's timeless Mediterranean architecture, mature lush landscaping, elegant barrel tile roof, and impressive curb appeal. Inside, the spacious floor plan features four bedrooms, three full bathrooms, a formal living or dining room, and a private office suite accessed through French doors. The expansive primary ensuite is a true sanctuary, showcasing elegant arched architectural details, a separate sitting area, dual walk-in closets, and a luxurious spa-inspired bath complete with a whirlpool tub and oversized walk-in shower. A second en-suite bedroom offers private access to the screened pool area, making it ideal for guests or multi-generational living. The chef's kitchen features premium solid wood cabinetry, granite countertops, stainless steel appliances, abundant workspace, and seamless flow into the spacious family room. The living area is enhanced by custom built-ins, a gas fireplace, and large sliding glass doors that open to the outdoor living space. All bathrooms have been upgraded with newly installed granite countertops, while the recently renovated laundry room offers new 42-inch upper cabinetry and quartz countertops. A unique and valuable feature of this home is the secure "safe room," constructed with solid block interior walls and a steel-framed locking door for added peace of mind. Step outside to your private resort-style oasis. The fully screened lanai showcases a saltwater pool with a premium $20,000 Aquamatic hydraulic pool cover which was just fully serviced, polyaspartic-coated pool deck, all-new pool mechanical systems, and a variable-speed pump. The spectacular outdoor summer kitchen features a high-end Blaze gas grill, stainless steel cabinetry, beverage refrigerator, sink, and granite countertops with stacked stone accents, creating the perfect setting for year-round Florida entertaining. Additional highlights include an oversized three-car garage with built-in cabinetry and professionally installed epoxy flooring, This home features neutral ceramic tile flooring, and newly installed designer wide-plank LVP flooring, and a top-of-the-line Carrier HVAC system with UV filtration installed in 2022. Venetian Bay offers a true resort lifestyle with golf-cart-friendly streets, miles of scenic walking and biking trails, beautiful nature preserves, and a vibrant Town Center featuring restaurants, boutique shopping, a world-class spa and salon, fitness center, and year-round community events. Residents also enjoy access to a members-only resort-style pool, tiki bar, and weekly live entertainment. Conveniently located just minutes from New Smyrna Beach's renowned beaches, dining, and shopping, this extraordinary residence offers luxury, privacy, and the ultimate Florida lifestyle. This move-in-ready lakefront estate is a rare opportunity to own and one of Tuscany Reserve's finest homes.
For sale
$1,149,000
3544 TUSCANY RESERVE BOULEVARD, NEW SMYRNA BEACH, FL 32168
4beds
3,487sqft
Single Family Residence
Built in 2005
0.44 Acres Lot
$1,083,300 Zestimate®
$330/sqft
$154/mo HOA
What's special
Gas fireplaceLakefront estateFully screened lanaiStunning lake viewsFour bedroomsGranite countertopsPolyaspartic-coated pool deck
- 21 days
- 832
- 43
Likely to sell faster than
Zillow last checked:
Listing updated:
Listed by:
Susan Sands 386-801-7469,
CHARLES RUTENBERG REALTY ORLANDO 407-622-2122,
Non-Member Agent,
STELLAR NON-MEMBER OFFICE
Source: Stellar MLS,MLS#: V4950615 Originating MLS: Orlando Regional
Originating MLS: Orlando Regional
Facts & features
Interior
Bedrooms & bathrooms
- Bedrooms: 4
- Bathrooms: 3
- Full bathrooms: 3
Rooms
- Room types: Attic, Breakfast Room Separate, Den/Library/Office, Dining Room
Primary bedroom
- Features: Walk-In Closet(s)
- Level: First
- Area: 522 Square Feet
- Dimensions: 18x29
Family room
- Level: First
- Area: 480 Square Feet
- Dimensions: 20x24
Kitchen
- Level: First
- Area: 210 Square Feet
- Dimensions: 14x15
Heating
- Central, Electric
Cooling
- Central Air
Appliances
- Included: Bar Fridge, Dishwasher, Disposal, Electric Water Heater, Exhaust Fan, Other, Range, Range Hood, Refrigerator
- Laundry: Electric Dryer Hookup, Inside, Laundry Room, Washer Hookup
Features
- Ceiling Fan(s), Central Vacuum, Crown Molding, Eating Space In Kitchen, High Ceilings, Open Floorplan, Primary Bedroom Main Floor, Solid Surface Counters, Solid Wood Cabinets, Split Bedroom, Stone Counters, Thermostat, Walk-In Closet(s)
- Flooring: Ceramic Tile, Luxury Vinyl, Tile
- Doors: French Doors, Outdoor Grill, Outdoor Kitchen, Outdoor Shower, Sliding Doors
- Windows: Skylight(s), Window Treatments
- Has fireplace: Yes
- Fireplace features: Family Room, Gas, Stone
Interior area
- Total structure area: 4,606
- Total interior livable area: 3,487 sqft
Video & virtual tour
Property
Parking
- Total spaces: 3
- Parking features: Driveway, Garage Door Opener, Garage Faces Side
- Attached garage spaces: 3
- Has uncovered spaces: Yes
Features
- Levels: One
- Stories: 1
- Patio & porch: Covered, Enclosed, Front Porch, Patio, Rear Porch, Screened
- Exterior features: Irrigation System, Lighting, Outdoor Grill, Outdoor Kitchen, Outdoor Shower, Private Yard, Rain Gutters, Sidewalk
- Has private pool: Yes
- Pool features: Heated, In Ground, Lighting, Outside Bath Access, Salt Water, Screen Enclosure, Self Cleaning, Tile
- Has view: Yes
- View description: Water, Lake
- Has water view: Yes
- Water view: Water,Lake
- Waterfront features: Lake Front
Lot
- Size: 0.44 Acres
- Dimensions: 130 x 130
- Features: City Lot, Landscaped, Near Golf Course, Sidewalk
- Residential vegetation: Mature Landscaping, Trees/Landscaped
Details
- Additional structures: Outdoor Kitchen
- Parcel number: 730606001840
- Zoning: R1
- Special conditions: None
Construction
Type & style
- Home type: SingleFamily
- Architectural style: Mediterranean
- Property subtype: Single Family Residence
Materials
- Block, Concrete, Stone, Stucco
- Foundation: Slab
- Roof: Tile
Condition
- Completed
- New construction: No
- Year built: 2005
Utilities & green energy
- Sewer: Public Sewer
- Water: See Remarks
- Utilities for property: BB/HS Internet Available, Cable Connected, Electricity Connected, Fire Hydrant, Phone Available, Propane, Public, Sewer Connected, Sprinkler Meter, Street Lights, Underground Utilities, Water Connected
Community & HOA
Community
- Features: Community Mailbox, Gated Community - No Guard, Golf Carts OK, Golf, Park
- Security: Gated Community, Key Card Entry, Security Lights, Security System
- Pet fee: $0 monthly
- Subdivision: VENETIAN BAY PH 1A
HOA
- Has HOA: Yes
- Amenities included: Gated
- Services included: Maintenance Grounds
- HOA fee: $154 monthly
- HOA name: Evergreen Management
- HOA phone: 386-402-4449
- Second HOA name: Tuscany Reserve HOA
- Second HOA phone: 386-402-4449
Location
- Region: New Smyrna Beach
Financial & listing details
- Price per square foot: $330/sqft
- Tax assessed value: $817,818
- Annual tax amount: $11,517
- Date on market: 8/8/2026
- Cumulative days on market: 21 days
- Listing terms: Cash,Conventional
- Ownership: Fee Simple
- Total actual rent: 0
- Electric utility on property: Yes
- Road surface type: Paved, Asphalt
Estimated market value
$1,083,300
$1.03M - $1.14M
$4,480/mo
Price history
| Date | Event | Price |
|---|---|---|
| 8/8/2026 | Listed for sale | $1,149,000+39.3%$330/sqft |
Source:  Stellar MLS #V4950615 Report a problem Stellar MLS #V4950615 Report a problem | ||
| 5/24/2023 | Sold | $825,000-2.9%$237/sqft |
Source:  DBAMLS #1107001 Report a problem DBAMLS #1107001 Report a problem | ||
| 4/12/2023 | Pending sale | $849,900$244/sqft |
Source: DBAMLS #1107001 Report a problem | ||
| 4/5/2023 | Listing removed | -- |
Source: DBAMLS #1107001 Report a problem | ||
| 3/18/2023 | Listed for sale | $849,900+36%$244/sqft |
Source: DBAMLS #1107001 Report a problem | ||
| 9/30/2005 | Sold | $625,024$179/sqft |
Source: Public Record Report a problem | ||
Public tax history
| Year | Property taxes | Tax assessment |
|---|---|---|
| 2025 | $11,517 +0.4% | $739,731 +2.9% |
| 2024 | $11,469 -5.5% | $718,884 +1.9% |
| 2023 | $12,138 +102.2% | $705,742 +80% |
| 2022 | $6,002 | $392,025 +3% |
| 2021 | -- | $380,607 +1.4% |
| 2020 | $6,035 | $375,352 +2.3% |
| 2019 | $6,035 -1.1% | $366,913 +1.9% |
| 2018 | $6,105 +0.1% | $360,072 +2.1% |
| 2017 | $6,098 -0.9% | $352,666 +2.1% |
| 2016 | $6,151 -4.3% | $345,412 +0.7% |
| 2015 | $6,424 -3.7% | $343,011 +0.8% |
| 2014 | $6,671 | $340,289 +1.5% |
| 2013 | -- | $335,260 +1.7% |
| 2012 | -- | $329,656 +2.5% |
| 2011 | -- | $321,547 -22.7% |
| 2010 | -- | $415,826 -15.7% |
| 2009 | -- | $493,414 -14.8% |
| 2007 | -- | $579,378 -6.2% |
| 2006 | -- | $617,408 +1090.2% |
| 2005 | -- | $51,875 +602% |
| 2004 | -- | $7,390 |
Find assessor info on the county website
Monthly payment
Est. payment
Payment breakdown
Explore the cost of this home by adjusting the details. Changes won't be saved.Climate risks
Neighborhood: North Village
Nearby schools
Schools provided by the listing agent
- Elementary: Chisholm Elem
- Middle: New Smyrna Beach Middl
- High: New Smyrna Beach High
Source: Stellar MLS. This data may not be complete. We recommend contacting the local school district to confirm school assignments for this home.
- $753,0004 bd3 ba3.7k sqft3542 Tuscany Reserve Blvd, New Smyrna Beach, FL 32168Off Market

- $999,9905 bd4 ba4.8k sqft3548 Tuscany Reserve Blvd, New Smyrna Beach, FL 32168Sold

- $833,4004 bd3 ba4k sqft3541 Tuscany Reserve Blvd, New Smyrna Beach, FL 32168Off Market

- $931,5004 bd3 ba3.3k sqft3539 Tuscany Reserve Blvd, New Smyrna Beach, FL 32168Off Market

Similar homes
- $1,100,0003 bd4 ba3k sqft2659 Pioneer Trl, New Smyrna Beach, FL 32168For Sale

 MLS ID #1228568, Dayanis Purucker, Oceans Luxury Realty Full Service LLC. DBAMLS
 - $875,0003 bd3 ba2.8k sqft3470 Tesoro Cir, New Smyrna Beach, FL 32168For Sale
 MLS ID #1222144, Dolores Leza, EXP Realty LLC. DBAMLS
 - $1,199,0006 bd5 ba3.6k sqft90 CUNNINGHAM DRIVE, NEW SMYRNA BEACH, FL 32168For Sale

 MLS ID #NS1084859, Candace Cecil, LOCAL LIVING REALTY GROUP. Stellar MLS
 - $849,0004 bd4 ba4.1k sqft706 S TIMBERLANE DRIVE, NEW SMYRNA BEACH, FL 32168For Sale
 MLS ID #NS1089071, Tina Pisula, BUY THE SEA REALTY LLC. Stellar MLS
 - $947,0004 bd4 ba3.4k sqft2590 Erena Dr, New Smyrna Beach, FL 32168For SaleMLS ID #1226708, Kevin Para, EZ Choice Realty. DBAMLS
- $1,488,0005 bd4 ba3.1k sqft2904 PALMA LANE, NEW SMYRNA BEACH, FL 32168For SaleMLS ID #NS1088556, Lori Schmerler, BEACHSIDE REALTY OF VOLUSIA. Stellar MLS
- $1,300,0005 bd3 ba3.9k sqft6241 PALOMINO CIRCLE, PORT ORANGE, FL 32127For SaleMLS ID #V4950643, Becky Singleton, WATSON REALTY CORP. Stellar MLS
- $1,175,0005 bd5 ba3.2k sqft2454 Hyatt Creek Ln, Port Orange, FL 32128For SaleMLS ID #1226136, Tasha Sollowen, Adams, Cameron & Co., Realtors. DBAMLS
- $1,690,0004 bd5 ba4.7k sqft260 Spring Forest Dr, New Smyrna Beach, FL 32168For SaleMLS ID #1229054, Patrick O'Brien, O'Brien Real Estate LLC. DBAMLS
- $765,0003 bd3 ba2.2k sqft2811 SIENNA VIEW TERRACE COURT, NEW SMYRNA BEACH, FL 32168For SaleMLS ID #TB8538409, Samson Lewis LLC, RE/MAX REALTY UNLIMITED. Stellar MLS
- $950,0003 bd3 ba2.4k sqft142 Portofino Blvd, New Smyrna Beach, FL 32168For SaleMLS ID #1229478, Michael Fiscina PA, RE/MAX Signature. DBAMLS
- $1,139,0005 bd5 ba2.8k sqft4606 OAK HAMMOCK COURT #4606, PONCE INLET, FL 32127For SaleMLS ID #V4947046, Dayanis Purucker, OCEANS LUXURY REALTY FULL SVC. Stellar MLS
- $1,300,0004 bd3 ba2k sqft300 OMEGA RANCH ROAD, NEW SMYRNA BEACH, FL 32168For SaleMLS ID #NS1088668, Albert Amalfitano, ENGEL & VOLKERS NEW SMYRNA. Stellar MLS
- $999,0003 bd3 ba2.8k sqft3114 Spruce Creek Blvd, Port Orange, FL 32128For SaleMLS ID #1224737, Maureen Reynolds, Premier Sotheby's International Realty. DBAMLS
- $1,400,0003 bd4 ba2.6k sqft1625 TURNBULL CROSSINGS DRIVE, NEW SMYRNA BEACH, FL 32168New ConstructionMLS ID #O6429634, Melanie Miller, PREMIUM PROPERTIES R.E SERVICE. Stellar MLS
- $1,495,0004 bd4 ba3.5k sqft1780 OLD MISSION ROAD, EDGEWATER, FL 32132For SaleMLS ID #NS1088982, Donna Concannon, NSB HOMES LLC. Stellar MLS
- $659,9994 bd2 ba2.4k sqft716 Copper Creek Dr, New Smyrna Beach, FL 32168For SaleMLS ID #1230148, Sabrina Schill, Realty Pros Assured. DBAMLS
- $735,0003 bd2 ba1.9k sqft3338 BELLINO BOULEVARD, NEW SMYRNA BEACH, FL 32168For SaleMLS ID #NS1087962, Ignacio Barsottelli, BARSOTTELLI PRIME REAL ESTATE. Stellar MLS
- $705,0004 bd3 ba2.4k sqft3729 HONEY DEW LANE, NEW SMYRNA BEACH, FL 32168For SaleMLS ID #NS1087942, AJ Granger, WHITE WHALE REAL ESTATE. Stellar MLS
- $1,149,0006 bd5 ba4.8k sqft2660 WINNEMISSETT OAKS DRIVE, DELAND, FL 32724For SaleMLS ID #V4949235, "West" Costa, COSTA REALTY PARTNERS LLC. Stellar MLS
