Luxury Lakefront Living at Lakes of Verano in Venetian Bay – Upgraded Martello Model with Resort-Style Pool & Sunset Views. Welcome to 3338 Bellino Blvd, an exceptional Paytas-built home in the sought-after Lakes of Verano community, where thoughtful upgrades, elegant finishes, and resort-style outdoor living come together in one beautifully maintained residence. This stunning home offers an ideal open-concept layout with luxury vinyl plank flooring throughout the main living areas, upgraded carpeting in all bedrooms, crown molding, designer lighting, and abundant natural light. The spacious living room is enhanced by custom built-in cabinetry and a wine bar with wine refrigerator, creating the perfect setting for entertaining or relaxing in style. The kitchen is both functional and refined, featuring upgraded LED under-cabinet lighting, exterior-vented exhaust, and seamless flow into the main living and dining spaces. The dedicated office/flex space includes custom built-in shelving, cabinetry, drawers, added sconces, and a ceiling fan—perfect for working from home. The luxurious primary suite offers a private retreat with a custom walk-in closet system, separate door to patio and a beautifully upgraded bath featuring a new shower stall floor and built-in bench. Guest bedrooms are equally well appointed with mirrored sliding closet doors, custom built-ins, and thoughtful storage enhancements. The guest bath has been upgraded with dual grab bars for added comfort and accessibility. When you step outside, you are in your private, screened lanai where you will experience true Florida resort living. The heated saltwater pool and spa feature a waterfall, hot tub, upgraded lighting and dual heating systems—including an electric heat pump and propane heater. The pool enclosure has been upgraded with premium 20/20 no-see-um mesh for year-round comfort. The outdoor space is designed for both beauty and convenience, with lush landscaping, irrigation with drip and soaker systems, fenced dog run, and breathtaking sunset and lake views. A built-in Blaze grill, fire pit, and expansive patio create the perfect backdrop for entertaining. Additional upgrades include: Epoxy-coated garage floor; Extra attic insulation above garage; 220V outlet for electric vehicle charging; Whole-house surge protector; Whole-house water filtration system; UV light in HVAC system; Smart doorbell and smart lighting; Storm/screen front entry door; 250-gallon underground propane tank with monitor; Whole-house security system; Built-in laundry shelving Accent dining room lighting. Located in one of Venetian Bay’s most desirable communities, this home offers a rare combination of luxury, comfort, and lifestyle—just minutes from golf, dining, shopping, and New Smyrna Beach. This is more than a home—it’s a beautifully upgraded Florida lifestyle. There are no warranties expressed or implied. All measurements are approximate. Sq. footage received from the tax rolls. All information recorded in the MLS is intended to be accurate but can not be guaranteed. Buyer should check HOA for rental restriction.
For sale
Price cut: $4K (8/14)
$735,000
3338 BELLINO BOULEVARD, NEW SMYRNA BEACH, FL 32168
3beds
1,918sqft
Single Family Residence
Built in 2017
9,240 Square Feet Lot
$-- Zestimate®
$383/sqft
$79/mo HOA
What's special
Abundant natural lightFenced dog runCustom built-in cabinetryBuilt-in blaze grillBuilt-in laundry shelvingFire pitAccent dining room lighting
- 134 days |
- 803 |
- 27 |
Zillow last checked:
Listing updated:
Listed by:
Ignacio Barsottelli 386-401-8008,
BARSOTTELLI PRIME REAL ESTATE 386-401-8008,
Franklin Vodolo 954-821-9823,
BARSOTTELLI PRIME REAL ESTATE
Source: Stellar MLS,MLS#: NS1087962 Originating MLS: New Smyrna Beach Board of Realtors
Originating MLS: New Smyrna Beach Board of Realtors
Facts & features
Interior
Bedrooms & bathrooms
- Bedrooms: 3
- Bathrooms: 2
- Full bathrooms: 2
Primary bedroom
- Features: Walk-In Closet(s)
- Level: First
- Area: 204 Square Feet
- Dimensions: 17x12
Bedroom 2
- Features: Built-in Closet
- Level: First
- Area: 132 Square Feet
- Dimensions: 12x11
Bedroom 3
- Features: Built-in Closet
- Level: First
Dining room
- Level: First
Kitchen
- Level: First
- Area: 506 Square Feet
- Dimensions: 22x23
Living room
- Level: First
- Area: 342 Square Feet
- Dimensions: 18x19
Office
- Level: First
Utility room
- Level: First
Heating
- Central
Cooling
- Central Air
Appliances
- Included: Dishwasher, Disposal, Microwave, Range, Refrigerator, Water Purifier, Wine Refrigerator
- Laundry: Inside
Features
- Built-in Features, Ceiling Fan(s), Crown Molding, Eating Space In Kitchen, High Ceilings, Open Floorplan, Primary Bedroom Main Floor, Solid Surface Counters, Solid Wood Cabinets, Split Bedroom, Thermostat, Tray Ceiling(s), Walk-In Closet(s)
- Flooring: Luxury Vinyl
- Doors: Outdoor Kitchen
- Has fireplace: No
Interior area
- Total structure area: 4,039
- Total interior livable area: 1,918 sqft
Video & virtual tour
Property
Parking
- Total spaces: 2
- Parking features: Garage - Attached
- Attached garage spaces: 2
Features
- Levels: One
- Stories: 1
- Exterior features: Dog Run, Irrigation System, Outdoor Kitchen, Rain Gutters
- Has private pool: Yes
- Pool features: Gunite, Heated, In Ground, Lighting, Salt Water, Screen Enclosure
- Spa features: Heated, In Ground
- Has view: Yes
- View description: Water, Lake
- Has water view: Yes
- Water view: Water,Lake
Lot
- Size: 9,240 Square Feet
- Dimensions: 66 x 140
Details
- Parcel number: 73080200049000
- Zoning: RES
- Special conditions: None
Construction
Type & style
- Home type: SingleFamily
- Property subtype: Single Family Residence
Materials
- Block, Stucco
- Foundation: Slab
- Roof: Shingle
Condition
- New construction: No
- Year built: 2017
Details
- Builder name: Paytas
Utilities & green energy
- Sewer: Public Sewer
- Water: Public
- Utilities for property: Cable Available, Electricity Connected, Sewer Connected, Water Connected
Green energy
- Energy efficient items: Thermostat, Windows
- Indoor air quality: Air Filters MERV 10+
- Water conservation: Drip Irrigation
Community & HOA
Community
- Pet fee: $0 monthly
- Subdivision: VERANO/VENETIAN BAY
HOA
- Has HOA: Yes
- HOA fee: $79 monthly
- HOA name: Erica Watson
- HOA phone: 386-402-4449
Location
- Region: New Smyrna Beach
Financial & listing details
- Price per square foot: $383/sqft
- Tax assessed value: $6,876
- Annual tax amount: $7,601
- Date on market: 4/15/2026
- Cumulative days on market: 134 days
- Listing terms: Cash,Conventional,FHA,VA Loan
- Ownership: Fee Simple
- Total actual rent: 0
- Electric utility on property: Yes
- Road surface type: Asphalt
Estimated market value
Not available
Estimated sales range
Not available
Not available
Price history
| Date | Event | Price |
|---|---|---|
| 8/14/2026 | Price change | $735,000-0.5%$383/sqft |
Source:  Stellar MLS #NS1087962 Report a problem Stellar MLS #NS1087962 Report a problem | ||
| 8/6/2026 | Price change | $739,000-5.1%$385/sqft |
Source: Stellar MLS #NS1087962 Report a problem | ||
| 4/15/2026 | Listed for sale | $779,000+35.5%$406/sqft |
Source: Stellar MLS #NS1087962 Report a problem | ||
| 7/29/2021 | Sold | $575,000+1.6%$300/sqft |
Source:  DBAMLS #1085622 Report a problem DBAMLS #1085622 Report a problem | ||
| 6/30/2021 | Contingent | $565,800$295/sqft |
Source: NSBBOR #1064181 Report a problem | ||
| 6/30/2021 | Pending sale | $565,800$295/sqft |
Source: DBAMLS #1085622 Report a problem | ||
| 6/28/2021 | Listed for sale | $565,800+79.1%$295/sqft |
Source: DBAMLS #1085622 Report a problem | ||
| 11/3/2017 | Sold | $316,000$165/sqft |
Source: DBAMLS #1027767 Report a problem | ||
Public tax history
| Year | Property taxes | Tax assessment |
|---|---|---|
| 2016 | -- | $6,876 |
Find assessor info on the county website
Monthly payment
Est. payment
Payment breakdown
Explore the cost of this home by adjusting the details. Changes won't be saved.Climate risks
Neighborhood: North Village
Nearby schools
GreatSchools rating
- 8/10Chisholm Elementary SchoolGrades: PK-5Distance: 5.6 mi
- 5/10New Smyrna Beach Middle SchoolGrades: 6-8Distance: 6.4 mi
- 5/10New Smyrna Beach High SchoolGrades: PK,9-12Distance: 6 mi
Schools provided by the listing agent
- Elementary: Chisholm Elem
- Middle: New Smyrna Beach Middl
- High: New Smyrna Beach High
Source: Stellar MLS. This data may not be complete. We recommend contacting the local school district to confirm school assignments for this home.
- $735,0003 bd2 ba1.9k sqft3338 Bellino Blvd, New Smyrna Beach, FL 32168For Sale
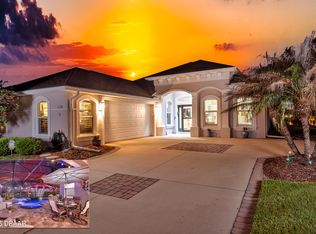
- $723,2003 bd2 ba2.1k sqft3342 Bellino Blvd, New Smyrna Beach, FL 32168Off Market
- $506,9003 bd2 ba2k sqft3334 Bellino Blvd, New Smyrna Beach, FL 32168Off Market
- $678,0004 bd3 ba2.3k sqft3346 Bellino Blvd, New Smyrna Beach, FL 32168Sold
- $678,0004 bd3 ba2.3k sqft3346 Bellino Blvd, New Smyrna Beach, FL 32168Sold
- $551,6003 bd2 ba-- sqft3330 Bellino Blvd, New Smyrna Beach, FL 32168Off Market
- $543,8003 bd2 ba2.2k sqft3339 Bellino Blvd, New Smyrna Beach, FL 32168Off Market
- $595,8003 bd2 ba1.9k sqft3343 Bellino Blvd, New Smyrna Beach, FL 32168Off Market
A local agent can set up tours, give advice and negotiate with sellers.
Similar homes
- $765,0003 bd3 ba2.2k sqft2811 SIENNA VIEW TERRACE COURT, NEW SMYRNA BEACH, FL 32168For Sale
 MLS ID #TB8538409, Samson Lewis LLC, RE/MAX REALTY UNLIMITED. Stellar MLS
 - $649,0003 bd2 ba1.9k sqft3331 Bellino Blvd, New Smyrna Beach, FL 32168For Sale

 MLS ID #1227465, Shatawna Evans, EXIT Real Estate Property Solutions. DBAMLS
 - $659,9994 bd2 ba2.4k sqft716 Copper Creek Dr, New Smyrna Beach, FL 32168For Sale
 MLS ID #1230148, Sabrina Schill, Realty Pros Assured. DBAMLS
 - $705,0004 bd3 ba2.4k sqft3729 HONEY DEW LANE, NEW SMYRNA BEACH, FL 32168For Sale
 MLS ID #NS1087942, AJ Granger, WHITE WHALE REAL ESTATE. Stellar MLS
 - $649,0003 bd2 ba2k sqft625 WILDWOOD DRIVE, NEW SMYRNA BEACH, FL 32168For SaleMLS ID #NS1088922, Megan Guerrero, WHITE WHALE REAL ESTATE. Stellar MLS
- $599,0003 bd2 ba1.4k sqft6761 Calistoga Cir, Port Orange, FL 32128For SaleMLS ID #1229833, Ignacio Barsottelli, Barsottelli Prime Real Estate. DBAMLS
- $369,0003 bd2 ba1.6k sqft365 CARYOTA COURT, NEW SMYRNA BEACH, FL 32168For SaleMLS ID #V4947829, Matthew Buckley, LPT REALTY, LLC. Stellar MLS
- $589,0004 bd2 ba2.4k sqft1714 CREEKWATER BOULEVARD, PORT ORANGE, FL 32128For SaleMLS ID #O6422619, Megan Winslow, WINSLOW HOMES. Stellar MLS
- $594,5003 bd2 ba2.4k sqft213 RIVERBEND ROAD, ORMOND BEACH, FL 32174For SaleMLS ID #R4908083, Gregory Simony, DESTINATION VACATION FLORIDA,. Stellar MLS
- $419,0004 bd3 ba1.9k sqft2464 LYDIA WAY, NEW SMYRNA BEACH, FL 32168For SaleMLS ID #NS1085757, Dylan Smith, LPT REALTY, LLC. Stellar MLS
- $749,9004 bd3 ba2.5k sqft922 VOLUSIA TIMBER COURT, LAKE HELEN, FL 32744For SaleMLS ID #V4949612, Bee Powell, BEE REALTY CORP. Stellar MLS
- $499,0003 bd2 ba1.7k sqft5300 S ATLANTIC AVENUE #20507, NEW SMYRNA BEACH, FL 32169For SaleMLS ID #NS1089080, Ryan Desmarais, D3 REALTY LLC. Stellar MLS
- $695,0003 bd2 ba2.1k sqft173 FLAMINGO RD, EDGEWATER, FL 32141For SaleMLS ID #O6429535, Nicholas Gustafson, FLORIDA REALTY INVESTMENTS. Stellar MLS
- $960,0003 bd3 ba2k sqft1804 SAXON DRIVE, NEW SMYRNA BEACH, FL 32169For SaleMLS ID #NS1084503, Tara Lyall, THE HIGH TIDE GROUP. Stellar MLS
- $695,0003 bd2 ba2.2k sqft875 VOLCO ROAD, EDGEWATER, FL 32141For SaleMLS ID #NS1087417, Michael Beck, WEICHERT REALTORS HALLMARK PR. Stellar MLS
- $839,9004 bd4 ba2.7k sqft3441 HICKORY CREEK ROAD, DELTONA, FL 32738For SaleMLS ID #O6378974, Lana More, KELLER WILLIAMS WINTER PARK. Stellar MLS
- $995,0002 bd3 ba1.6k sqft13 OLD FEGER DRIVE #13, NEW SMYRNA BEACH, FL 32169For SaleMLS ID #R4911703, Diane Joffe, COMING HOME REAL ESTATE LLC. Stellar MLS
- $640,0003 bd2 ba2k sqft29 Apian Way, Ormond Beach, FL 32174For SaleMLS ID #1229380, Hilary Deininger, Keller Williams Realty Florida Partners. DBAMLS
- $399,9995 bd3 ba1.9k sqft1049 W NEW YORK AVENUE, ORANGE CITY, FL 32763For SaleMLS ID #V4947294, Wesley Dean, CHARLES RUTENBERG REALTY ORLANDO. Stellar MLS
- $459,0003 bd2 ba1.6k sqft427 PENDREY DRIVE, PORT ORANGE, FL 32127For SaleMLS ID #O6422285, Cristina Porretto, THE AGENCY FL. Stellar MLS
