Paradise Found in New Smyrna Beach and the sellers are MOTIVATED & Entertaining offers! Welcome to this immaculate, custom-built beachside retreat just steps from the ocean. Ideally located near a beach walkover, scenic walking trail, kayak launch, and some of the area's best restaurants and shops, this spacious home offers the perfect blend of luxury and coastal living. Built less than 10 years ago with solid concrete block construction, this home features soaring ceilings, an open-concept floor plan, and hurricane-impact windows and sliders that open to a stunning 77’ x 10’ private back porch. Relax while overlooking the serene Intracoastal marshlands and enjoy breathtaking sunsets from the comfort of your own backyard. Inside, you’ll find a gourmet kitchen with brand-new quartz countertops, stainless steel appliances, and stylish tile flooring throughout the first level. Hardwood floors add warmth and elegance upstairs. The primary suite is conveniently located on the main floor and includes an en-suite bath, walk-in closet, and direct access to the back deck. A second guest bedroom and full bath are also located on the main level, while the private third bedroom with a half bath sits upstairs — ideal for guests or a home office. Additional features include a tankless hot water heater, an oversized two-car garage with high-clearance doors for boat and golf cart storage, and a bonus storage closet. A newly added circular driveway provides ample parking and easy access. Nestled in a golf cart-friendly neighborhood with easy routes to the beach, Flagler Avenue, and Canal Street, this beautiful home truly has it all. Whether you’re looking to entertain, unwind, or explore, this is the lifestyle you’ve been dreaming of. Schedule your private showing today — your beachside paradise awaits! (All measurements and information important to the buyer to be verified by the buyer and buyer's agent.)
For sale
$960,000
1804 SAXON DRIVE, NEW SMYRNA BEACH, FL 32169
3beds
2,003sqft
Single Family Residence
Built in 2015
0.33 Acres Lot
$925,400 Zestimate®
$479/sqft
$-- HOA
What's special
En-suite bathOpen-concept floor planBonus storage closetSoaring ceilingsHurricane-impact windows and slidersStainless steel appliancesTankless hot water heater
- 505 days |
- 315 |
- 9 |
Zillow last checked:
Listing updated:
Listed by:
Tara Lyall 386-682-0992,
THE HIGH TIDE GROUP 386-682-0992
Source: Stellar MLS,MLS#: NS1084503 Originating MLS: Orlando Regional
Originating MLS: Orlando Regional
Facts & features
Interior
Bedrooms & bathrooms
- Bedrooms: 3
- Bathrooms: 3
- Full bathrooms: 2
- 1/2 bathrooms: 1
Primary bedroom
- Features: En Suite Bathroom, Walk-In Closet(s)
- Level: First
- Area: 340 Square Feet
- Dimensions: 20x17
Bathroom 2
- Level: First
- Area: 144 Square Feet
- Dimensions: 12x12
Bathroom 3
- Level: Second
- Area: 342 Square Feet
- Dimensions: 19x18
Balcony porch lanai
- Level: First
- Area: 770 Square Feet
- Dimensions: 77x10
Dining room
- Level: First
- Area: 130 Square Feet
- Dimensions: 13x10
Great room
- Level: First
- Area: 414 Square Feet
- Dimensions: 23x18
Kitchen
- Level: First
- Area: 135 Square Feet
- Dimensions: 9x15
Heating
- Electric
Cooling
- Central Air
Appliances
- Included: Dishwasher, Disposal, Dryer, Gas Water Heater, Microwave, Range, Refrigerator, Tankless Water Heater, Washer
- Laundry: Laundry Closet
Features
- Ceiling Fan(s), Eating Space In Kitchen, High Ceilings, Kitchen/Family Room Combo, Open Floorplan, Primary Bedroom Main Floor, Solid Wood Cabinets, Stone Counters, Thermostat, Walk-In Closet(s)
- Flooring: Tile, Hardwood
- Doors: Sliding Doors
- Windows: Window Treatments
- Has fireplace: No
Interior area
- Total structure area: 3,576
- Total interior livable area: 2,003 sqft
Video & virtual tour
Property
Parking
- Total spaces: 2
- Parking features: Garage Door Opener, Ground Level, Off Street, Oversized
- Attached garage spaces: 2
- Details: Garage Dimensions: 25X27
Features
- Levels: Two
- Stories: 2
- Patio & porch: Deck, Front Porch, Screened
- Exterior features: Garden, Irrigation System, Lighting, Private Mailbox, Sidewalk
- Has view: Yes
- View description: Trees/Woods
Lot
- Size: 0.33 Acres
- Features: Conservation Area, City Lot, Landscaped
- Residential vegetation: Mature Landscaping, Trees/Landscaped
Details
- Parcel number: 7309891
- Zoning: R-PUD
- Special conditions: None
Construction
Type & style
- Home type: SingleFamily
- Architectural style: Coastal,Craftsman,Florida
- Property subtype: Single Family Residence
Materials
- Block, Concrete
- Foundation: Slab
- Roof: Shingle
Condition
- Completed
- New construction: No
- Year built: 2015
Details
- Builder name: Dominick Caputo
Utilities & green energy
- Sewer: Public Sewer
- Water: Public
- Utilities for property: Cable Available, Electricity Connected, Natural Gas Connected, Sewer Connected, Water Connected
Community & HOA
Community
- Security: Security System
- Pet fee: $0 monthly
- Subdivision: CALLALISA CRK VISTAS
HOA
- Has HOA: No
Location
- Region: New Smyrna Beach
Financial & listing details
- Price per square foot: $479/sqft
- Tax assessed value: $771,079
- Annual tax amount: $3,308
- Date on market: 4/9/2025
- Cumulative days on market: 480 days
- Listing terms: Cash,Conventional,FHA,VA Loan
- Ownership: Fee Simple
- Total actual rent: 0
- Electric utility on property: Yes
- Road surface type: Asphalt
Estimated market value
$925,400
$879,000 - $972,000
$3,700/mo
Price history
| Date | Event | Price |
|---|---|---|
| 2/2/2026 | Price change | $960,000-1.4%$479/sqft |
Source:  Stellar MLS #NS1084503 Report a problem Stellar MLS #NS1084503 Report a problem | ||
| 9/30/2025 | Price change | $974,000-1%$486/sqft |
Source: Stellar MLS #NS1084503 Report a problem | ||
| 5/22/2025 | Price change | $984,000-1.5%$491/sqft |
Source: Stellar MLS #NS1084503 Report a problem | ||
| 4/9/2025 | Listed for sale | $999,000+10.4%$499/sqft |
Source: Stellar MLS #NS1084503 Report a problem | ||
| 4/23/2024 | Sold | $905,000-6.4%$452/sqft |
Source: Stellar MLS #NS1080442 Report a problem | ||
| 3/15/2024 | Pending sale | $967,000$483/sqft |
Source: Stellar MLS #NS1080442 Report a problem | ||
| 2/26/2024 | Price change | $967,000-3.3%$483/sqft |
Source: Stellar MLS #NS1080442 Report a problem | ||
| 1/26/2024 | Listed for sale | $999,700+195.3%$499/sqft |
Source: Stellar MLS #NS1080442 Report a problem | ||
| 2/9/2015 | Sold | $338,500$169/sqft |
Source: Agent Provided Report a problem | ||
Public tax history
| Year | Property taxes | Tax assessment |
|---|---|---|
| 2025 | $12,722 +276.5% | $771,079 +218.4% |
| 2024 | $3,379 +2.2% | $242,167 +3% |
| 2023 | $3,308 +2.3% | $235,114 +3% |
| 2022 | $3,232 | $228,266 +3% |
| 2021 | -- | $221,617 +1.4% |
| 2020 | $3,233 | $218,557 +2.3% |
| 2019 | $3,233 -0.9% | $213,643 +1.9% |
| 2018 | $3,261 +0.3% | $209,659 +2.1% |
| 2017 | $3,250 -0.6% | $205,347 -36% |
| 2016 | $3,269 -51.8% | $320,810 +144% |
| 2015 | $6,783 +137.5% | $131,506 +792.8% |
| 2014 | $2,856 | $14,730 |
Find assessor info on the county website
Monthly payment
Est. payment
Payment breakdown
Explore the cost of this home by adjusting the details. Changes won't be saved.Climate risks
Neighborhood: Coronado Beach
Getting around
43 / 100
Car-DependentNearby schools
GreatSchools rating
- 10/10Coronado Beach Elementary SchoolGrades: PK-5Distance: 1.6 mi
- 5/10New Smyrna Beach Middle SchoolGrades: 6-8Distance: 2.3 mi
- 5/10New Smyrna Beach High SchoolGrades: PK,9-12Distance: 2.7 mi
Schools provided by the listing agent
- Elementary: Coronado Beach Elem
- Middle: New Smyrna Beach Middl
- High: New Smyrna Beach High
Source: Stellar MLS. This data may not be complete. We recommend contacting the local school district to confirm school assignments for this home.
- $705,9003 bd2 ba1.4k sqft1900 Saxon Dr, New Smyrna Beach, FL 32169Off Market
- $844,6003 bd4 ba2.1k sqft1802 Saxon Dr, New Smyrna Beach, FL 32169Off Market
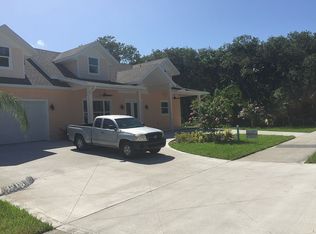
- $803,3002 bd2 ba1.6k sqft1805 Saxon Dr, New Smyrna Beach, FL 32169Off Market
- $653,3002 bd2 ba1.7k sqft1803 Saxon Dr, New Smyrna Beach, FL 32169Off Market
- $549,2003 bd2 ba1.4k sqft1901 Saxon Dr, New Smyrna Beach, FL 32169Off Market
- $621,0003 bd2 ba2k sqft1800 Saxon Dr, New Smyrna Beach, FL 32169Off Market
- $619,9003 bd3 ba1.7k sqft1903 Saxon Dr, New Smyrna Beach, FL 32169Off Market
- $379,1813 bd3 ba2k sqft1801 Saxon Dr, New Smyrna Beach, FL 32169Off Market
A local agent can set up tours, give advice and negotiate with sellers.
Similar homes
- $1,100,0003 bd3 ba2.2k sqft1705 S ATLANTIC AVENUE #301, NEW SMYRNA BEACH, FL 32169For Sale
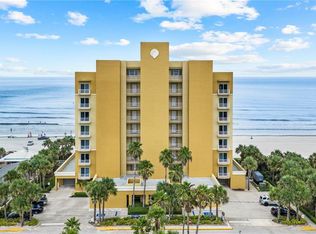
 MLS ID #FC320365, Debbie Carter, REALTY PROS ASSURED. Stellar MLS
 - $995,0002 bd3 ba1.6k sqft13 OLD FEGER DRIVE #13, NEW SMYRNA BEACH, FL 32169For Sale
 MLS ID #R4911703, Diane Joffe, COMING HOME REAL ESTATE LLC. Stellar MLS
 - $749,0004 bd3 ba1.5k sqft2307 SAXON DRIVE, NEW SMYRNA BEACH, FL 32169For Sale
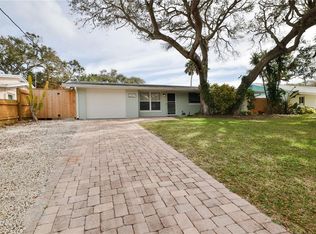 MLS ID #NS1087833, Vanessa Desmarais, D3 REALTY LLC. Stellar MLS
 - $1,145,0003 bd3 ba1.8k sqft923 LOCUST STREET, NEW SMYRNA BEACH, FL 32169For Sale
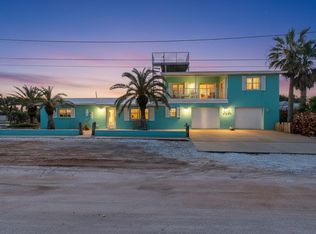 MLS ID #NS1087377, Ignacio Barsottelli, BARSOTTELLI PRIME REAL ESTATE. Stellar MLS
 - $949,9993 bd3 ba2.3k sqft6340 ENGRAM ROAD, NEW SMYRNA BEACH, FL 32169For SaleMLS ID #TB8508931, Samson Lewis LLC, RE/MAX REALTY UNLIMITED. Stellar MLS
- $1,299,0003 bd2 ba2k sqft410 S Peninsula Ave, New Smyrna Beach, FL 32169For Sale
 MLS ID #1229770, Amy Almester, Engel & Voelkers New Smyrna Beach. DBAMLS
 - $499,0003 bd2 ba1.7k sqft5300 S ATLANTIC AVENUE #20507, NEW SMYRNA BEACH, FL 32169For SaleMLS ID #NS1089080, Ryan Desmarais, D3 REALTY LLC. Stellar MLS
- $989,5003 bd4 ba2.1k sqft135 MARINA BAY DRIVE, NEW SMYRNA BEACH, FL 32169For SaleMLS ID #NS1087366, Tara Lyall, THE HIGH TIDE GROUP. Stellar MLS
- $940,0002 bd2 ba1.4k sqft257 MINORCA BEACH WAY #406, NEW SMYRNA BEACH, FL 32169For SaleMLS ID #NS1088463, James Lyon, COLLADO REAL ESTATE. Stellar MLS
- $850,0003 bd2 ba1.5k sqft207 ESTHER STREET, NEW SMYRNA BEACH, FL 32169For SaleMLS ID #O6405440, Timothy Harper, REDFIN CORPORATION. Stellar MLS
- $1,095,0003 bd2 ba2.8k sqft6325 RIVER ROAD, NEW SMYRNA BEACH, FL 32169For SaleMLS ID #NS1088356, Mark Ehrli, PREMIER SOTHEBY'S INTL. RLTY. Stellar MLS
- $896,9003 bd4 ba2.2k sqft2111 TIDEWATCH LOOP, NEW SMYRNA BEACH, FL 32169New ConstructionStellar MLS
- $850,0003 bd2 ba1.4k sqft507 N PENINSULA AVENUE, NEW SMYRNA BEACH, FL 32169For SaleMLS ID #O6309664, Anna Lohr, URBANISTA BROKERS. Stellar MLS
- $649,0003 bd2 ba1.4k sqft1409 SOUTHARD AVENUE, NEW SMYRNA BEACH, FL 32169For SaleMLS ID #O6377121, Misty Cabaniss, EXP REALTY LLC. Stellar MLS
- $699,0004 bd3 ba2k sqft3001 S ATLANTIC AVENUE #305, NEW SMYRNA BEACH, FL 32169For SaleMLS ID #NS1088350, Donna Concannon, NSB HOMES LLC. Stellar MLS
- $875,0004 bd3 ba2.7k sqft6455 ENGRAM ROAD, NEW SMYRNA BEACH, FL 32169For SaleMLS ID #FC315514, Irina OGara, LPT REALTY, LLC. Stellar MLS
- $989,0003 bd3 ba2.6k sqft108 GODFREY ROAD, EDGEWATER, FL 32141For SaleMLS ID #NS1088807, Matt Guarro, MG REAL ESTATE GROUP. Stellar MLS
- $875,0002 bd2 ba1.3k sqft5275 S ATLANTIC AVENUE #1007, NEW SMYRNA BEACH, FL 32169For SaleMLS ID #NS1088991, Stephen Zeh, LOCAL LIVING REALTY GROUP. Stellar MLS
- $707,0003 bd2 ba1.5k sqft4624 S ATLANTIC AVENUE, NEW SMYRNA BEACH, FL 32169For SaleMLS ID #O6412474, Evania Nichols, COLDWELL BANKER PREMIER. Stellar MLS
- $699,9003 bd2 ba1.5k sqft5207 S ATLANTIC AVENUE #321, NEW SMYRNA BEACH, FL 32169For SaleMLS ID #NS1088990, Rob West, LPT REALTY, LLC. Stellar MLS
