This elegant beachside home offers a bright, welcoming interior paired with a private backyard oasis designed for relaxation and entertaining. The single-story layout features 4 bedrooms and 3 bathrooms, along with a spacious, fully fenced yard. Inside, you’ll find beautiful tile flooring throughout, along with custom built-ins in the family room and dining area that add both style and functionality. The primary suite includes a king-sized bed, TV, and a private en-suite bathroom with a walk-in shower. The second bedroom provides comfort and privacy with a full bed and its own en-suite bath. The third bedroom features two twin beds—perfect for guests—while the fourth bedroom offers a versatile combination of a full-size bed and a twin bed. Step outside to your own backyard retreat, complete with a stunning saltwater pool, sundecks, shellock pavers, and low-maintenance artificial turf. Entertain with ease at the poolside bar, rinse off in the outdoor shower, or unwind in the cozy seating area—ideal for gathering with family and friends. Located just minutes from the beach, as well as the popular dining and shopping of 3rd Avenue and Flagler Avenue, this home perfectly blends coastal luxury with everyday convenience.
For sale
Price cut: $20K (6/12)
$749,000
2307 SAXON DRIVE, NEW SMYRNA BEACH, FL 32169
4beds
1,592sqft
Single Family Residence
Built in 1964
7,571 Square Feet Lot
$-- Zestimate®
$470/sqft
$-- HOA
What's special
Single-story layoutStunning saltwater poolBright welcoming interiorSpacious fully fenced yardBeautiful tile flooring throughoutShellock paversOutdoor shower
- 139 days |
- 598 |
- 38 |
Zillow last checked:
Listing updated:
Listed by:
Vanessa Desmarais 530-220-2921,
D3 REALTY LLC 386-243-2893
Source: Stellar MLS,MLS#: NS1087833 Originating MLS: New Smyrna Beach Board of Realtors
Originating MLS: New Smyrna Beach Board of Realtors
Facts & features
Interior
Bedrooms & bathrooms
- Bedrooms: 4
- Bathrooms: 3
- Full bathrooms: 3
Primary bedroom
- Features: Built-in Closet
- Level: First
- Area: 192 Square Feet
- Dimensions: 12x16
Bedroom 2
- Features: Built-in Closet
- Level: First
- Area: 130 Square Feet
- Dimensions: 13x10
Bedroom 3
- Features: Built-in Closet
- Level: First
- Area: 132 Square Feet
- Dimensions: 11x12
Bedroom 4
- Features: Built-in Closet
- Level: First
- Area: 132 Square Feet
- Dimensions: 11x12
Dining room
- Level: First
- Area: 90 Square Feet
- Dimensions: 10x9
Family room
- Level: First
- Area: 286 Square Feet
- Dimensions: 11x26
Kitchen
- Level: First
- Area: 126 Square Feet
- Dimensions: 9x14
Living room
- Level: First
- Area: 144 Square Feet
- Dimensions: 12x12
Heating
- Central
Cooling
- Central Air
Appliances
- Included: Dishwasher, Disposal, Dryer, Electric Water Heater, Microwave, Range, Refrigerator, Washer
- Laundry: In Garage
Features
- Ceiling Fan(s), Living Room/Dining Room Combo, Open Floorplan, Split Bedroom, Walk-In Closet(s)
- Flooring: Tile
- Windows: Skylight(s)
- Has fireplace: No
- Furnished: Yes
Interior area
- Total structure area: 2,064
- Total interior livable area: 1,592 sqft
Video & virtual tour
Property
Parking
- Total spaces: 1
- Parking features: Boat, Driveway, Garage Door Opener
- Attached garage spaces: 1
- Has uncovered spaces: Yes
Features
- Levels: One
- Stories: 1
- Patio & porch: Patio, Porch
- Exterior features: Irrigation System
- Has private pool: Yes
- Pool features: In Ground
- Fencing: Fenced,Vinyl
Lot
- Size: 7,571 Square Feet
- Dimensions: 67 x 113
- Features: City Lot
Details
- Parcel number: 742201450197
- Zoning: R1
- Special conditions: None
Construction
Type & style
- Home type: SingleFamily
- Property subtype: Single Family Residence
Materials
- Concrete
- Foundation: Slab
- Roof: Shingle
Condition
- New construction: No
- Year built: 1964
Utilities & green energy
- Sewer: Public Sewer
- Water: Public
- Utilities for property: Public
Community & HOA
Community
- Pet fee: $0 monthly
- Subdivision: NEW SMYRNA BEACH
HOA
- Has HOA: No
- HOA name: N/A
Location
- Region: New Smyrna Beach
Financial & listing details
- Price per square foot: $470/sqft
- Tax assessed value: $585,573
- Annual tax amount: $9,692
- Date on market: 4/3/2026
- Cumulative days on market: 140 days
- Ownership: Fee Simple
- Total actual rent: 42000
- Road surface type: Asphalt
Estimated market value
Not available
Estimated sales range
Not available
Not available
Price history
| Date | Event | Price |
|---|---|---|
| 6/12/2026 | Price change | $749,000-2.6%$470/sqft |
Source:  Stellar MLS #NS1087833 Report a problem Stellar MLS #NS1087833 Report a problem | ||
| 5/2/2026 | Price change | $769,000-2.5%$483/sqft |
Source: Stellar MLS #NS1087833 Report a problem | ||
| 4/3/2026 | Listed for sale | $789,000-6%$496/sqft |
Source: Stellar MLS #NS1087833 Report a problem | ||
| 8/1/2025 | Listing removed | $3,800$2/sqft |
Source: Zillow Rentals Report a problem | ||
| 7/26/2025 | Listed for rent | $3,800-22.4%$2/sqft |
Source: Zillow Rentals Report a problem | ||
| 6/27/2025 | Listing removed | $839,000$527/sqft |
Source: Stellar MLS #NS1083768 Report a problem | ||
| 2/4/2025 | Listed for sale | $839,000-4%$527/sqft |
Source: Stellar MLS #NS1083768 Report a problem | ||
| 8/1/2024 | Listing removed | -- |
Source: Stellar MLS #NS1080913 Report a problem | ||
| 6/20/2024 | Price change | $874,400-2.7%$549/sqft |
Source: Stellar MLS #NS1080913 Report a problem | ||
| 4/3/2024 | Price change | $899,000-2.8%$565/sqft |
Source: Stellar MLS #NS1080913 Report a problem | ||
| 3/15/2024 | Listed for sale | $925,000+12.8%$581/sqft |
Source: Stellar MLS #NS1080913 Report a problem | ||
| 6/24/2023 | Listing removed | -- |
Source: Zillow Rentals Report a problem | ||
| 6/3/2023 | Listed for rent | $4,900$3/sqft |
Source: Zillow Rentals Report a problem | ||
| 10/26/2022 | Sold | $820,000-3.4%$515/sqft |
Source:  DBAMLS #1100024 Report a problem DBAMLS #1100024 Report a problem | ||
| 9/15/2022 | Contingent | $849,000$533/sqft |
Source: DBAMLS #1100024 Report a problem | ||
| 9/15/2022 | Pending sale | $849,000$533/sqft |
Source:  NSBBOR #1070717 Report a problem NSBBOR #1070717 Report a problem | ||
| 8/5/2022 | Listed for sale | $849,000+133.6%$533/sqft |
Source: NSBBOR #1070717 Report a problem | ||
| 3/29/2017 | Sold | $363,500-1.1%$228/sqft |
Source: DBAMLS #1022234 Report a problem | ||
| 1/12/2017 | Price change | $367,500-1.3%$231/sqft |
Source: Collado Real Estate #1030517 Report a problem | ||
| 11/5/2016 | Listed for sale | $372,500+81.7%$234/sqft |
Source: Collado Real Estate #1030517 Report a problem | ||
| 2/18/2011 | Listing removed | $205,000$129/sqft |
Source: Watson Realty Corp #S1007807 Report a problem | ||
| 2/4/2011 | Price change | $205,000-2.4%$129/sqft |
Source: Watson Realty Corp #S1007807 Report a problem | ||
| 12/12/2010 | Price change | $210,000-10.6%$132/sqft |
Source: Watson Realty Corp #S1007807 Report a problem | ||
| 12/4/2010 | Price change | $234,900-2.1%$148/sqft |
Source: Watson Realty Corp #S1007807 Report a problem | ||
| 9/25/2010 | Listed for sale | $239,900+76.7%$151/sqft |
Source: Watson Realty Corp #S1007807 Report a problem | ||
| 4/30/2001 | Sold | $135,800+40%$85/sqft |
Source: Public Record Report a problem | ||
| 6/16/1999 | Sold | $97,000$61/sqft |
Source: Public Record Report a problem | ||
Public tax history
| Year | Property taxes | Tax assessment |
|---|---|---|
| 2025 | $9,692 -3.8% | $585,573 -1.3% |
| 2024 | $10,070 +4.1% | $593,423 +5.7% |
| 2023 | $9,676 +111.3% | $561,428 +82.5% |
| 2022 | $4,579 | $307,604 +3% |
| 2021 | -- | $298,645 +1.4% |
| 2020 | $4,595 | $294,522 +1.5% |
| 2019 | $4,595 -1.9% | $290,148 +5.7% |
| 2018 | $4,685 +4.5% | $274,449 +8.6% |
| 2017 | $4,482 -10.6% | $252,782 +9.3% |
| 2016 | $5,015 +2% | $231,361 +52.2% |
| 2015 | $4,916 +97.2% | $152,059 +0.8% |
| 2014 | $2,493 | $150,852 +1.5% |
| 2013 | -- | $148,623 +1.7% |
| 2012 | -- | $146,139 +9.5% |
| 2011 | -- | $133,435 +1.5% |
| 2010 | -- | $131,463 -10.1% |
| 2009 | -- | $146,246 +3.5% |
| 2007 | -- | $141,307 -0.5% |
| 2006 | -- | $141,996 +6.1% |
| 2005 | -- | $133,845 +3% |
| 2004 | -- | $129,947 +1.9% |
| 2003 | -- | $127,524 +2.4% |
| 2002 | -- | $124,535 +39.9% |
| 2001 | -- | $89,035 +3% |
| 2000 | -- | $86,442 |
Find assessor info on the county website
Monthly payment
Est. payment
Payment breakdown
Explore the cost of this home by adjusting the details. Changes won't be saved.Climate risks
Neighborhood: Coronado Beach
Nearby schools
GreatSchools rating
- 10/10Coronado Beach Elementary SchoolGrades: PK-5Distance: 1.3 mi
- 5/10New Smyrna Beach Middle SchoolGrades: 6-8Distance: 2.3 mi
- 5/10New Smyrna Beach High SchoolGrades: PK,9-12Distance: 2.7 mi
- $768,1003 bd2 ba1.6k sqft2305 Saxon Dr, New Smyrna Beach, FL 32169Off Market

- $713,1003 bd2 ba1.5k sqft2309 Saxon Dr, New Smyrna Beach, FL 32169Off Market
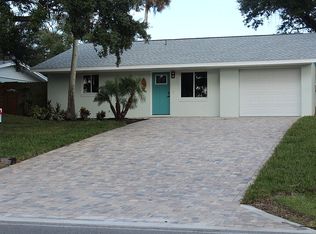
- $526,0003 bd1 ba1.5k sqft798 E 14th Ave, New Smyrna Beach, FL 32169Off Market
- $1,672,5005 bd4 ba3k sqft2303 Saxon Dr, New Smyrna Beach, FL 32169Sold
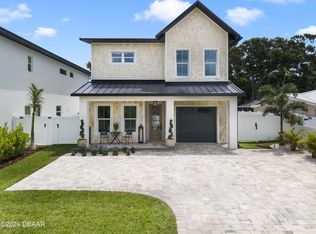
- $1,800,5003 bd3 ba2.8k sqft2301 Saxon Dr, New Smyrna Beach, FL 32169Off Market
- $462,8002 bd1 ba1k sqft800 E 14th Ave, New Smyrna Beach, FL 32169Off Market
- $454,1002 bd1 ba1k sqft801 E 13th Ave, New Smyrna Beach, FL 32169Off Market
- $673,9003 bd2 ba1.4k sqft2401 Saxon Dr, New Smyrna Beach, FL 32169Off Market
A local agent can set up tours, give advice and negotiate with sellers.
A local lender can help you make sure your offer is ready when you are.
Similar homes
- $735,0004 bd3 ba2k sqft3001 S ATLANTIC AVENUE #305, NEW SMYRNA BEACH, FL 32169For Sale
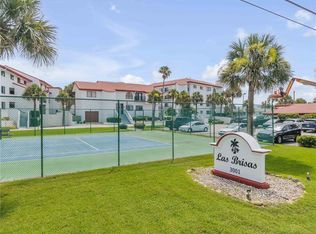
 MLS ID #NS1088350, Donna Concannon, NSB HOMES LLC. Stellar MLS
 - $649,0003 bd2 ba1.4k sqft1409 SOUTHARD AVENUE, NEW SMYRNA BEACH, FL 32169For Sale
 MLS ID #O6377121, Misty Cabaniss, EXP REALTY LLC. Stellar MLS
 - $699,9003 bd2 ba1.5k sqft5207 S ATLANTIC AVENUE #321, NEW SMYRNA BEACH, FL 32169For Sale
 MLS ID #NS1088990, Rob West, LPT REALTY, LLC. Stellar MLS
 - $749,0002 bd2 ba1.3k sqft4501 S ATLANTIC AVENUE #415, NEW SMYRNA BEACH, FL 32169For Sale
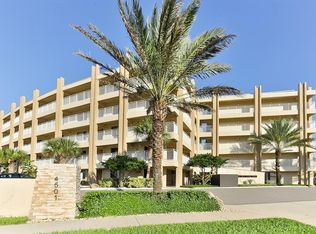 MLS ID #NS1088121, Ryan Desmarais, D3 REALTY LLC. Stellar MLS
 - $960,0003 bd3 ba2k sqft1804 SAXON DRIVE, NEW SMYRNA BEACH, FL 32169For SaleMLS ID #NS1084503, Tara Lyall, THE HIGH TIDE GROUP. Stellar MLS
- $599,9993 bd2 ba1.4k sqft3001 S ATLANTIC AVENUE #503, NEW SMYRNA BEACH, FL 32169For SaleMLS ID #NS1087970, Rob West, LPT REALTY, LLC. Stellar MLS
- $739,0002 bd2 ba1.3k sqft4139 S ATLANTIC AVENUE #B707, NEW SMYRNA BEACH, FL 32169For SaleMLS ID #O6357346, Jennifer Sloan, COMPASS FLORIDA LLC. Stellar MLS
- $649,9002 bd1 ba1.1k sqft702 OCEAN AVENUE, NEW SMYRNA BEACH, FL 32169For SaleMLS ID #NS1087771, Matt Guarro, MG REAL ESTATE GROUP. Stellar MLS
- $850,0003 bd2 ba1.4k sqft507 N PENINSULA AVENUE, NEW SMYRNA BEACH, FL 32169For SaleMLS ID #O6309664, Anna Lohr, URBANISTA BROKERS. Stellar MLS
- $850,0003 bd2 ba1.5k sqft207 ESTHER STREET, NEW SMYRNA BEACH, FL 32169For SaleMLS ID #O6405440, Timothy Harper, REDFIN CORPORATION. Stellar MLS
- $649,0003 bd2 ba2k sqft625 WILDWOOD DRIVE, NEW SMYRNA BEACH, FL 32168For SaleMLS ID #NS1088922, Megan Guerrero, WHITE WHALE REAL ESTATE. Stellar MLS
- $784,0003 bd3 ba2.2k sqft2811 SIENNA VIEW TERRACE COURT, NEW SMYRNA BEACH, FL 32168For SaleMLS ID #TB8538409, Samson Lewis LLC, RE/MAX REALTY UNLIMITED. Stellar MLS
- $599,0002 bd2 ba965 sqft4153 S ATLANTIC AVENUE #5110, NEW SMYRNA BEACH, FL 32169For SaleMLS ID #O6433162, Jill Ashton, COLDWELL BANKER REALTY. Stellar MLS
- $648,5003 bd2 ba1.4k sqft265 MINORCA BEACH WAY #404, NEW SMYRNA BEACH, FL 32169For SaleMLS ID #NS1088592, Tara Lyall, THE HIGH TIDE GROUP. Stellar MLS
- $565,0002 bd2 ba1.4k sqft535 S Peninsula Ave, New Smyrna Beach, FL 32169For Sale
 MLS ID #1122571, Patricia Collado, Collado Real Estate. DBAMLS
 - $675,0003 bd3 ba1.6k sqft824 GARFISH AVENUE, NEW SMYRNA BEACH, FL 32169For SaleMLS ID #O6403072, Roger Michaels, R MICHAELS REALTY LLC. Stellar MLS
- $609,0002 bd2 ba1.2k sqft503 N CAUSEWAY #1020, NEW SMYRNA BEACH, FL 32169For SaleMLS ID #NS1088405, Tara Lyall, THE HIGH TIDE GROUP. Stellar MLS
- $649,0002 bd3 ba960 sqft4821 SAXON DRIVE #B-213, NEW SMYRNA BEACH, FL 32169For SaleMLS ID #O6381613, Skip Kirst, COLLADO REAL ESTATE. Stellar MLS
- $699,0003 bd2 ba1.9k sqft1816 CATTAIL CIRCLE, NEW SMYRNA BEACH, FL 32168For SaleMLS ID #NS1088816, Matt Guarro, MG REAL ESTATE GROUP. Stellar MLS
- $1,050,0002 bd3 ba1.8k sqft915 MAPLE STREET, NEW SMYRNA BEACH, FL 32169For SaleMLS ID #NS1088184, Timothy Loomis, WHITE WHALE REAL ESTATE. Stellar MLS
