Tranquility and splendor await you at this 2024 Beach Villa, offered by luxury builder Del Mar Construction. Enjoy the beauty and freedom of barrier island living. This lot is 10' above sea level. First and second floors are CONCRETE BLOCK! Builder is offering a $12,000 credit to buyer at closing. What a roof! Standing seam Kynar coated aluminum roof is the gold standard in roofing, it has an interlocking design with no exposed screws. This quality of roof is only found in the finest of home designs. Hand painted exterior shake shingles & front door with stone detail are just the beginning to the craftsmanship that are on display inside. Unique European inspired design featuring arched entrances and 10' ceilings. The entrance is both dramatic and warm with hand painted entry door and wood ceiling, wallpaper and limestone tile. The living room, dining room and kitchen are the heart of this home perfect for enjoying time with family and friends. The dream kitchen, equipped with Monogram The dream kitchen, equipped with Monogram refrigerator and undercounter beverage center, Bosch dual fuel range and paneled dishwasher, Sharp undercounter microwave, custom lighted cabinets with pullout coffee bar, natural gas cooktop with pot filler. Large kitchen island with seating and Sreena & Lily mosaic Cadiz shell pendant lighting. An amazing authentic stone accent wall flows from the dinning room and ascend 20' up the stairwell. Site built handcrafted custom staircase, handrails and stainless railings. Opulence and luxury are on display in the owners suite with a custom built hand painted arched entry door, lime wash nickel gap accent wall, hand painted bedroom walls and a Dimplex fireplace. The oversized bathroom is a tranquil retreat boasting a soaking tub with a beautifully detailed accent wall and floating shelves. Natural light fills the room through high privacy windows. A large shower of blended wall tiles, yours and mine vanities, private water closet with pocket door and a linen closet. The extra large walk-in closet is a room of its own, a dream closet! The second bedroom is oversized with an en-suite bathroom tastefully designed, floor to ceiling tiled shower and vanity. Nestled on the east side of the second floor and just beyond the arched entry is a magical environment. The third and forth bedrooms have large windows with views of the expansive backyard and mature trees. Watch the many amazing species of birds in their natural habitat. The laundry suite is a delight, spacious and warm with Serena & Lily wallpaper (throughout the house) above the board & batten walls, washer & dryer hook ups, large deep drawers, cabinets, counter tops and a generous sink. Main floor glass doors open to a beautiful covered porch, wood inlay ceiling, shake shingles and limestone tile floor. One of two covered porch areas to enjoy. Energy saving high impact rated windows and Icynene ceiling insulation, Smart thermostats. Garage has floor to ceiling slat wall and Epoxy flooring. Across from the IndianRiver Lagoon Park, walking path, wooden pier and its beautiful sunsets. Just steps to miles of sugar sand beach and the ocean. Huge extra large lot (176' deep) and has plenty of room for a pool and summer kitchen. The rear 4' concrete retaining wall with vinyl fence gives you plenty of privacy. Wide backyard entry gate. Walking distance to restaurants and shopping. Enjoy the gorgeous sunset to the west. Come live your best life! Under appraised value with One Year builder warranty on structure.
Closed
$1,672,500
2303 Saxon Dr, New Smyrna Beach, FL 32169
5beds
3,032sqft
Single Family Residence, Residential
Built in ----
8,712 Square Feet Lot
$1,736,000 Zestimate®
$552/sqft
$6,686 Estimated rent
Home value
$1,736,000
$1.58M - $1.89M
$6,686/mo
Zestimate® history
Owner options
List your home for rent
$6,686/mo
Rent Zestimate®
Find your next renter with Zillow Rental Manager. Plus, with online applications, you can quickly screen prospective tenants – for free.
$6,686/mo
Rent Zestimate®
Refinance and save
$11,481/mo
Est. payment
Refinancing to a lower rate could help reduce your monthly payments and save thousands over the life of the loan.
$11,481/mo
Est. payment
Explore your selling options
Work with a Zillow partner agent
Leverage their expertise and Zillow's premium Showcase listings to get your home seen by more buyers.
Get startedList with your own agent
Get your home in front of millions of buyers by listing it on Zillow.
Learn how to do itSell it yourself
Take full control of how buyers see your home on Zillow by listing For Sale by Owner (FSBO).
List your homeWhat's special
Dimplex fireplaceEuropean inspired designLarge deep drawersCovered porchLimestone tileShake shinglesHandcrafted custom staircase
Zillow last checked:
Listing updated:
Listed by:
Mary Johnston 386-314-9427,
Collado Real Estate
Bought with:
Matt Guarro, 3213837
MG Real Estate Group
Source: DBAMLS,MLS#: 1203460
Facts & features
Interior
Bedrooms & bathrooms
- Bedrooms: 5
- Bathrooms: 4
- Full bathrooms: 4
Primary bedroom
- Description: owner's suite
- Level: Second
- Area: 510 Square Feet
- Dimensions: 17.00 x 30.00
Bedroom 1
- Description: First floor bedroom
- Level: First
- Area: 177.6 Square Feet
- Dimensions: 12.00 x 14.80
Bedroom 2
- Description: with ensuite bathroom
- Level: Second
- Area: 177.6 Square Feet
- Dimensions: 14.80 x 12.00
Bedroom 3
- Level: Second
- Area: 140.4 Square Feet
- Dimensions: 11.70 x 12.00
Bedroom 4
- Level: Second
- Area: 140.4 Square Feet
- Dimensions: 11.70 x 12.00
Primary bathroom
- Description: owner's suite bathroom
- Level: Second
- Area: 182.4 Square Feet
- Dimensions: 11.40 x 16.00
Bathroom 1
- Description: First floor full bath
- Level: First
- Area: 75.6 Square Feet
- Dimensions: 6.30 x 12.00
Bathroom 2
- Description: ensuite bathroom
- Level: Second
- Area: 72 Square Feet
- Dimensions: 6.00 x 12.00
Bathroom 4
- Level: Second
- Area: 177.6 Square Feet
- Dimensions: 12.00 x 14.80
Dining room
- Level: First
- Area: 179.3 Square Feet
- Dimensions: 11.00 x 16.30
Kitchen
- Level: First
- Area: 168 Square Feet
- Dimensions: 12.00 x 14.00
Laundry
- Level: Second
- Area: 76.8 Square Feet
- Dimensions: 6.40 x 12.00
Living room
- Level: First
- Area: 263.2 Square Feet
- Dimensions: 14.00 x 18.80
Heating
- Central, Electric
Cooling
- Central Air, Electric, Multi Units
Appliances
- Included: Wine Cooler, Tankless Water Heater, Refrigerator, Microwave, Ice Maker, Gas Water Heater, Gas Cooktop, ENERGY STAR Qualified Water Heater, ENERGY STAR Qualified Refrigerator, ENERGY STAR Qualified Dishwasher, Electric Oven, Disposal
- Laundry: Electric Dryer Hookup, Sink, Upper Level, Washer Hookup
Features
- Built-in Features, Ceiling Fan(s), Eat-in Kitchen, Entrance Foyer, Guest Suite, Kitchen Island, Open Floorplan, Primary Bathroom -Tub with Separate Shower, Smart Home, Smart Thermostat, Walk-In Closet(s)
- Flooring: Stone, Tile, Other
- Doors: Impact Windows
- Number of fireplaces: 1
- Fireplace features: Electric
Interior area
- Total structure area: 3,662
- Total interior livable area: 3,032 sqft
Property
Parking
- Total spaces: 1
- Parking features: Additional Parking, Garage, Garage Door Opener, Off Street
- Garage spaces: 1
Features
- Levels: Two
- Stories: 2
- Patio & porch: Covered, Front Porch, Rear Porch
- Pool features: None
- Fencing: Back Yard,Block,Vinyl
- Has view: Yes
- View description: Protected Preserve, Trees/Woods
Lot
- Size: 8,712 Square Feet
- Dimensions: 50 x 173
- Features: Few Trees, Sprinklers In Front, Sprinklers In Rear
Details
- Parcel number: 742201450200
- Zoning description: Residential
Construction
Type & style
- Home type: SingleFamily
- Property subtype: Single Family Residence, Residential
Materials
- Block, Shake Siding, Stone, Stucco
- Foundation: Slab
- Roof: Metal
Condition
- New construction: Yes
Utilities & green energy
- Electric: 200+ Amp Service
- Sewer: Public Sewer
- Water: Public
- Utilities for property: Cable Connected, Electricity Connected, Natural Gas Connected, Sewer Connected, Water Connected
Community & HOA
Community
- Security: Entry Phone/Intercom, Security Fence, Smoke Detector(s)
- Subdivision: Other
HOA
- Has HOA: No
Location
- Region: New Smyrna Beach
Financial & listing details
- Price per square foot: $552/sqft
- Tax assessed value: $1,269,611
- Annual tax amount: $4,006
- Date on market: 9/4/2024
- Listing terms: Cash,Conventional
- Electric utility on property: Yes
- Road surface type: Asphalt
Price history
| Date | Event | Price |
|---|---|---|
| 12/20/2024 | Sold | $1,672,500-3.1%$552/sqft |
Source:  DBAMLS #1203460 Report a problem DBAMLS #1203460 Report a problem | ||
| 11/21/2024 | Pending sale | $1,725,777$569/sqft |
Source:  Stellar MLS #NS1081791 Report a problem Stellar MLS #NS1081791 Report a problem | ||
| 11/12/2024 | Price change | $1,725,777+1.5%$569/sqft |
Source: Stellar MLS #NS1081791 Report a problem | ||
| 10/14/2024 | Price change | $1,699,999-1.4%$561/sqft |
Source: Stellar MLS #NS1081791 Report a problem | ||
| 9/19/2024 | Price change | $1,725,000-0.9%$569/sqft |
Source: Stellar MLS #NS1081791 Report a problem | ||
| 9/4/2024 | Price change | $1,740,000-1.9%$574/sqft |
Source: DBAMLS #1203460 Report a problem | ||
| 9/4/2024 | Price change | $1,774,000-0.1%$585/sqft |
Source: Stellar MLS #NS1081791 Report a problem | ||
| 8/2/2024 | Price change | $1,775,000-0.1%$585/sqft |
Source: Stellar MLS #NS1081791 Report a problem | ||
| 7/23/2024 | Price change | $1,777,000-2.4%$586/sqft |
Source: Stellar MLS #NS1081791 Report a problem | ||
| 7/6/2024 | Price change | $1,820,000-1.6%$600/sqft |
Source: Stellar MLS #NS1081791 Report a problem | ||
| 6/14/2024 | Listed for sale | $1,850,000+54.2%$610/sqft |
Source: Stellar MLS #NS1081791 Report a problem | ||
| 12/14/2022 | Listing removed | -- |
Source:  NSBBOR #1068996 Report a problem NSBBOR #1068996 Report a problem | ||
| 6/17/2022 | Listed for sale | $1,200,000+22.5%$396/sqft |
Source: NSBBOR #1068996 Report a problem | ||
| 4/30/2022 | Listing removed | -- |
Source: NSBBOR #1067623 Report a problem | ||
| 2/16/2022 | Price change | $979,900+15.3%$323/sqft |
Source: NSBBOR #1067623 Report a problem | ||
| 2/11/2022 | Listed for sale | $849,900+150%$280/sqft |
Source: NSBBOR #1067623 Report a problem | ||
| 5/3/2021 | Sold | $340,000+23.6%$112/sqft |
Source: Public Record Report a problem | ||
| 9/4/2020 | Sold | $275,000-8.3%$91/sqft |
Source: Public Record Report a problem | ||
| 7/23/2020 | Price change | $299,900-6.3%$99/sqft |
Source: Owner Report a problem | ||
| 6/7/2020 | Listed for sale | $320,000+136.7%$106/sqft |
Source: Owner Report a problem | ||
| 12/18/2018 | Sold | $135,200$45/sqft |
Source: Public Record Report a problem | ||
Public tax history
| Year | Property taxes | Tax assessment |
|---|---|---|
| 2025 | $20,174 +378.7% | $1,269,611 +425.9% |
| 2024 | $4,215 +5.2% | $241,395 +10% |
| 2023 | $4,006 +19.1% | $219,450 +10% |
| 2022 | $3,364 | $199,500 +105.8% |
| 2021 | -- | $96,933 -54.6% |
| 2020 | $3,804 | $213,537 -18.4% |
| 2019 | $3,804 -21.4% | $261,630 +23.1% |
| 2018 | $4,839 +46.4% | $212,522 +2.1% |
| 2017 | $3,304 -0.6% | $208,151 +2.1% |
| 2016 | $3,324 -3.9% | $203,870 +0.7% |
| 2015 | $3,459 -3% | $202,453 +0.8% |
| 2014 | $3,566 | $200,846 +1.5% |
| 2013 | -- | $197,878 +1.7% |
| 2012 | -- | $194,570 +3% |
| 2011 | -- | $188,903 -3.8% |
| 2010 | -- | $196,357 -10% |
| 2009 | -- | $218,277 +70.4% |
| 2007 | -- | $128,120 -0.5% |
| 2006 | -- | $128,745 +6.1% |
| 2005 | -- | $121,354 +3% |
| 2004 | -- | $117,819 +1.9% |
| 2003 | -- | $115,622 +2.4% |
| 2002 | -- | $112,912 +1.6% |
| 2001 | -- | $111,134 +3% |
| 2000 | -- | $107,898 |
Find assessor info on the county website
Neighborhood: Coronado Beach
Nearby homes
- $1,800,5003 bd3 ba2.8k sqft2301 Saxon Dr, New Smyrna Beach, FL 32169Off Market
- $768,1003 bd2 ba1.6k sqft2305 Saxon Dr, New Smyrna Beach, FL 32169Off Market

- $455,4002 bd1 ba1k sqft801 E 13th Ave, New Smyrna Beach, FL 32169Off Market
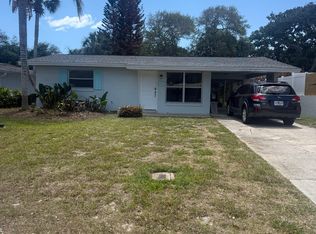
- $749,0004 bd3 ba1.5k sqft2307 Saxon Dr, New Smyrna Beach, FL 32169For Sale
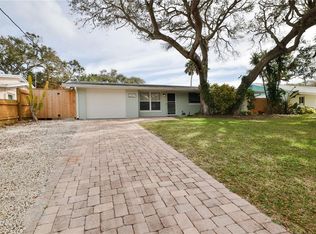
- $704,9004 bd3 ba3.1k sqft2211 Saxon Dr, New Smyrna Beach, FL 32169Off Market
- $528,2003 bd1 ba1.5k sqft798 E 14th Ave, New Smyrna Beach, FL 32169Off Market
- $1,030,1003 bd2 ba2.2k sqft803 E 13th Ave, New Smyrna Beach, FL 32169Off Market
- $460,6002 bd1 ba1k sqft800 E 14th Ave, New Smyrna Beach, FL 32169Off Market
Nearby schools
GreatSchools rating
- 10/10Coronado Beach Elementary SchoolGrades: PK-5Distance: 1.3 mi
- 5/10New Smyrna Beach Middle SchoolGrades: 6-8Distance: 2.3 mi
- 5/10New Smyrna Beach High SchoolGrades: PK,9-12Distance: 2.7 mi
Schools provided by the listing agent
- Elementary: Coronado Beach
- Middle: New Smyrna Beach
- High: New Smyrna Beach
Source: DBAMLS. This data may not be complete. We recommend contacting the local school district to confirm school assignments for this home.
Get a cash offer in 3 minutes
Find out how much your home could sell for in as little as 3 minutes with a no-obligation cash offer.
Estimated market value
$1,736,000
Get a cash offer in 3 minutes
Find out how much your home could sell for in as little as 3 minutes with a no-obligation cash offer.
Estimated market value
$1,736,000
Nearby cities
Nearby neighborhoods
Nearby zip codes
Other New Smyrna Beach Topics
- Apartments for Rent in 32169
- Houses for Sale in 32169
- Houses for Rent in 32169
- 32169 Real Estate
- New Smyrna Beach Condos
- Houses for Sale in New Smyrna Beach
- Newest Listings in New Smyrna Beach
- New Smyrna Beach Home Values
- New Smyrna Beach Real Estate Agents
- New Smyrna Beach Refinance
- New Smyrna Beach Mortgage Rates
