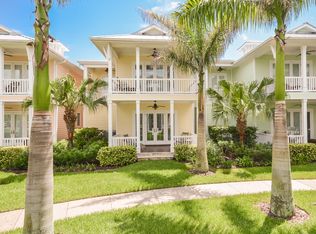
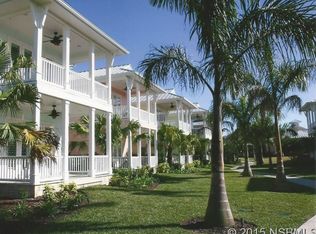
Welcome to one of New Smyrna Beach's premier gated communities, where coastal elegance meets exceptional value. Ideally located just south of the North Causeway Bridge and adjacent to the pristine Outrigger Marina, this beautiful Key West-style home offers the perfect combination of luxury, comfort, and the laid-back Florida lifestyle. Thoughtfully designed with an open-concept floor plan, this home features a chef's kitchen complete with a gas range, stone countertops, abundant cabinetry, and timeless coastal finishes throughout. Light-filled living spaces flow seamlessly for effortless entertaining and everyday living. Relax and unwind on one of three spacious porches or enjoy your morning coffee from the private balcony off the serene primary suite while taking in peaceful views of Florida's native wildlife. This sought-after community offers an impressive collection of resort-style amenities, including access to a deep-water marina, dry boat storage, a sparkling community pool, waterfront tiki bar, and an on-site restaurant. Whether you're boating, fishing, paddleboarding, or simply soaking up the sunshine, everything you need is right outside your door. Bring your boat, golf cart, bicycles, and all your favorite outdoor toys, and experience the very best of coastal living. With low HOA fees, outstanding amenities, and an unbeatable location just minutes from New Smyrna Beach's vibrant shops, restaurants, and beaches, this exceptional home offers an incredible opportunity to enjoy luxury living at an affordable price.
For sale
$995,000
13 OLD FEGER DRIVE #13, NEW SMYRNA BEACH, FL 32169
2beds
1,620sqft
Single Family Residence
Built in 2014
2,475 Square Feet Lot
$-- Zestimate®
$614/sqft
$425/mo HOA
What's special
Waterfront tiki barBeautiful key west-style homeGas rangeSparkling community poolTimeless coastal finishesOpen-concept floor planStone countertops
- 34 days
- 406
- 21
Zillow last checked:
Listing updated:
Listed by:
Diane Joffe 813-545-0267,
COMING HOME REAL ESTATE LLC 813-545-0267
Source: Stellar MLS,MLS#: R4911703 Originating MLS: Other
Originating MLS: Other
Facts & features
Interior
Bedrooms & bathrooms
- Bedrooms: 2
- Bathrooms: 3
- Full bathrooms: 2
- 1/2 bathrooms: 1
Primary bedroom
- Features: Walk-In Closet(s)
- Level: Second
- Area: 208 Square Feet
- Dimensions: 16x13
Kitchen
- Features: Walk-In Closet(s)
- Level: First
- Area: 132 Square Feet
- Dimensions: 12x11
Living room
- Level: First
- Area: 288 Square Feet
- Dimensions: 18x16
Heating
- Central
Cooling
- Central Air
Appliances
- Included: Dishwasher, Disposal, Dryer, Ice Maker, Microwave, Range, Refrigerator, Washer
- Laundry: Inside
Features
- Eating Space In Kitchen, High Ceilings, Open Floorplan, PrimaryBedroom Upstairs, Walk-In Closet(s)
- Flooring: Porcelain Tile, Hardwood
- Doors: French Doors
- Has fireplace: No
- Furnished: Yes
Interior area
- Total structure area: 1,620
- Total interior livable area: 1,620 sqft
Video & virtual tour
Property
Parking
- Parking features: Covered
Features
- Levels: Two
- Stories: 2
- Patio & porch: Covered, Front Porch, Rear Porch
- Exterior features: Balcony, Irrigation System, Lighting
- Has view: Yes
- View description: Water
- Water view: Water
- Waterfront features: Waterfront, Intracoastal Waterway Access, Marina Access
Lot
- Size: 2,475 Square Feet
- Dimensions: 33 x 75
- Features: Conservation Area, Near Marina
- Residential vegetation: Mature Landscaping
Details
- Parcel number: 741717000070
- Zoning: SFR
- Special conditions: None
Construction
Type & style
- Home type: SingleFamily
- Architectural style: Coastal
- Property subtype: Single Family Residence
Materials
- Cement Siding, Concrete
- Foundation: Slab
- Roof: Metal
Condition
- Completed
- New construction: No
- Year built: 2014
Utilities & green energy
- Sewer: Public Sewer
- Water: Public
- Utilities for property: BB/HS Internet Available, Electricity Connected, Natural Gas Connected
Community & HOA
Community
- Features: Boat Slip, Intracoastal Waterway, Marina, Water Access, Waterfront, Gated Community - No Guard, Golf Carts OK, Pool, Restaurant
- Security: Gated Community
- Pet fee: $0 monthly
- Subdivision: NEW SMYRNA BEACH HARBOR
HOA
- Has HOA: Yes
- Amenities included: Gated, Pool
- Services included: Community Pool, Pest Control, Security, Trash
- HOA fee: $425 monthly
- HOA name: JOSIE MITCXHEUM
- HOA phone: 321-578-8589
Location
- Region: New Smyrna Beach
Financial & listing details
- Price per square foot: $614/sqft
- Annual tax amount: $13,040
- Date on market: 7/28/2026
- Cumulative days on market: 27 days
- Listing terms: Cash,Conventional
- Ownership: Fee Simple
- Total actual rent: 0
- Electric utility on property: Yes
- Road surface type: Paved
Estimated market value
Not available
Estimated sales range
Not available
Not available
Price history
| Date | Event | Price |
|---|---|---|
| 7/28/2026 | Listed for sale | $995,000$614/sqft |
Source:  Stellar MLS #R4911703 Report a problem Stellar MLS #R4911703 Report a problem | ||
Public tax history
Tax history is unavailable.
Monthly payment
Est. payment
Payment breakdown
Explore the cost of this home by adjusting the details. Changes won't be saved.Climate risks
Neighborhood: North Causeway
- $1,175,0003 bd3 ba1.8k sqft15 Old Feger Dr, New Smyrna Beach, FL 32169Sold
- $961,5003 bd3 ba1.8k sqft15 Old Feger New, Smyrna Beach, FL 32169Off Market

- $964,5002 bd3 ba1.6k sqft13 Old Feger Dr, New Smyrna Beach, FL 32169Sold

- $1,099,6003 bd3 ba2.5k sqft11 Old Feger Dr, New Smyrna Beach, FL 32169Off Market
Similar homes
- $960,0003 bd3 ba2k sqft1804 SAXON DRIVE, NEW SMYRNA BEACH, FL 32169For Sale

 MLS ID #NS1084503, Tara Lyall, THE HIGH TIDE GROUP. Stellar MLS
 - $1,050,0002 bd3 ba1.8k sqft915 MAPLE STREET, NEW SMYRNA BEACH, FL 32169For Sale
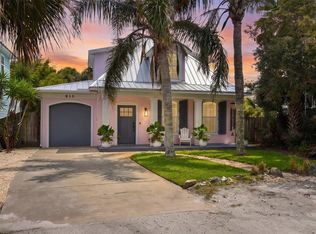 MLS ID #NS1088184, Timothy Loomis, WHITE WHALE REAL ESTATE. Stellar MLS
 - $989,5003 bd4 ba2.1k sqft135 MARINA BAY DRIVE, NEW SMYRNA BEACH, FL 32169For Sale
 MLS ID #NS1087366, Tara Lyall, THE HIGH TIDE GROUP. Stellar MLS
 - $1,299,0003 bd2 ba2k sqft410 S Peninsula Ave, New Smyrna Beach, FL 32169For Sale

 MLS ID #1229770, Amy Almester, Engel & Voelkers New Smyrna Beach. DBAMLS
 - $1,174,0004 bd2 ba2.1k sqft521 S Peninsula Ave, New Smyrna Beach, FL 32169For SaleMLS ID #1228115, Chad Carlton, The Keyes Company. DBAMLS
- $1,199,0003 bd2 ba2.1k sqft21 RICHMOND DR, NEW SMYRNA BEACH, FL 32169For SaleMLS ID #O6404317, Elizabeth Corino, PA, LA ROSA REALTY CW PROPERTIES L. Stellar MLS
- $850,0003 bd2 ba1.5k sqft207 ESTHER STREET, NEW SMYRNA BEACH, FL 32169For SaleMLS ID #O6405440, Timothy Harper, REDFIN CORPORATION. Stellar MLS
- $799,0003 bd3 ba1.4k sqft6274 TURTLEMOUND ROAD, NEW SMYRNA BEACH, FL 32169For SaleMLS ID #O6434208, Ellen Bessette, CHARLES RUTENBERG REALTY ORLANDO. Stellar MLS
- $1,145,0003 bd3 ba1.8k sqft923 LOCUST STREET, NEW SMYRNA BEACH, FL 32169For SaleMLS ID #NS1087377, Ignacio Barsottelli, BARSOTTELLI PRIME REAL ESTATE. Stellar MLS
- $850,0003 bd2 ba1.4k sqft507 N PENINSULA AVENUE, NEW SMYRNA BEACH, FL 32169For SaleMLS ID #O6309664, Anna Lohr, URBANISTA BROKERS. Stellar MLS
- $755,9004 bd3 ba1.7k sqft1 Carley Cir, New Smyrna Beach, FL 32169For SaleMLS ID #1226465, James Broadus, Diversified Realty Holdings. DBAMLS
- $949,9993 bd3 ba2.3k sqft6340 ENGRAM ROAD, NEW SMYRNA BEACH, FL 32169For SaleMLS ID #TB8508931, Samson Lewis LLC, RE/MAX REALTY UNLIMITED. Stellar MLS
- $875,0002 bd2 ba1.3k sqft5275 S ATLANTIC AVENUE #1007, NEW SMYRNA BEACH, FL 32169For SaleMLS ID #NS1088991, Stephen Zeh, LOCAL LIVING REALTY GROUP. Stellar MLS
- $1,085,0003 bd2 ba1.9k sqft1902 KINGS END, NEW SMYRNA BEACH, FL 32168For SaleMLS ID #NS1088880, Rhee Carter, LOCAL LIVING REALTY GROUP. Stellar MLS
- $899,9004 bd3 ba2.3k sqft4805 S Peninsula Dr, Ponce Inlet, FL 32127For SaleMLS ID #1229897, Dayanis Purucker, Oceans Luxury Realty Full Service LLC. DBAMLS
- $749,0004 bd3 ba1.5k sqft2307 SAXON DRIVE, NEW SMYRNA BEACH, FL 32169For SaleMLS ID #NS1087833, Vanessa Desmarais, D3 REALTY LLC. Stellar MLS
- $670,0003 bd2 ba1.7k sqft7 RIVERWALK DRIVE #307, NEW SMYRNA BEACH, FL 32169New ConstructionMLS ID #NS1088649, Leigh Knazek, COASTAL CONDOS REALTY GROUP. Stellar MLS
- $639,0003 bd2 ba1.4k sqft265 MINORCA BEACH WAY #404, NEW SMYRNA BEACH, FL 32169For SaleMLS ID #NS1088592, Tara Lyall, THE HIGH TIDE GROUP. Stellar MLS
- $564,0003 bd2 ba1.6k sqft1 RIVERWALK DRIVE #303, NEW SMYRNA BEACH, FL 32169For SaleMLS ID #NS1087538, Carla Cottrell, ORCHARD BROKERAGE, LLC. Stellar MLS
- $1,390,0003 bd3 ba1.9k sqft214 CONDICT DRIVE, NEW SMYRNA BEACH, FL 32169For SaleMLS ID #O6393985, John Henthorn, HENTHORN REAL ESTATE. Stellar MLS
