Luxury Lakefront Living at Lakes of Verano in Venetian Bay - Upgraded Martello Model with Resort-Style Pool & Sunset Views. Welcome to 3338 Bellino Blvd, an exceptional Paytas-built home in the sought-after Lakes of Verano community, where thoughtful upgrades, elegant finishes, and resort-style outdoor living come together in one beautifully maintained residence. This stunning home offers an ideal open-concept layout with luxury vinyl plank flooring throughout the main living areas, upgraded carpeting in all bedrooms, crown molding, designer lighting, and abundant natural light. The spacious living room is enhanced by custom built-in cabinetry and a wine bar with wine refrigerator, creating the perfect setting for entertaining or relaxing in style. The kitchen is both functional and refined, featuring upgraded LED under-cabinet lighting, exterior-vented exhaust, and seamless flow into the main living and dining spaces. The dedicated office/flex space includes custom built-in shelving, cabinetry, drawers, added sconces, and a ceiling fan--perfect for working from home. The luxurious primary suite offers a private retreat with a custom walk-in closet system, separate door to patio and a beautifully upgraded bath featuring a new shower stall floor and built-in bench. Guest bedrooms are equally well appointed with mirrored sliding closet doors, custom built-ins, and thoughtful storage enhancements. The guest bath has been upgraded with dual grab bars for added comfort and accessibility. When you step outside, you are in your private, screened lanai where you will experience true Florida resort living. The heated saltwater pool and spa feature a waterfall, hot tub, upgraded lighting and dual heating systems--including an electric heat pump and propane heater. The pool enclosure has been upgraded with premium 20/20 no-see-um mesh for year-round comfort. The outdoor space is designed for both beauty and convenience, with lush landscaping, irrigation with drip and soaker systems, fenced dog run, and breathtaking sunset and lake views. A built-in Blaze grill, fire pit, and expansive patio create the perfect backdrop for entertaining. Additional upgrades include: Epoxy-coated garage floor; Extra attic insulation above garage; 220V outlet for electric vehicle charging; Whole-house surge protector; Whole-house water filtration system; UV light in HVAC system; Smart doorbell and smart lighting; Storm/screen front entry door; 250-gallon underground propane tank with monitor; Whole-house security system; Built-in laundry shelving Accent dining room lighting. Located in one of Venetian Bay's most desirable communities, this home offers a rare combination of luxury, comfort, and lifestyle--just minutes from golf, dining, shopping, and New Smyrna Beach. This is more than a home--it's a beautifully upgraded Florida lifestyle. There are no warranties expressed or implied. All measurements are approximate. Sq. footage received from the tax rolls. All information recorded in the MLS is intended to be accurate but can not be guaranteed. Buyer should check HOA for rental restriction.
Active
Price cut: $4K (8/14)
$735,000
3338 Bellino Blvd, New Smyrna Beach, FL 32168
3beds
1,918sqft
Single Family Residence, Residential
Built in 2017
9,147 Square Feet Lot
$-- Zestimate®
$383/sqft
$79/mo HOA
What's special
- 134 days
- 186
- 15
Zillow last checked:
Listing updated:
Listed by:
Ignacio Barsottelli,
Barsottelli Prime Real Estate,
Helen Trainer 407-340-3707
Source: DBAMLS,MLS#: 1225474
Facts & features
Interior
Bedrooms & bathrooms
- Bedrooms: 3
- Bathrooms: 2
- Full bathrooms: 2
Primary bedroom
- Description: Ceiling fans; En Suite Bathroom, Walk-in Closet
- Level: First
- Area: 204 Square Feet
- Dimensions: 12.00 x 17.00
Bedroom 1
- Level: First
- Area: 132 Square Feet
- Dimensions: 11.00 x 12.00
Bedroom 2
- Description: Ceiling Fans
- Level: First
- Area: 132 Square Feet
- Dimensions: 11.00 x 12.00
Bedroom 3
- Description: Ceiling Fans
- Level: First
- Area: 132 Square Feet
- Dimensions: 11.00 x 12.00
Great room
- Description: Recess Ceiling; Ceiling Fans
- Level: First
- Area: 342 Square Feet
- Dimensions: 19.00 x 18.00
Great room
- Description: Recessed ceiling
- Level: First
- Area: 342 Square Feet
- Dimensions: 19.00 x 18.00
Kitchen
- Description: Pantry; Breakfast Bar; Granite Countertops
- Level: First
- Area: 506 Square Feet
- Dimensions: 23.00 x 22.00
Heating
- Central, Electric
Cooling
- Central Air
Appliances
- Included: Wine Cooler, Water Softener Owned, Washer, Refrigerator, Microwave, Ice Maker, Freezer, Electric Water Heater, Electric Range, Dryer, Disposal, Dishwasher
- Laundry: Electric Dryer Hookup, In Unit, Washer Hookup
Features
- Built-in Features, Ceiling Fan(s), Open Floorplan, Pantry, Primary Bathroom -Tub with Separate Shower, Split Bedrooms, Walk-In Closet(s), Other
- Flooring: Carpet, Vinyl
- Windows: Storm Shutters, Skylight(s)
Interior area
- Total structure area: 2,754
- Total interior livable area: 1,918 sqft
Video & virtual tour
Property
Parking
- Total spaces: 2
- Parking features: Garage
- Garage spaces: 2
Features
- Levels: One
- Stories: 1
- Patio & porch: Patio, Screened
- Exterior features: Fire Pit, Outdoor Kitchen, Other
- Pool features: In Ground, Heated, Salt Water, Screen Enclosure
- Has spa: Yes
- Spa features: Heated, In Ground, Private
Lot
- Size: 9,147 Square Feet
- Dimensions: 66.0 ft x 140.0 ft
Details
- Parcel number: 730802000490
- Zoning description: Residential
Construction
Type & style
- Home type: SingleFamily
- Architectural style: Contemporary
- Property subtype: Single Family Residence, Residential
Materials
- Block, Stucco
- Foundation: Slab
- Roof: Shingle
Condition
- New construction: No
- Year built: 2017
Utilities & green energy
- Sewer: Public Sewer
- Water: Public
- Utilities for property: Propane, Cable Available, Electricity Connected, Sewer Connected, Water Connected
Community & HOA
Community
- Security: Fire Alarm, Security Fence, Security Lights, Security System Owned, Smoke Detector(s)
- Subdivision: Verano/Venetian Bay
HOA
- Has HOA: Yes
- HOA fee: $950 annually
Location
- Region: New Smyrna Beach
Financial & listing details
- Price per square foot: $383/sqft
- Tax assessed value: $534,604
- Annual tax amount: $7,601
- Date on market: 4/20/2026
- Listing terms: Cash,Conventional,FHA,VA Loan
- Electric utility on property: Yes
Estimated market value
Not available
Estimated sales range
Not available
Not available
Price history
| Date | Event | Price |
|---|---|---|
| 8/14/2026 | Price change | $735,000-0.5%$383/sqft |
Source:  DBAMLS #1225474 Report a problem DBAMLS #1225474 Report a problem | ||
| 8/6/2026 | Price change | $739,000-5.1%$385/sqft |
Source: DBAMLS #1225474 Report a problem | ||
| 4/20/2026 | Listed for sale | $779,000+35.5%$406/sqft |
Source: DBAMLS #1225474 Report a problem | ||
| 7/30/2021 | Sold | $575,000+82%$300/sqft |
Source: Public Record Report a problem | ||
| 11/7/2017 | Sold | $316,000$165/sqft |
Source: Public Record Report a problem | ||
Public tax history
| Year | Property taxes | Tax assessment |
|---|---|---|
| 2025 | $7,602 +0.6% | $500,056 +2.9% |
| 2024 | $7,557 +1.7% | $485,964 +3% |
| 2023 | $7,430 +4.4% | $471,810 +3% |
| 2022 | $7,116 | $458,068 +76% |
| 2021 | -- | $260,198 +1.4% |
| 2020 | $3,920 | $256,606 +2.3% |
| 2019 | $3,920 -1% | $250,837 +21% |
| 2018 | $3,958 +480.2% | $207,272 +492.2% |
| 2017 | $682 | $35,000 |
Find assessor info on the county website
Monthly payment
Est. payment
Payment breakdown
Explore the cost of this home by adjusting the details. Changes won't be saved.Climate risks
Neighborhood: North Village
Nearby schools
Schools provided by the listing agent
- Elementary: Chisholm
- Middle: New Smyrna Beach
- High: New Smyrna Beach
Source: DBAMLS. This data may not be complete. We recommend contacting the local school district to confirm school assignments for this home.
- $735,0003 bd2 ba1.9k sqft3338 Bellino Blvd, New Smyrna Beach, FL 32168For Sale
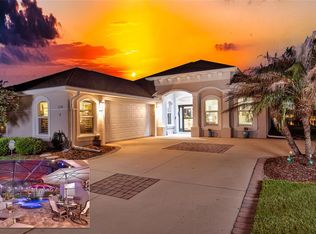
- $723,5003 bd2 ba2.1k sqft3342 Bellino Blvd, New Smyrna Beach, FL 32168Off Market
- $504,8003 bd2 ba2k sqft3334 Bellino Blvd, New Smyrna Beach, FL 32168Off Market
- $678,0004 bd3 ba2.3k sqft3346 Bellino Blvd, New Smyrna Beach, FL 32168Sold
Similar homes
- $735,0003 bd2 ba1.9k sqft3338 BELLINO BOULEVARD, NEW SMYRNA BEACH, FL 32168For Sale
 MLS ID #NS1087962, Ignacio Barsottelli, BARSOTTELLI PRIME REAL ESTATE. Stellar MLS
 - $689,9003 bd3 ba2.2k sqft2817 S Asciano Ct, New Smyrna Beach, FL 32168For Sale

 MLS ID #1230245, Rachel McGrath, Premier Sotheby's International Realty. DBAMLS
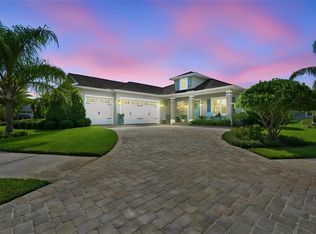
 - $765,0003 bd3 ba2.2k sqft2811 SIENNA VIEW TERRACE COURT, NEW SMYRNA BEACH, FL 32168For Sale
 MLS ID #TB8538409, Samson Lewis LLC, RE/MAX REALTY UNLIMITED. Stellar MLS
 - $649,0003 bd2 ba1.9k sqft3331 Bellino Blvd, New Smyrna Beach, FL 32168For Sale
 MLS ID #1227465, Shatawna Evans, EXIT Real Estate Property Solutions. DBAMLS
 - $559,9004 bd3 ba2.1k sqft3659 Cesi Ave, New Smyrna Beach, FL 32168For SaleMLS ID #1230193, Carl Vasile, EXIT Real Estate Property Solutions. DBAMLS
- $695,0004 bd3 ba2.4k sqft550 Bottlebrush Ct, New Smyrna Beach, FL 32168For SaleMLS ID #1230080, Sylvan McElroy, The Keyes Company. DBAMLS
- $695,0004 bd2 ba2k sqft3604 Maribella Dr, New Smyrna Beach, FL 32168For SaleMLS ID #1228107, Terri Lynn Brearey, Watson Realty Corporation. DBAMLS
- $599,0003 bd2 ba2k sqft530 Club House Blvd, New Smyrna Beach, FL 32168For SaleMLS ID #1230012, Travous Dever, The Keyes Company. DBAMLS
- $400,0003 bd3 ba1.7k sqft524 VENETIAN PALMS BOULEVARD, NEW SMYRNA BEACH, FL 32168For SaleMLS ID #O6438166, David Liu, JC PREMIUM REALTY LLC. Stellar MLS
- $875,0003 bd3 ba2.8k sqft3470 Tesoro Cir, New Smyrna Beach, FL 32168For SaleMLS ID #1222144, Dolores Leza, EXP Realty LLC. DBAMLS
- $855,9003 bd3 ba2k sqft2948 Bella Flore Ter, New Smyrna Beach, FL 32168For SaleMLS ID #1213991, Ron Ballou, Coldwell Banker Coast Realty. DBAMLS
- $439,9002 bd2 ba1.9k sqft3417 Torre Blvd, New Smyrna Beach, FL 32168For SaleMLS ID #1229982, Gwendolyn Schwoerer, Land And Sea Realty. DBAMLS
- $438,0003 bd2 ba1.8k sqft3434 Torre Blvd, New Smyrna Beach, FL 32168For SaleMLS ID #1229258, Jani Chahal, Keller Williams Realty Florida Partners. DBAMLS
- $495,0003 bd2 ba1.9k sqft3398 Leonardo Ln, New Smyrna Beach, FL 32168For SaleMLS ID #1225615, Carl Vasile, EXIT Real Estate Property Solutions. DBAMLS
- $584,9003 bd3 ba2k sqft3027 Borassus Dr, New Smyrna Beach, FL 32168For SaleMLS ID #1229398, Jennifer Napier, Local Living Realty Group. DBAMLS
- $595,0003 bd3 ba2.4k sqft3555 Maribella Dr, New Smyrna Beach, FL 32168For SaleMLS ID #1228640, Jonathan B Owens, Keller Williams Realty Florida Partners. DBAMLS
- $415,0003 bd2 ba1.8k sqft1004 STAGGERBUSH PLACE, NEW SMYRNA BEACH, FL 32168For SaleMLS ID #NS1089081, Stephen Zeh, LOCAL LIVING REALTY GROUP. Stellar MLS
- $449,0003 bd3 ba2.4k sqft3421 Torre Blvd, New Smyrna Beach, FL 32168For SaleMLS ID #1228656, Eric Zimmerman, RE/MAX Advantage. DBAMLS
- $619,0003 bd3 ba2.6k sqft1107 LOCH LOMOND COURT, NEW SMYRNA BEACH, FL 32168For SaleMLS ID #NS1087907, Lainy McKain, WATSON REALTY CORP. Stellar MLS
- $434,9003 bd2 ba1.9k sqft3364 Torre Blvd, New Smyrna Beach, FL 32168For SaleMLS ID #1228529, Bryan Roddy, CENTURY 21 Sundance Realty. DBAMLS
