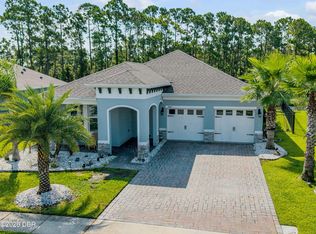
Pride of ownership is evident from the moment you enter this pristine, lightly lived-in home built by Jim Paytas. Just eight years young and topped with a tile roof, the residence has been meticulously maintained and feels as though you are stepping into a brand-new home. During its original construction, one of the exterior walls was extended, creating a wider footprint and more generous interior living space. Thoughtfully selected builder upgrades and subsequent improvements further enhance the home's comfort, functionality and style. Notable features include elegant quartz countertops, an extended kitchen island, an added breakfast bar for casual dining, additional cabinetry and counter space, under-cabinet lighting, and custom-made stained-glass transom windows that add distinctive artistic character throughout the home. Additional highlights include a golf-cart garage, extended screened lanai, fireplace, recessed tray ceiling, enclosed parlor with French doors, customized primary bath, expanded primary closet, custom closets throughout, crown molding, upgraded interior door casings, wainscoting and bead board accents, gutters, fencing, blinds, ceiling fans and a beautifully finished garage. The home backs to a beautiful wooded conservation area, creating a peaceful natural backdrop to enjoy from the lanai and backyard. Located within Portofino Estates, one of Venetian Bay's premier gated enclaves, the home offers an upscale golf-course lifestyle and is conveniently situated near The Club at Venetian Bay and its restaurant. This golf-cart-friendly community provides easy access to Venetian Bay's championship golf course, Town Center restaurants and services, more than 20 miles of walking and biking trails, neighborhood parks, and the resort-style Tiki Cove pool and bar. Certain amenities may require separate memberships and additional fees. Immaculate, move-in ready and enhanced with an impressive collection of upgrades, this exceptional home offers the opportunity to enjoy Venetian Bay living without the wait or inconvenience of new construction.
Active
$689,900
2817 S Asciano Ct, New Smyrna Beach, FL 32168
3beds
2,299sqft
Single Family Residence, Residential
Built in 2018
0.25 Acres Lot
$-- Zestimate®
$300/sqft
$162/mo HOA
What's special
Beautifully finished garageExtended screened lanaiCustom closets throughoutPristine lightly lived-in homeRecessed tray ceilingElegant quartz countertopsCeiling fans
- 16 hours
- 236
- 9
Zillow last checked:
Listing updated:
Listed by:
Rachel McGrath 386-795-0911,
Premier Sotheby's International Realty
Source: DBAMLS,MLS#: 1230245
Facts & features
Interior
Bedrooms & bathrooms
- Bedrooms: 3
- Bathrooms: 3
- Full bathrooms: 2
- 1/2 bathrooms: 1
Bedroom 1
- Description: Primary Suite
- Level: Main
- Area: 256.68 Square Feet
- Dimensions: 13.80 x 18.60
Bedroom 2
- Level: Main
- Area: 144 Square Feet
- Dimensions: 12.00 x 12.00
Bathroom 3
- Level: Main
- Area: 129.92 Square Feet
- Dimensions: 11.20 x 11.60
Dining room
- Level: Main
- Area: 155.52 Square Feet
- Dimensions: 10.80 x 14.40
Great room
- Description: Fireplace
- Level: Main
- Area: 345.96 Square Feet
- Dimensions: 18.60 x 18.60
Kitchen
- Description: Customized Kitchen
- Level: Main
- Area: 311.88 Square Feet
- Dimensions: 13.80 x 22.60
Laundry
- Description: Splash Tub
- Level: Main
- Area: 66 Square Feet
- Dimensions: 6.00 x 11.00
Office
- Description: Office/Den/Parlor
- Level: Main
- Area: 151.2 Square Feet
- Dimensions: 12.00 x 12.60
Other
- Description: Extended Florida Lanai
- Level: Main
- Area: 567.36 Square Feet
- Dimensions: 14.40 x 39.40
Heating
- Electric, Heat Pump
Cooling
- Central Air, Electric
Appliances
- Included: Washer, Refrigerator, Microwave, Electric Water Heater, Electric Oven, Dryer, Disposal
- Laundry: In Unit
Features
- Breakfast Bar, Breakfast Nook, Built-in Features, Ceiling Fan(s), Eat-in Kitchen, Entrance Foyer, Kitchen Island, Open Floorplan, Pantry, Primary Bathroom - Shower No Tub, Primary Downstairs, Split Bedrooms, Walk-In Closet(s)
- Flooring: Tile
- Windows: Skylight(s)
- Number of fireplaces: 1
- Fireplace features: Wood Burning
Interior area
- Total structure area: 3,329
- Total interior livable area: 2,299 sqft
Property
Parking
- Total spaces: 3
- Parking features: Attached, Garage, Garage Door Opener
- Attached garage spaces: 3
Accessibility
- Accessibility features: Accessible Bedroom, Accessible Closets, Accessible Doors, Accessible Full Bath, Accessible Kitchen
Features
- Levels: One
- Stories: 1
- Patio & porch: Covered, Rear Porch, Screened
- Spa features: Community
- Fencing: Wrought Iron
- Has view: Yes
- View description: Trees/Woods
Lot
- Size: 0.25 Acres
- Dimensions: 85.0 ft x 130.0 ft
- Features: Greenbelt, Sprinklers In Front, Sprinklers In Rear
Details
- Parcel number: 732001000210
- Zoning description: Residential
Construction
Type & style
- Home type: SingleFamily
- Property subtype: Single Family Residence, Residential
Materials
- Block, Concrete, Stucco
- Foundation: Slab
- Roof: Tile
Condition
- Updated/Remodeled
- New construction: No
- Year built: 2018
Utilities & green energy
- Sewer: Public Sewer
- Water: None
- Utilities for property: Cable Available, Electricity Available, Electricity Connected, Sewer Available, Sewer Connected, Water Available, Water Connected
Community & HOA
Community
- Security: Smoke Detector(s)
- Subdivision: Venetian Bay
HOA
- Has HOA: Yes
- Amenities included: Clubhouse, Gated, Golf Course, Jogging Path, Pool
- HOA fee: $1,000 annually
- HOA name: Venetian Bay HOA & Portofino Garden's HOA
- HOA phone: 386-402-4449
- Second HOA fee: $950 annually
Location
- Region: New Smyrna Beach
Financial & listing details
- Price per square foot: $300/sqft
- Tax assessed value: $554,232
- Annual tax amount: $3,880
- Date on market: 8/31/2026
- Listing terms: Cash,Conventional
- Electric utility on property: Yes
- Road surface type: Asphalt
Estimated market value
Not available
Estimated sales range
Not available
Not available
Price history
| Date | Event | Price |
|---|---|---|
| 8/31/2026 | Listed for sale | $689,900+67.2%$300/sqft |
Source:  DBAMLS #1230245 Report a problem DBAMLS #1230245 Report a problem | ||
| 2/5/2018 | Sold | $412,562+470.2%$179/sqft |
Source: Public Record Report a problem | ||
| 6/30/2017 | Sold | $72,357$31/sqft |
Source: Public Record Report a problem | ||
Public tax history
| Year | Property taxes | Tax assessment |
|---|---|---|
| 2025 | $3,880 +1% | $272,264 +2.9% |
| 2024 | $3,840 +2% | $264,591 +3% |
| 2023 | $3,765 +4.7% | $256,885 +3% |
| 2022 | $3,597 | $249,403 +3% |
| 2021 | -- | $242,139 +1.4% |
| 2020 | $3,603 | $238,796 +2.3% |
| 2019 | $3,603 -0.9% | $233,427 +357.7% |
| 2018 | $3,636 +245.5% | $51,000 +53.8% |
| 2017 | $1,052 +62.9% | $33,150 |
| 2016 | $646 -6.6% | $33,150 +138.9% |
| 2015 | $692 | $13,877 |
Find assessor info on the county website
Monthly payment
Est. payment
Payment breakdown
Explore the cost of this home by adjusting the details. Changes won't be saved.Climate risks
Neighborhood: North Village
Nearby schools
Schools provided by the listing agent
- Elementary: Chisholm
- Middle: New Smyrna Beach
- High: New Smyrna Beach
Source: DBAMLS. This data may not be complete. We recommend contacting the local school district to confirm school assignments for this home.
- $870,0003 bd3 ba4.3k sqft2815 S Asciano Ct, New Smyrna Beach, FL 32168Off Market

- $736,3003 bd3 ba3.6k sqft2819 S Asciano Ct, New Smyrna Beach, FL 32168Off Market

- $754,6003 bd3 ba3.7k sqft2813 S Asciano Ct, New Smyrna Beach, FL 32168Off Market
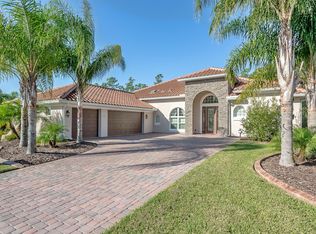
- $681,4003 bd2 ba2.3k sqft2821 S Asciano Ct, New Smyrna Beach, FL 32168Off Market
Similar homes
- $765,0003 bd3 ba2.2k sqft2811 SIENNA VIEW TERRACE COURT, NEW SMYRNA BEACH, FL 32168For Sale
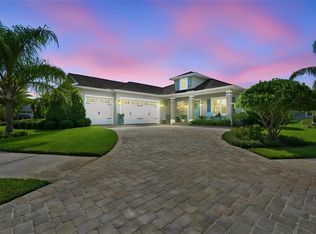
 MLS ID #TB8538409, Samson Lewis LLC, RE/MAX REALTY UNLIMITED. Stellar MLS
 - $559,9004 bd3 ba2.1k sqft3659 Cesi Ave, New Smyrna Beach, FL 32168For Sale
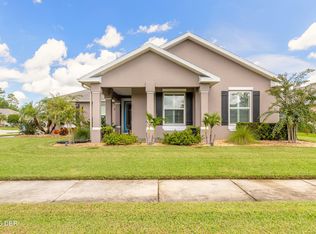
 MLS ID #1230193, Carl Vasile, EXIT Real Estate Property Solutions. DBAMLS
 - $849,0003 bd3 ba2.9k sqft1162 CLUB HOUSE BOULEVARD, NEW SMYRNA BEACH, FL 32168For Sale
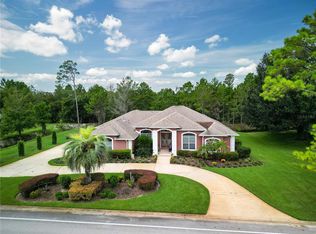 MLS ID #NS1089112, Lainy McKain, WATSON REALTY CORP. Stellar MLS
 - $584,9003 bd3 ba2k sqft3027 Borassus Dr, New Smyrna Beach, FL 32168For Sale
 MLS ID #1229398, Jennifer Napier, Local Living Realty Group. DBAMLS
 - $675,0005 bd4 ba3k sqft477 Luna Bella Ln, New Smyrna Beach, FL 32168For SaleMLS ID #1229946, Lainy McKain, Watson Realty Corporation. DBAMLS
- $649,0003 bd2 ba1.9k sqft3331 Bellino Blvd, New Smyrna Beach, FL 32168For SaleMLS ID #1227465, Shatawna Evans, EXIT Real Estate Property Solutions. DBAMLS
- $735,0003 bd2 ba1.9k sqft3338 Bellino Blvd, New Smyrna Beach, FL 32168For SaleMLS ID #1225474, Ignacio Barsottelli, Barsottelli Prime Real Estate. DBAMLS
- $735,0003 bd2 ba1.9k sqft3338 BELLINO BOULEVARD, NEW SMYRNA BEACH, FL 32168For SaleMLS ID #NS1087962, Ignacio Barsottelli, BARSOTTELLI PRIME REAL ESTATE. Stellar MLS
- $855,9003 bd3 ba2k sqft2948 Bella Flore Ter, New Smyrna Beach, FL 32168For SaleMLS ID #1213991, Ron Ballou, Coldwell Banker Coast Realty. DBAMLS
- $415,0003 bd2 ba1.8k sqft1004 STAGGERBUSH PLACE, NEW SMYRNA BEACH, FL 32168For SaleMLS ID #NS1089081, Stephen Zeh, LOCAL LIVING REALTY GROUP. Stellar MLS
- $950,0003 bd3 ba2.4k sqft142 Portofino Blvd, New Smyrna Beach, FL 32168For SaleMLS ID #1229478, Michael Fiscina PA, RE/MAX Signature. DBAMLS
- $705,0004 bd3 ba2.4k sqft3729 HONEY DEW LANE, NEW SMYRNA BEACH, FL 32168For SaleMLS ID #NS1087942, AJ Granger, WHITE WHALE REAL ESTATE. Stellar MLS
- $545,0003 bd3 ba2.4k sqft552 AEOLIAN DRIVE, NEW SMYRNA BEACH, FL 32168For SaleMLS ID #NS1088992, Gloria Stanton, OCEANBREEZE PROPERTIES. Stellar MLS
- $564,0003 bd2 ba1.8k sqft225 Venetian Palms Blvd, New Smyrna Beach, FL 32168For SaleMLS ID #1228923, Dolores Leza, EXP Realty LLC. DBAMLS
- $579,9003 bd2 ba1.9k sqft727 Aldenwood Trl, New Smyrna Beach, FL 32168For SaleMLS ID #1227510, Pete Klironomos, Salty City Realty. DBAMLS
- $378,0003 bd2 ba1.6k sqft3112 Areca Ave, New Smyrna Beach, FL 32168For SaleMLS ID #1229969, Emily Van Doorn, Realty Pros Assured. DBAMLS
- $349,0003 bd2 ba1.6k sqft3118 Borassus Dr, New Smyrna Beach, FL 32168For SaleMLS ID #1229810, Cindy Adkins, RE/MAX Signature. DBAMLS
- $539,0004 bd2 ba2.4k sqft695 Grape Ivy Ln, New Smyrna Beach, FL 32168For SaleMLS ID #1227624, Gwendolyn Schwoerer, Land And Sea Realty. DBAMLS
- $390,0003 bd2 ba1.7k sqft2694 NEVERLAND DRIVE, NEW SMYRNA BEACH, FL 32168For SaleMLS ID #O6436736, Janelle Cobb, INTEGRITY REALTY SERVICES LLC. Stellar MLS
