Skip main navigation
Closed
  • $860,000

    2818 S Asciano Ct, New Smyrna Beach, FL 32168

    3beds
    2,439sqft
    Single Family Residence, Residential
    Built in 2018
    0.27 Acres Lot
    $879,000 Zestimate®
    $353/sqft
    $3,955 Estimated rent

    Home value

    $879,000

    $835,000 - $923,000

    $3,955/mo

    Zestimate® history
    Loading
    Loading...

    Owner options

    List your home for rent

    $3,955/mo

    Rent Zestimate®

    Find your next renter with Zillow Rental Manager. Plus, with online applications, you can quickly screen prospective tenants – for free.

    Learn more

    $3,955/mo

    Rent Zestimate®

    Refinance and save

    $5,926/mo

    Est. payment

    Refinancing to a lower rate could help reduce your monthly payments and save thousands over the life of the loan.

    See today's rates

    $5,926/mo

    Est. payment

    Explore your selling options

    Work with a Zillow partner agent

    Leverage their expertise and Zillow's premium Showcase listings to get your home seen by more buyers.

    Get started

    List with your own agent

    Get your home in front of millions of buyers by listing it on Zillow.

    Learn how to do it

    Sell it yourself

    Take full control of how buyers see your home on Zillow by listing For Sale by Owner (FSBO).

    List your home

    What's special

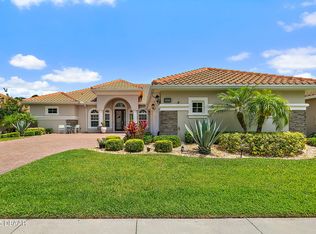
    An exquisite residence situated within the gated Portofino Reserve community in the prestigious Venetian Bay. This stunning property is nestled within a luxurious golf course community offering a unique blend of elegance, exclusivity, and leisure. This custom built 3 bed/3 bath pool home overlooks the golf course and wooded preserve offering captivating views of the natural surroundings and manicured fairways creating a tranquil and picturesque backdrop for everyday living. The chef in the family will appreciate the designer kitchen featuring double islands, beautiful Cambria quartz countertops, glass backsplash, SS appliance package, and 2 tone wood cabinetry. Sliding glass doors in the great room lead out to the exquisite pebble tech pool and multiple entertaining spaces featuring a summer kitchen with an abundance of marine grade cabinetry and a built-in Blaze grill. The primary en-suite offers sliders with plantation shutters for pool deck access, floor to ceiling tile in the shower, soaking tub, double sized linen closet, vanity with ample drawers and storage, and a spacious custom walk-in closet. This home is thoughtfully equipped with a whole-house water softener and filtration system. Additionally, the whole-house generator provides peace of mind, offering a reliable power source during unexpected outages. Other notable features and upgrades include a formal dining room, spacious office, hurricane shutters in the rear of the home, tile roof, porcelain wood plank tile throughout, no see um pool screen, upgraded light fixtures and so much more! Venetian Bay is resort living at its finest featuring the Golf & Country Club, Town Center with world class spa, trendy restaurants, coffee shop, salon, and fitness center. Lots of community events, miles of bike trails, and a members only resort pool and tiki bar. All sizes are approx. All information deemed accurate but cannot be guaranteed. Call for your private showing today!

    Zillow last checked:

    Listing updated:

    Listed by:

    Michael Fiscina PA 386-314-8001,

    RE/MAX Signature

    Bought with:

    non member

    Nonmember office

    Source: DBAMLS,MLS#: 1120549MLS Logo

    Facts & features

    Interior

    Bedrooms & bathrooms
    • Bedrooms: 3
    • Bathrooms: 3
    • Full bathrooms: 3
    Bedroom 1
    • Level: Main
    • Area: 243.6 Square Feet
    • Dimensions: 14.00 x 17.40
    Bedroom 2
    • Level: Main
    • Area: 153.6 Square Feet
    • Dimensions: 12.80 x 12.00
    Bedroom 3
    • Level: Main
    • Area: 141.6 Square Feet
    • Dimensions: 12.00 x 11.80
    Dining room
    • Level: Main
    • Area: 145.92 Square Feet
    • Dimensions: 11.40 x 12.80
    Great room
    • Level: Main
    • Area: 356 Square Feet
    • Dimensions: 20.00 x 17.80
    Kitchen
    • Level: Main
    • Area: 207.2 Square Feet
    • Dimensions: 14.80 x 14.00
    Office
    • Level: Main
    • Area: 168 Square Feet
    • Dimensions: 12.00 x 14.00
    Other
    • Description: Breakfast Nook
    • Level: Main
    • Area: 144.76 Square Feet
    • Dimensions: 9.40 x 15.40
    Heating
    • Central
    Cooling
    • Central Air
    Appliances
    • Included: Refrigerator, Microwave, Electric Range, Dishwasher
    Features
    • Breakfast Nook, Ceiling Fan(s), Split Bedrooms
    • Flooring: Tile
    Interior area
    • Total structure area: 3,607
    • Total interior livable area: 2,439 sqft

    Property

    Parking
    • Total spaces: 3
    • Parking features: Attached
    • Attached garage spaces: 3
    Accessibility
    • Accessibility features: Common Area
    Features
    • Levels: One
    • Stories: 1
    • Patio & porch: Deck, Rear Porch, Screened
    • Pool features: In Ground, Heated, Screen Enclosure, Solar Heat
    Lot
    • Size: 0.27 Acres
    • Dimensions: 89 x 130
    • Features: On Golf Course
    Details
    • Parcel number: 732001000330
    • Zoning description: Single Family

    Construction

    Type & style
    • Home type: SingleFamily
    • Architectural style: Other
    • Property subtype: Single Family Residence, Residential
    Materials
    • Block, Concrete, Stucco
    • Roof: Tile
    Condition
    • New construction: No
    • Year built: 2018

    Utilities & green energy

    • Sewer: Public Sewer
    • Water: Public

    Community & HOA

    Community
    • Subdivision: Venetian Bay
    HOA
    • Has HOA: Yes
    • Amenities included: Golf Course
    • Services included: Security
    • HOA fee: $730 monthly
    • HOA name: VENETIAN BAY HOMEOWNERS' ASSOCIATION, INC
    Location
    • Region: New Smyrna Beach

    Financial & listing details

    • Price per square foot: $353/sqft
    • Tax assessed value: $722,963
    • Annual tax amount: $7,701
    • Date on market: 3/6/2024
    • Road surface type: Paved

    Price history

    DateEventPrice
    7/26/2024Sold$860,000-7%$353/sqft
    Source: DBAMLS #1120549 Report a problem
    5/13/2024Pending sale$925,000$379/sqft
    Source: Stellar MLS #V4935086 Report a problem
    5/2/2024Contingent$925,000$379/sqft
    Source: DBAMLS #1120549 Report a problem
    3/6/2024Listed for sale$925,000+71.4%$379/sqft
    Source: DBAMLS #1120549 Report a problem
    12/14/2018Sold$539,521+467.9%$221/sqft
    Source: Public Record Report a problem
    6/12/2018Sold$95,000$39/sqft
    Source: Public Record Report a problem

    Public tax history

    YearProperty taxesTax assessment
    2025$7,156 -8.6%$472,791 -5.9%
    2024$7,832 +1.7%$502,335 +3%
    2023$7,701 +4.4%$487,704 +3%
    2022$7,376 $473,499 +3%
    2021-- $459,708 +1.4%
    2020$7,424 $453,361 +2.3%
    2019$7,424 -1.2%$443,168 +709.7%
    2018$7,515 +761.3%$54,735
    2017$873 +2.4%$54,735 +57.7%
    2016$852 +17.6%$34,710 +150.1%
    2015$724 $13,877
    Find assessor info on the county website

    Neighborhood: North Village

    Nearby schools

    GreatSchools rating
    Get a cash offer in 3 minutes
    Find out how much your home could sell for in as little as 3 minutes with a no-obligation cash offer.
    Estimated market value
    $879,000
    Get a cash offer in 3 minutes
    Find out how much your home could sell for in as little as 3 minutes with a no-obligation cash offer.
    Estimated market value
    $879,000