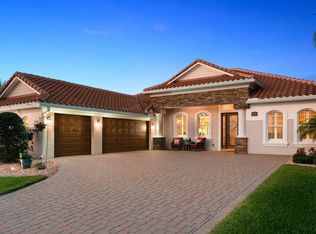
Welcome home to this immaculate Paytas custom built residence, showing 3 bedrooms, large office or 4th bedroom, 3 full bathrooms and an 800 square foot 4-car air conditioned garage. Included also is a whole home Generac generator, for those stormy evenings...never lose your power! This house is ideally suited for both everyday living and sophisticated entertaining, anchored by a light filled great room that flows seamlessly through hidden sliding glass doors to the outdoor panoramic living room directly on the golf course with spectacular views. The gourmet kitchen is a chef's showcase appointed with all brand new Thermador appliances including a gorgeous gas range with 6 burners, a griddle, silent dishwasher and convenient microwave drawer, also a high-end brand new counter-depth refrigerator. Custom gleaming white coastal style kitchen cabinets, pull out mixer cabinet for all you Bakers, sleek quartz countertops with 2 kitchen islands. The "party island" easily seats 6, the casual dining nook seats 8 and the formal dining room seats 6-12 depending on how big your party is! The main primary bedroom suite is a private retreat secluded in the south wing of the house, with 2 separate custom closets by California Closets. The spa-inspired bathroom has dual sinks, all cabinets have custom pull-outs for easy access. The walk in shower has multiple shower heads, walk in easy entry for true privacy. Separate toilet room. Additionally there is a secondary primary suite that easily could be a private Mother-In-Law space with a large walk-in California Closet system, easy entry shower for wheel chair access if needed. Dual primary suites allow hosting overnight guests very comfortably. Private exit to the large screened lanai. For your furry companions, multiple discreet doggy-doors for your pet to easily access the fully fenced yard and dog run. Remember....zero carpet! This location in New Smyrna Beach offers access to an unmatched lifestyle with a golf course right outside your back gate. The Club at Venetian Bay has an 18 hole championship golf course known for its links-style design and generous fairways and mounding's. Inside the Golf Clubhouse is an outstanding bar and restaurant. A fitness center and miles of paved walking trails are also a great part of the community, which is also golf-cart friendly! Rounding out this is a membership required resort style lagoon pool with the Tiki Cove bar and Grill with a great happy hour, live music and just a golf-cart ride away. And do not forget Bistro 424 for the most amazing pizza (get the Gibroni) with craft cocktails and gorgeous views and outdoor seating around the fountain. Literally 15 minutes to our world class SURFING BEACH! You can drive on our beaches which is amazing in itself. White sand, fishing, and fun Flagler Avenue with chill restaurants as found on Guy Fieri's Diners Drive-Ins and Dives!!! So are you ready for an amazing future...come play and live the NSB dream...!!!
Sold for $782,000
Zillow last checked:
Listing updated:
Bought with:
Kathy Anderson, 3427919
THE KEYES COMPANY
Source: Stellar MLS,MLS#: NS1088568 Originating MLS: West Volusia
Originating MLS: West Volusia
Price history
| Date | Event | Price |
|---|---|---|
| 7/31/2026 | Sold | $782,000-2.2%$338/sqft |
Source:  Stellar MLS #NS1088568 Report a problem Stellar MLS #NS1088568 Report a problem | ||
| 7/8/2026 | Contingent | $799,500$346/sqft |
Source: Stellar MLS #NS1088568 Report a problem | ||
| 7/7/2026 | Pending sale | $799,500$346/sqft |
Source: Stellar MLS #NS1088568 Report a problem | ||
| 6/25/2026 | Listed for sale | $799,500-5.9%$346/sqft |
Source: Stellar MLS #NS1088568 Report a problem | ||
| 4/27/2026 | Listing removed | $849,900+0.1%$367/sqft |
Source: Stellar MLS #NS1086939 Report a problem | ||
| 4/10/2026 | Price change | $849,000-0.1%$367/sqft |
Source:  DBAMLS #1225117 Report a problem DBAMLS #1225117 Report a problem | ||
| 2/19/2026 | Price change | $849,900-2.9%$367/sqft |
Source: Stellar MLS #NS1086939 Report a problem | ||
| 1/8/2026 | Listed for sale | $875,000+69.4%$378/sqft |
Source: Stellar MLS #NS1086939 Report a problem | ||
| 9/24/2019 | Sold | $516,402$223/sqft |
Source: DBAMLS #1055508 Report a problem | ||
| 5/4/2019 | Listing removed | $516,402$223/sqft |
Source: RE/MAX Signature #1055508 Report a problem | ||
| 3/26/2019 | Listed for sale | $516,402+443.6%$223/sqft |
Source: RE/MAX Signature #1055508 Report a problem | ||
| 12/10/2018 | Sold | $95,000$41/sqft |
Source: Public Record Report a problem | ||
Nearby homes
- $942,8003 bd3 ba2.8k sqft2822 S Asciano Ct, New Smyrna Beach, FL 32168Off Market
- $860,0003 bd3 ba2.4k sqft2818 S Asciano Ct, New Smyrna Beach, FL 32168Sold
- $829,6003 bd2 ba2.2k sqft2824 S Asciano Ct, New Smyrna Beach, FL 32168Off Market
- $898,1003 bd3 ba4.3k sqft2816 S Asciano Ct, New Smyrna Beach, FL 32168Off Market

Get a cash offer in 3 minutes
Find out how much your home could sell for in as little as 3 minutes with a no-obligation cash offer.
Estimated market value
$782,600
