First time on the market! Located in the highly sought-after Verano Lakes section of Venetian Bay, this exceptional Paytas built luxury home is packed with upgrades and designed for the ultimate Florida lifestyle. From the massive chef's kitchen island and new appliances to the whole-house generator, shark-coated garage floor, fenced in backyard and stunning new saltwater pool, every detail has been thoughtfully crafted for comfort, convenience, and entertaining. Filled with natural light from beautiful skylights, the open-concept floor plan feels bright, spacious, and inviting from the moment you walk in. The expansive living areas flow seamlessly to the outdoor oasis, creating the perfect setting for hosting family and friends or simply relaxing at home. Step outside to the eastern-facing screened lanai and pool area, where you'll enjoy gorgeous morning sunshine and comfortable outdoor living throughout the day. The new saltwater pool offers a luxurious swimming experience with softer, skin-friendly water, reduced maintenance, and lower operating costs. Ideally located with a private preserve in your backyard with beautiful wildlife but also just minutes from Venetian Bay Town Center, you'll have easy access to popular restaurants, a coffee shop, deli, spa, fitness center, and the acclaimed Venetian Bay Golf Club. Luxury, location, and lifestyle come together in this remarkable home. Schedule your private showing today and start living the Florida dream you've been waiting for.
Active
Price cut: $26K (8/8)
$649,000
3331 Bellino Blvd, New Smyrna Beach, FL 32168
3beds
1,908sqft
Single Family Residence, Residential
Built in 2017
7,405 Square Feet Lot
$630,300 Zestimate®
$340/sqft
$75/mo HOA
What's special
Stunning new saltwater poolNew appliancesShark-coated garage floorFenced in backyard
- 79 days
- 513
- 26
Zillow last checked:
Listing updated:
Listed by:
Shatawna Evans 386-847-7377,
EXIT Real Estate Property Solutions
Source: DBAMLS,MLS#: 1227465
Facts & features
Interior
Bedrooms & bathrooms
- Bedrooms: 3
- Bathrooms: 2
- Full bathrooms: 2
Bedroom 1
- Level: Main
- Area: 176 Square Feet
- Dimensions: 11.00 x 16.00
Bedroom 2
- Level: Main
- Area: 132 Square Feet
- Dimensions: 11.00 x 12.00
Bedroom 3
- Level: Main
- Area: 132 Square Feet
- Dimensions: 11.00 x 12.00
Dining room
- Level: Main
- Area: 144 Square Feet
- Dimensions: 12.00 x 12.00
Great room
- Level: Main
- Area: 323 Square Feet
- Dimensions: 19.00 x 17.00
Kitchen
- Level: Main
- Area: 168 Square Feet
- Dimensions: 14.00 x 12.00
Heating
- Central
Cooling
- Central Air
Appliances
- Included: Refrigerator, Microwave, Electric Oven, Disposal, Dishwasher
- Laundry: Electric Dryer Hookup, Washer Hookup
Features
- Flooring: Tile, Other
Interior area
- Total structure area: 2,766
- Total interior livable area: 1,908 sqft
Property
Parking
- Total spaces: 2
- Parking features: Additional Parking, Attached, Garage, Garage Door Opener
- Attached garage spaces: 2
Features
- Stories: 1
- Pool features: In Ground, Fenced, Salt Water
- Fencing: Back Yard,Other
- Has view: Yes
- View description: Protected Preserve, Trees/Woods
Lot
- Size: 7,405 Square Feet
- Dimensions: 64.0 ft x 120.0 ft
Details
- Parcel number: 730801000780
Construction
Type & style
- Home type: SingleFamily
- Property subtype: Single Family Residence, Residential
Materials
- Block
- Foundation: Slab
- Roof: Shingle
Condition
- New construction: No
- Year built: 2017
Utilities & green energy
- Sewer: Public Sewer
- Water: Public
- Utilities for property: Cable Connected, Electricity Connected, Sewer Connected, Water Connected
Community & HOA
Community
- Subdivision: Venetian Bay
HOA
- Has HOA: Yes
- HOA fee: $900 annually
Location
- Region: New Smyrna Beach
Financial & listing details
- Price per square foot: $340/sqft
- Tax assessed value: $526,445
- Annual tax amount: $4,260
- Date on market: 6/11/2026
- Listing terms: Cash,Conventional,FHA,VA Loan,Other
- Electric utility on property: Yes
Estimated market value
$630,300
$599,000 - $662,000
$3,300/mo
Price history
| Date | Event | Price |
|---|---|---|
| 8/8/2026 | Price change | $649,000-3.9%$340/sqft |
Source:  DBAMLS #1227465 Report a problem DBAMLS #1227465 Report a problem | ||
| 7/24/2026 | Price change | $675,000-1.5%$354/sqft |
Source:  Stellar MLS #NS1088462 Report a problem Stellar MLS #NS1088462 Report a problem | ||
| 6/11/2026 | Listed for sale | $685,000+132.2%$359/sqft |
Source: Stellar MLS #NS1088462 Report a problem | ||
| 3/30/2017 | Sold | $295,000$155/sqft |
Source: DBAMLS #1019850 Report a problem | ||
Public tax history
| Year | Property taxes | Tax assessment |
|---|---|---|
| 2025 | $4,261 +1% | $331,653 +15.5% |
| 2024 | $4,220 +1.9% | $287,224 +3% |
| 2023 | $4,140 +4.8% | $278,859 +3% |
| 2022 | $3,949 | $270,737 +3% |
| 2021 | -- | $262,851 +1.4% |
| 2020 | $3,957 | $259,222 +1.2% |
| 2019 | $3,957 -2.2% | $256,104 +1.9% |
| 2018 | $4,047 +0.2% | $251,329 +618.1% |
| 2017 | $4,037 +491.7% | $35,000 +409% |
| 2016 | $682 | $6,876 |
Find assessor info on the county website
Monthly payment
Est. payment
Payment breakdown
Explore the cost of this home by adjusting the details. Changes won't be saved.Climate risks
Neighborhood: North Village
- $635,8003 bd2 ba2.2k sqft3335 Bellino Blvd, New Smyrna Beach, FL 32168Off Market
- $453,7003 bd2 ba1.7k sqft3327 Bellino Blvd, New Smyrna Beach, FL 32168Off Market

- $541,9003 bd2 ba2.2k sqft3339 Bellino Blvd, New Smyrna Beach, FL 32168Off Market
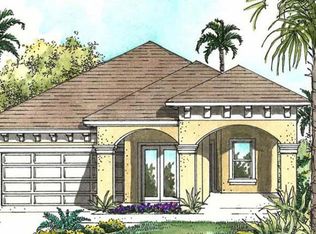
- $595,9004 bd2 ba3.1k sqft3323 Bellino, New Smyrna Beach, FL 32168Off Market
Similar homes
- $735,0003 bd2 ba1.9k sqft3338 BELLINO BOULEVARD, NEW SMYRNA BEACH, FL 32168For Sale
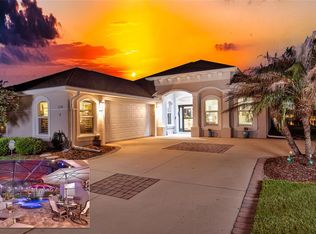
 MLS ID #NS1087962, Ignacio Barsottelli, BARSOTTELLI PRIME REAL ESTATE. Stellar MLS
 - $695,0004 bd2 ba2k sqft3604 Maribella Dr, New Smyrna Beach, FL 32168For Sale

 MLS ID #1228107, Terri Lynn Brearey, Watson Realty Corporation. DBAMLS
 - $584,9003 bd3 ba2k sqft3027 Borassus Dr, New Smyrna Beach, FL 32168For Sale
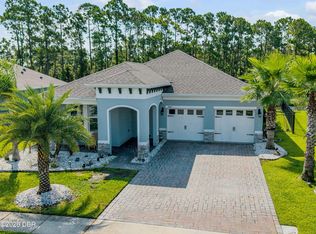 MLS ID #1229398, Jennifer Napier, Local Living Realty Group. DBAMLS
 - $439,9002 bd2 ba1.9k sqft3417 Torre Blvd, New Smyrna Beach, FL 32168For Sale
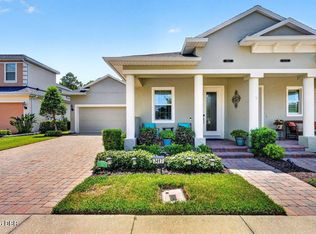 MLS ID #1229982, Gwendolyn Schwoerer, Land And Sea Realty. DBAMLS
 - $438,0003 bd2 ba1.8k sqft3434 Torre Blvd, New Smyrna Beach, FL 32168For SaleMLS ID #1229258, Jani Chahal, Keller Williams Realty Florida Partners. DBAMLS
- $434,9003 bd2 ba1.9k sqft3364 Torre Blvd, New Smyrna Beach, FL 32168For SaleMLS ID #1228529, Bryan Roddy, CENTURY 21 Sundance Realty. DBAMLS
- $950,0003 bd3 ba2.4k sqft142 Portofino Blvd, New Smyrna Beach, FL 32168For SaleMLS ID #1229478, Michael Fiscina PA, RE/MAX Signature. DBAMLS
- $525,0004 bd2 ba1.7k sqft1903 Creekwater Blvd, Port Orange, FL 32128For SaleMLS ID #1229650, Lori Sharlow, Engel & Voelkers New Smyrna Beach. DBAMLS
- $499,9003 bd2 ba2.1k sqft6443 Renaissance Dr, Port Orange, FL 32128For SaleMLS ID #1227493, Don Bell, RE/MAX Signature. DBAMLS
- $325,0003 bd3 ba1.9k sqft424 Luna Bella Ln APT 330, New Smyrna Beach, FL 32168For SaleMLS ID #1226822, Alec Ribbink, Keller Williams Realty Florida Partners. DBAMLS
- $555,0003 bd3 ba2.6k sqft799 Foxhound Dr, Port Orange, FL 32128For SaleMLS ID #1229250, Cristy Finucane, Coldwell Banker Coast Realty. DBAMLS
- $670,0004 bd3 ba2.7k sqft177 Cyan Ave, Daytona Beach, FL 32124For SaleMLS ID #1229947, Justin Gore, Florida Advantage Realty Group. DBAMLS
- $539,9904 bd3 ba2.7k sqft6827 Forkmead Ln, Port Orange, FL 32128For SaleMLS ID #1224569, Walter Borgen, RE/MAX Signature. DBAMLS
- $409,9003 bd2 ba1.4k sqft1804 Creekwater Blvd, Port Orange, FL 32128For SaleMLS ID #1227869, Tammy Cherry, Charles Rutenberg Realty Orlando LLC. DBAMLS
- $640,0003 bd2 ba2k sqft29 Apian Way, Ormond Beach, FL 32174For SaleMLS ID #1229380, Hilary Deininger, Keller Williams Realty Florida Partners. DBAMLS
- $575,0005 bd3 ba2.8k sqft1418 Princess Paula Dr, Port Orange, FL 32129For SaleMLS ID #1229613, David Glidewell, RE/MAX Signature. DBAMLS
- $429,4003 bd2 ba1.9k sqft6805 Vintage Ln, Port Orange, FL 32128For SaleMLS ID #1227408, Tammy Cherry, Charles Rutenberg Realty Orlando LLC. DBAMLS
- $565,0004 bd3 ba2.6k sqft725 Sea Duck Dr, Daytona Beach, FL 32119For SaleMLS ID #1229137, Alex Bittner, Realty Pros Assured. DBAMLS
- $625,0002 bd3 ba2k sqft285 Margaritaville Ave, Daytona Beach, FL 32124For SaleMLS ID #1229524, Kathleen Craig, Realty Hub. DBAMLS
