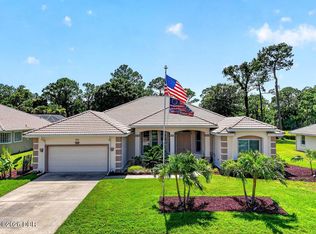
Easy Florida living starts here in The Estates of gated Pelican Bay. This single-story 4-bedroom, 3-bath pool home is designed for laid-back days, open gathering spaces, and seamless indoor-outdoor living. Slide open to a huge screened lanai where the extra-large pool becomes the center of morning coffee, weekend cookouts, and quiet evenings after the beach. Inside, the open concept layout feels relaxed and welcoming, with newer GE Profile appliances and fresh granite counters adding a polished touch. Major lifestyle upgrades are already in place, including a resurfaced pool, replaced electric pool heater, and new screen enclosure in 2020, plus whole-home water filtration and wiring for a whole-home generator. Tucked within one of Daytona Beach's established gated communities, this home offers the privacy, comfort, and coastal ease that make everyday life feel like a retreat. Pelican Bay is a golf course community with 18-hole course and tennis courts just minutes from the beach!
For sale
$595,000
725 SEA DUCK DRIVE, DAYTONA BEACH, FL 32119
4beds
2,673sqft
Single Family Residence
Built in 1996
0.33 Acres Lot
$-- Zestimate®
$223/sqft
$83/mo HOA
What's special
- 17 days |
- 60 |
- 6 |
Zillow last checked:
Listing updated:
Listed by:
Alex Bittner 386-299-0590,
REALTY PROS ASSURED 386-677-7653
Source: Stellar MLS,MLS#: FC320313 Originating MLS: West Volusia
Originating MLS: West Volusia
Facts & features
Interior
Bedrooms & bathrooms
- Bedrooms: 4
- Bathrooms: 3
- Full bathrooms: 3
Rooms
- Room types: Family Room, Utility Room, Media Room
Primary bedroom
- Features: Walk-In Closet(s)
- Level: First
- Area: 270 Square Feet
- Dimensions: 18x15
Bedroom 2
- Features: Built-in Closet
- Level: First
- Area: 168 Square Feet
- Dimensions: 14x12
Bedroom 3
- Features: Built-in Closet
- Level: First
- Area: 143 Square Feet
- Dimensions: 13x11
Bedroom 4
- Features: Built-in Closet
- Level: First
- Area: 132 Square Feet
- Dimensions: 12x11
Family room
- Level: First
- Area: 182 Square Feet
- Dimensions: 14x13
Kitchen
- Level: First
- Area: 400 Square Feet
- Dimensions: 20x20
Laundry
- Level: First
- Area: 45 Square Feet
- Dimensions: 9x5
Living room
- Level: First
- Area: 667 Square Feet
- Dimensions: 29x23
Heating
- Central, Electric
Cooling
- Central Air
Appliances
- Included: Dishwasher, Electric Water Heater, Microwave, Range, Refrigerator, Water Purifier
- Laundry: Electric Dryer Hookup, Inside, Laundry Room, Washer Hookup
Features
- Ceiling Fan(s), Eating Space In Kitchen, High Ceilings, Kitchen/Family Room Combo, Open Floorplan, Primary Bedroom Main Floor, Solid Surface Counters, Split Bedroom, Stone Counters, Walk-In Closet(s)
- Flooring: Carpet, Luxury Vinyl
- Has fireplace: Yes
- Fireplace features: Family Room
Interior area
- Total structure area: 4,054
- Total interior livable area: 2,673 sqft
Video & virtual tour
Property
Parking
- Total spaces: 2
- Parking features: Garage Door Opener, Oversized
- Attached garage spaces: 2
Features
- Levels: One
- Stories: 1
- Patio & porch: Covered, Patio, Rear Porch, Screened
- Exterior features: Irrigation System
- Has private pool: Yes
- Pool features: Gunite, Heated, In Ground, Screen Enclosure
- Has spa: Yes
- Spa features: Heated, In Ground
Lot
- Size: 0.33 Acres
- Features: Landscaped, Near Golf Course
Details
- Parcel number: 620103000560
- Zoning: R1
- Special conditions: None
Construction
Type & style
- Home type: SingleFamily
- Property subtype: Single Family Residence
Materials
- Block, Stucco
- Foundation: Slab
- Roof: Tile
Condition
- Completed
- New construction: No
- Year built: 1996
Utilities & green energy
- Sewer: Public Sewer
- Water: Public
- Utilities for property: BB/HS Internet Available, Electricity Connected, Sewer Connected, Sprinkler Meter, Water Connected
Community & HOA
Community
- Security: Gated Community, Security Gate
- Pet fee: $0 monthly
- Subdivision: PELICAN BAY PH 06 UNIT 02
HOA
- Has HOA: Yes
- HOA fee: $83 monthly
- HOA name: https://pbdbhoa.com/
Location
- Region: Daytona Beach
Financial & listing details
- Price per square foot: $223/sqft
- Tax assessed value: $488,588
- Annual tax amount: $5,616
- Date on market: 7/29/2026
- Cumulative days on market: 8 days
- Listing terms: Cash,Conventional,FHA,VA Loan
- Ownership: Fee Simple
- Total actual rent: 0
- Electric utility on property: Yes
- Road surface type: Paved
Estimated market value
Not available
Estimated sales range
Not available
Not available
Price history
| Date | Event | Price |
|---|---|---|
| 7/30/2026 | Listed for sale | $595,000+65.7%$223/sqft |
Source:  Stellar MLS #FC320313 Report a problem Stellar MLS #FC320313 Report a problem | ||
| 10/2/2020 | Sold | $359,000+59.1%$134/sqft |
Source: Public Record Report a problem | ||
| 7/25/1996 | Sold | $225,600$84/sqft |
Source: Public Record Report a problem | ||
Public tax history
| Year | Property taxes | Tax assessment |
|---|---|---|
| 2025 | $5,616 +2.7% | $354,357 +2.9% |
| 2024 | $5,470 +4.5% | $344,371 +3% |
| 2023 | $5,233 +2.1% | $334,341 +3% |
| 2022 | $5,127 | $324,603 +3% |
| 2021 | -- | $315,149 +38.3% |
| 2020 | $3,591 | $227,908 |
Find assessor info on the county website
Monthly payment
Est. payment
Payment breakdown
Explore the cost of this home by adjusting the details. Changes won't be saved.Climate risks
Neighborhood: 32119
Nearby schools
GreatSchools rating
- 5/10South Daytona Elementary SchoolGrades: PK-5Distance: 3.4 mi
- 4/10Silver Sands Middle SchoolGrades: 6-8Distance: 2.6 mi
- 5/10Atlantic High SchoolGrades: PK,9-12Distance: 1.9 mi
- $595,0004 bd3 ba2.6k sqft725 Sea Duck Dr, Daytona Beach, FL 32119For Sale
- $383,5003 bd2 ba2k sqft729 Sea Duck Dr, Daytona Beach, FL 32119Off Market
- $555,000-- bd-- ba-- sqftSea Duck Dr, Daytona Beach, FL 32119Off Market
- $17.75 acresSea Duck Dr, Daytona Beach, FL 32119Off Market
- $11 acreSea Duck Dr, Daytona Beach, FL 32119Off Market
- $650,8003 bd3 ba3.3k sqft721 Sea Duck Dr, Daytona Beach, FL 32119Off Market
- $569,9004 bd3 ba5.8k sqft733 Sea Duck Dr, Daytona Beach, FL 32119Off Market
- $455,9003 bd2 ba2.1k sqft717 Sea Duck Dr, Daytona Beach, FL 32119Off Market
A local agent can set up tours, give advice and negotiate with sellers.
A local lender can help you make sure your offer is ready when you are.
Similar homes
- $595,0004 bd3 ba2.6k sqft725 Sea Duck Dr, Daytona Beach, FL 32119For Sale
 MLS ID #1229137, Alex Bittner, Realty Pros Assured. DBAMLS
 - $650,0004 bd3 ba2.5k sqft121 King Eider Ct, Daytona Beach, FL 32119For Sale
 MLS ID #1227361, Lori DeLoera, Century 21 Sundance Realty. DBAMLS
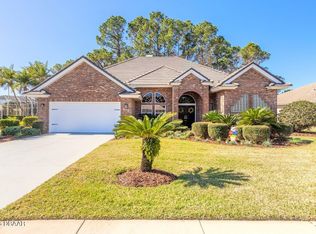
 - $499,9004 bd3 ba2.5k sqft816 Sea Duck Dr, Daytona Beach, FL 32119For Sale
 MLS ID #1227038, Susan Summers, Century 21 Sundance Realty. DBAMLS
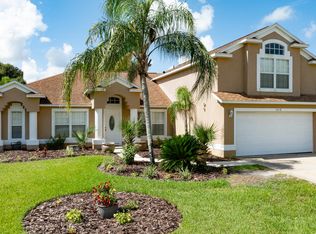
 - $575,0005 bd3 ba2.8k sqft1418 Princess Paula Dr, Port Orange, FL 32129For Sale
 MLS ID #1229613, David Glidewell, RE/MAX Signature. DBAMLS
 - $360,0003 bd2 ba2.5k sqft105 MARBLED GODWIT COURT, DAYTONA BEACH, FL 32119For Sale
 MLS ID #TB8536765, Harrison Wilfley, RICHARD PETERS REALTY LLC. Stellar MLS
 - $585,0004 bd3 ba2.7k sqft941 George Hecker Dr, South Daytona, FL 32119For SaleMLS ID #1226478, Shannon FitzPatrick, RE/MAX Signature. DBAMLS
- $554,9004 bd3 ba2.3k sqft3817 BIRCH MOUNTAIN ROAD, PORT ORANGE, FL 32129For SaleMLS ID #NS1086702, Joe Schomer, EXIT REAL ESTATE PROPERTY SOL. Stellar MLS
- $549,0006 bd4 ba3.2k sqft932 Pelican Bay Dr, Daytona Beach, FL 32119For SaleMLS ID #1229002, Vivian Swartz, RE/MAX Signature. DBAMLS
- $528,0004 bd3 ba2.4k sqft5482 Trakia Trl, Port Orange, FL 32128For SaleMLS ID #1229661, Leon Sanclemente, Century 21 Sundance Realty. DBAMLS
- $409,9993 bd2 ba2.2k sqft648 Pelican Bay Dr, Daytona Beach, FL 32119For SaleMLS ID #1225619, Neshia Oglesby, Century 21 Sundance Realty. DBAMLS
- $629,9005 bd4 ba3.2k sqft3803 Birch Mountain Rd, Port Orange, FL 32129For SaleMLS ID #1225231, Richard Black, Weichert Realtors, Hallmark Properties. DBAMLS
- $449,9003 bd3 ba2.3k sqft136 E Sea Duck Cir, Daytona Beach, FL 32119For SaleMLS ID #1223052, Alberto Strickhouser, Life Real Estate. DBAMLS
- $299,0003 bd2 ba1.4k sqft137 Potomac Ln, Daytona Beach, FL 32119For SaleMLS ID #1229665, Lisa Reeley LLC, Oceans Luxury Realty Full Service LLC. DBAMLS
- $379,9004 bd3 ba2k sqft108 Grebe Ct, Daytona Beach, FL 32119For SaleMLS ID #1226186, Janet L McDermott, Collado Real Estate. DBAMLS
- $875,0005 bd5 ba3.5k sqft537 Pelican Bay Dr, Daytona Beach, FL 32119For SaleMLS ID #1228938, Christina Fata, Real Broker, LLC. DBAMLS
- $300,0003 bd2 ba1.4k sqft156 Springwood Dr, Daytona Beach, FL 32119For SaleMLS ID #1229585, Alice Cooper LLC, Adams, Cameron & Co., Realtors. DBAMLS
- $795,0005 bd2 ba3.6k sqft1426 Richel Dr, Port Orange, FL 32129For SaleMLS ID #1229603, Geraldine Fennimore, Florida Homes Realty & Mortgage. DBAMLS
- $524,9904 bd3 ba2.9k sqft4269 Mayfair Ln, Port Orange, FL 32129For SaleMLS ID #1226489, Sheri Carter, Coldwell Banker Coast Realty. DBAMLS
- $492,5003 bd2 ba2k sqft901 Oetter Dr, South Daytona, FL 32119For SaleMLS ID #1229097, Shannon FitzPatrick, RE/MAX Signature. DBAMLS
- $374,9003 bd2 ba1.8k sqft161 Deskin Dr, South Daytona, FL 32119For SaleMLS ID #1229601, Katelin Mathis, RE/MAX Signature. DBAMLS
