Welcome to this beautifully updated 3 bedroom 2 bathroom home with a versatile bonus room and a fully enclosed sunroom overlooking the backyard. This home is located in the highly desirable Pelican Bay. Situated on an oversized lot along a peaceful canal, this home offers tranquil water views and a relaxing outdoor setting that truly feels like your own private oasis. A brand new roof will be installed within the next 30 days and the home also features a 2026 water heater and a 2020 AC system, providing added value and peace of mind for the future homeowner. Inside you will find a light filled open concept floor plan featuring new flooring, fresh interior and exterior paint, updated light fixtures, smart switches throughout, and beautifully remodeled bathrooms with tasteful finishes. The spacious living area is anchored by a charming wood-burning fireplace, creating a warm and inviting focal point for gatherings and cozy evenings at home. The flexible bonus room can easily serve as a fourth bedroom, home office, or den depending on your needs, while the enclosed sunroom offers the perfect space to relax and enjoy views of the spacious backyard and canal. The backyard is fully fenced with wrought iron fencing and includes a children's playscape and fire pit area, creating an inviting outdoor oasis with plenty of room to entertain or unwind. Additional features include a two car garage and a generously sized yard with excellent curb appeal. Conveniently located near I-95 and I-4 for an easy commute and just minutes from shopping, dining and area beaches, this move in ready home offers comfort, flexibility and lifestyle all in one beautiful package.
Active
$409,999
648 Pelican Bay Dr, Daytona Beach, FL 32119
3beds
2,216sqft
Single Family Residence, Residential
Built in 1981
0.38 Acres Lot
$-- Zestimate®
$185/sqft
$83/mo HOA
What's special
Peaceful canalUpdated light fixturesVersatile bonus roomTranquil water viewsOversized lotCharming wood-burning fireplaceFire pit area
- 119 days |
- 338 |
- 20 |
Zillow last checked:
Listing updated:
Listed by:
Neshia Oglesby 386-299-5120,
Century 21 Sundance Realty
Source: DBAMLS,MLS#: 1225619
Facts & features
Interior
Bedrooms & bathrooms
- Bedrooms: 3
- Bathrooms: 2
- Full bathrooms: 2
Bedroom 1
- Description: Primary Bedroom
- Level: Main
- Area: 289 Square Feet
- Dimensions: 17.00 x 17.00
Bedroom 2
- Level: Main
- Area: 210 Square Feet
- Dimensions: 14.00 x 15.00
Bedroom 3
- Level: Main
- Area: 150 Square Feet
- Dimensions: 10.00 x 15.00
Bonus room
- Level: Main
- Area: 168 Square Feet
- Dimensions: 12.00 x 14.00
Dining room
- Level: Main
- Area: 195 Square Feet
- Dimensions: 13.00 x 15.00
Kitchen
- Level: Main
- Area: 210 Square Feet
- Dimensions: 14.00 x 15.00
Living room
- Level: Main
- Area: 350 Square Feet
- Dimensions: 14.00 x 25.00
Heating
- Central
Cooling
- Central Air
Appliances
- Included: Refrigerator, Microwave, Electric Range, Electric Oven, Disposal, Dishwasher
- Laundry: In Garage
Features
- Breakfast Bar, Ceiling Fan(s), Jack and Jill Bath, Open Floorplan, Pantry, Primary Bathroom - Shower No Tub, Split Bedrooms, Vaulted Ceiling(s), Walk-In Closet(s)
- Flooring: Vinyl
- Number of fireplaces: 1
- Fireplace features: Wood Burning
Interior area
- Total structure area: 3,065
- Total interior livable area: 2,216 sqft
Video & virtual tour
Property
Parking
- Total spaces: 2
- Parking features: Garage, Garage Door Opener
- Garage spaces: 2
Features
- Levels: One
- Stories: 1
- Patio & porch: Glass Enclosed, Patio, Rear Porch
- Exterior features: Fire Pit
- Fencing: Back Yard,Fenced,Wrought Iron
- Has view: Yes
- View description: Canal
- Has water view: Yes
- Water view: Canal
- Waterfront features: Canal Front
Lot
- Size: 0.38 Acres
- Dimensions: 122.0 ft x 139.0 ft
Details
- Parcel number: 523609000690
- Zoning description: Residential
Construction
Type & style
- Home type: SingleFamily
- Architectural style: Ranch
- Property subtype: Single Family Residence, Residential
Materials
- Frame, Wood Siding
- Roof: Shingle
Condition
- Updated/Remodeled
- New construction: No
- Year built: 1981
Utilities & green energy
- Electric: 200+ Amp Service
- Sewer: Public Sewer
- Water: Public
- Utilities for property: Cable Connected, Electricity Connected, Sewer Connected, Water Connected
Community & HOA
Community
- Security: 24 Hour Security, Security Gate
- Subdivision: Pelican Bay
HOA
- Has HOA: Yes
- Amenities included: Maintenance Grounds
- Services included: Maintenance Grounds
- HOA fee: $1,000 annually
Location
- Region: Daytona Beach
Financial & listing details
- Price per square foot: $185/sqft
- Tax assessed value: $308,671
- Annual tax amount: $5,571
- Date on market: 5/22/2026
- Listing terms: Cash,Conventional,FHA
- Electric utility on property: Yes
- Road surface type: Paved
Estimated market value
Not available
Estimated sales range
Not available
Not available
Price history
| Date | Event | Price |
|---|---|---|
| 5/22/2026 | Listed for sale | $409,999$185/sqft |
Source:  DBAMLS #1225619 Report a problem DBAMLS #1225619 Report a problem | ||
| 5/18/2026 | Pending sale | $409,999$185/sqft |
Source: DBAMLS #1225619 Report a problem | ||
| 4/23/2026 | Listed for sale | $409,999+22.4%$185/sqft |
Source: DBAMLS #1225619 Report a problem | ||
| 7/30/2021 | Sold | $335,000$151/sqft |
Source: DBAMLS #1084133 Report a problem | ||
| 6/13/2021 | Contingent | $335,000$151/sqft |
Source: NSBBOR #1063797 Report a problem | ||
| 6/8/2021 | Listed for sale | $335,000$151/sqft |
Source: NSBBOR #1063797 Report a problem | ||
| 6/5/2021 | Contingent | $335,000$151/sqft |
Source: NSBBOR #1063797 Report a problem | ||
| 6/2/2021 | Price change | $335,000-4.3%$151/sqft |
Source: NSBBOR #1063797 Report a problem | ||
| 5/29/2021 | Listed for sale | $350,000+109.6%$158/sqft |
Source: NSBBOR #1063797 Report a problem | ||
| 10/16/2012 | Sold | $167,000-7.2%$75/sqft |
Source: DBAMLS #531684 Report a problem | ||
| 7/24/2012 | Pending sale | $179,900$81/sqft |
Source: CENTURY 21 Sundance Realty #531684 Report a problem | ||
| 5/20/2012 | Listed for sale | $179,900+99.9%$81/sqft |
Source: CENTURY 21 Sundance Realty #531684 Report a problem | ||
| 6/5/2000 | Sold | $90,000-35.7%$41/sqft |
Source: Public Record Report a problem | ||
| 6/7/1996 | Sold | $140,000$63/sqft |
Source: Public Record Report a problem | ||
| 4/18/1994 | Sold | $140,000$63/sqft |
Source: Public Record Report a problem | ||
Public tax history
| Year | Property taxes | Tax assessment |
|---|---|---|
| 2025 | $5,571 -8.3% | $308,671 -7.8% |
| 2024 | $6,074 +5.4% | $334,922 +5.2% |
| 2023 | $5,762 +9.5% | $318,410 +10% |
| 2022 | $5,261 | $289,464 +82.3% |
| 2021 | -- | $158,796 +1.4% |
| 2020 | $2,211 | $156,604 +2.3% |
| 2019 | $2,211 +1.5% | $153,083 +1.9% |
| 2018 | $2,179 -0.8% | $150,229 +2.1% |
| 2017 | $2,198 -1.1% | $147,139 +2.1% |
| 2016 | $2,223 -1.9% | $144,113 +0.7% |
| 2015 | $2,267 -3.7% | $143,111 +0.8% |
| 2014 | $2,353 | $141,975 +1.5% |
| 2013 | -- | $139,877 +5.2% |
| 2012 | -- | $132,966 |
| 2011 | -- | $132,966 -1.3% |
| 2010 | -- | $134,776 -7.9% |
| 2009 | -- | $146,273 -2.6% |
| 2007 | -- | $150,136 -0.5% |
| 2006 | -- | $150,868 +6.1% |
| 2005 | -- | $142,208 +3% |
| 2004 | -- | $138,066 +1.9% |
| 2003 | -- | $135,492 +2.4% |
| 2002 | -- | $132,316 -24.6% |
| 2001 | -- | $175,597 +19% |
| 2000 | -- | $147,505 |
Find assessor info on the county website
Monthly payment
Est. payment
Payment breakdown
Explore the cost of this home by adjusting the details. Changes won't be saved.Climate risks
Neighborhood: 32119
Nearby schools
GreatSchools rating
- 5/10South Daytona Elementary SchoolGrades: PK-5Distance: 2.8 mi
- 4/10Silver Sands Middle SchoolGrades: 6-8Distance: 2.1 mi
- 5/10Atlantic High SchoolGrades: PK,9-12Distance: 1.2 mi
- $343,8003 bd3 ba2.5k sqft644 Pelican Bay Dr, Daytona Beach, FL 32119Off Market

- $402,2003 bd2 ba3.4k sqft652 Pelican Bay Dr, Daytona Beach, FL 32119Off Market
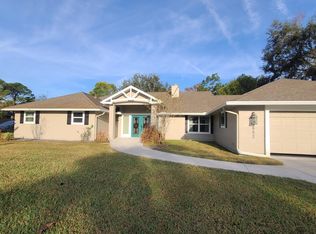
- $307,8003 bd2 ba2.4k sqft649 Pelican Bay Dr, Daytona Beach, FL 32119Off Market
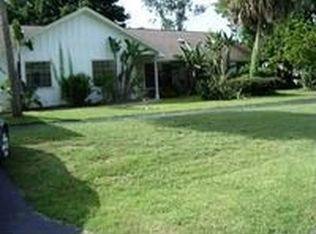
- $2,4953 bd2 ba1.7k sqft653 Pelican Bay Dr, Daytona Beach, FL 32119For Rent

- $316,5003 bd2 ba1.6k sqft645 Pelican Bay Dr, Daytona Beach, FL 32119Off Market
- $366,7003 bd2 ba2.7k sqft656 Pelican Bay Dr, Daytona Beach, FL 32119Off Market
- $357,3003 bd2 ba2.3k sqft640 Pelican Bay Dr, Daytona Beach, FL 32119Off Market
- $421,2003 bd3 ba2.7k sqft641 Pelican Bay Dr, Daytona Beach, FL 32119Off Market
A local agent can set up tours, give advice and negotiate with sellers.
A local lender can help you make sure your offer is ready when you are.
Similar homes
- $429,9004 bd3 ba2.5k sqft816 Sea Duck Dr, Daytona Beach, FL 32119For Sale
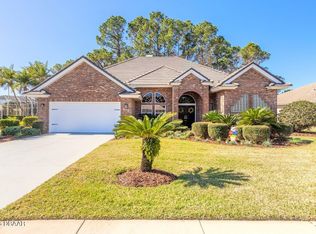
 MLS ID #1227038, Susan Summers, Century 21 Sundance Realty. DBAMLS
 - $360,0003 bd2 ba2.5k sqft105 MARBLED GODWIT COURT, DAYTONA BEACH, FL 32119For Sale

 MLS ID #TB8536765, Harrison Wilfley, RICHARD PETERS REALTY LLC. Stellar MLS
 - $449,9003 bd3 ba2.3k sqft136 E Sea Duck Cir, Daytona Beach, FL 32119For Sale
 MLS ID #1223052, Alberto Strickhouser, Life Real Estate. DBAMLS
 - $379,9004 bd3 ba2k sqft108 Grebe Ct, Daytona Beach, FL 32119For Sale
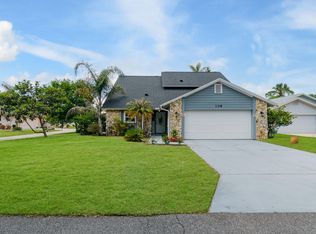 MLS ID #1226186, Janet L McDermott, Collado Real Estate. DBAMLS
 - $335,0003 bd2 ba1.7k sqft144 Herring Gull Ct, Daytona Beach, FL 32119For SaleMLS ID #1228159, Kevin Yarina, EXP Realty LLC. DBAMLS
- $315,0003 bd2 ba1.7k sqft3769 Grove View Ln, Port Orange, FL 32129For SaleMLS ID #1229801, Taner Banks, Keller Williams Realty Florida Partners. DBAMLS
- $374,9003 bd2 ba1.8k sqft161 Deskin Dr, South Daytona, FL 32119For SaleMLS ID #1229601, Katelin Mathis, RE/MAX Signature. DBAMLS
- $389,0003 bd2 ba1.9k sqft2334 Citrus Ave, South Daytona, FL 32119For SaleMLS ID #1227967, Josh Cady, 1st Class Real Estate Reagan Realty. DBAMLS
- $369,0003 bd2 ba2k sqft144 Marsh Wren Ct, Daytona Beach, FL 32119For SaleMLS ID #1225996, Patricia Collado, Collado Real Estate. DBAMLS
- $375,0003 bd2 ba1.6k sqft2024 Magnolia Ave, South Daytona, FL 32119For SaleMLS ID #1229270, Teresa Quebbeman, Right Realty Connection, Inc.. DBAMLS
- $389,0003 bd2 ba1.9k sqft23 Old Sunbeam Dr, South Daytona, FL 32119For SaleMLS ID #1226778, Kathryn Luckenbaugh, Real Broker, LLC. DBAMLS
- $350,0003 bd2 ba1.6k sqft155 VILLAGE LANE, DAYTONA BEACH, FL 32119For SaleMLS ID #V4948226, Katie Parker, CHARLES RUTENBERG REALTY ORLANDO. Stellar MLS
- $299,9003 bd2 ba1.7k sqft138 Bryan Cave Rd, South Daytona, FL 32119For SaleMLS ID #1229819, Teri Cornelius, RE/MAX Signature. DBAMLS
- $292,5003 bd2 ba1.6k sqft108 Loon Ct, Daytona Beach, FL 32119For SaleMLS ID #1226970, Waz Khan, MWK Realty LLC. DBAMLS
- $364,5003 bd2 ba1.6k sqft105 Chickadee Ct, Daytona Beach, FL 32119For SaleMLS ID #1226889, Paula Caplin, Florida Global International Realty. DBAMLS
- $595,0004 bd3 ba2.6k sqft725 Sea Duck Dr, Daytona Beach, FL 32119For SaleMLS ID #1229137, Alex Bittner, Realty Pros Assured. DBAMLS
- $314,9003 bd2 ba1.6k sqft229 Georgetowne Blvd, Daytona Beach, FL 32119For SaleMLS ID #1229176, Carolie Northrip, Watson Realty Corp.. DBAMLS
- $300,0003 bd2 ba1.4k sqft156 Springwood Dr, Daytona Beach, FL 32119For SaleMLS ID #1229585, Alice Cooper LLC, Adams, Cameron & Co., Realtors. DBAMLS
- $595,0004 bd3 ba2.6k sqft725 SEA DUCK DRIVE, DAYTONA BEACH, FL 32119For SaleMLS ID #FC320313, Alex Bittner, REALTY PROS ASSURED. Stellar MLS
- $345,0003 bd2 ba1.8k sqft31 Old Sunbeam Dr, South Daytona, FL 32119For SaleMLS ID #1228881, Raquel Sotolongo, Roy & Company. DBAMLS
