PRICE IMPROVEMENT! Welcome to this beautifully remodeled home on a quiet cul-de-sac in prestigious Pelican Bay! Perfect for snowbirds, upsizers & commuters near I-4/I-95. This bright, spacious open floor plan blends modern luxury with coastal charm and features a custom eat-in kitchen with white dovetail cabinetry, granite countertops, and premium GE Café appliances.
Enjoy serene canal and golf course views from the main living areas. Key upgrades include new roof (2021), new windows (2022), and fresh interior/exterior paint. The spa-like master bath offers dual rain showerheads and a luxurious oversized clawfoot bathtub with elegant gold fixtures.
Step outside to the wood deck overlooking the canal ideal for entertaining. Pelican Bay offers 24-hour guard-gated living with an 18-hole golf course, clubhouse, tennis, pool, and trails.
Move-in ready and loaded with upgrades with termite bond! A 4-person golf cart in excellent condition included at agreed upon price.
Active
$449,900
136 E Sea Duck Cir, Daytona Beach, FL 32119
3beds
2,365sqft
:
Get pre-qualified$3,096/mo
Single Family Residence, Residential
Built in 1984
7,405 Square Feet Lot
$437,000 Zestimate®
$190/sqft
$118/mo HOA
What's special
Granite countertopsSpa-like master bathWhite dovetail cabinetryCustom eat-in kitchenDual rain showerheads
- 176 days |
- 240 |
- 24 |
Zillow last checked:
Listing updated:
Listed by:
Alberto Strickhouser 386-846-3767,
Life Real Estate
Source: DBAMLS,MLS#: 1223052
Facts & features
Interior
Bedrooms & bathrooms
- Bedrooms: 3
- Bathrooms: 3
- Full bathrooms: 2
- 1/2 bathrooms: 1
Bedroom 1
- Level: First
- Area: 252 Square Feet
- Dimensions: 18.00 x 14.00
Bedroom 2
- Level: First
- Area: 180 Square Feet
- Dimensions: 15.00 x 12.00
Bedroom 3
- Level: First
- Area: 88 Square Feet
- Dimensions: 11.00 x 8.00
Dining room
- Level: First
- Area: 90 Square Feet
- Dimensions: 10.00 x 9.00
Family room
- Description: w/ wet bar
- Level: First
- Area: 320 Square Feet
- Dimensions: 20.00 x 16.00
Kitchen
- Level: First
- Area: 192 Square Feet
- Dimensions: 16.00 x 12.00
Heating
- Central, Electric
Cooling
- Central Air, Electric
Appliances
- Included: Wine Cooler, Washer/Dryer Stacked, Refrigerator, Microwave, Electric Water Heater, Electric Range, Disposal, Dishwasher
- Laundry: Sink
Features
- Has fireplace: Yes
- Fireplace features: Wood Burning
Interior area
- Total structure area: 2,976
- Total interior livable area: 2,365 sqft
Video & virtual tour
Property
Parking
- Total spaces: 2
- Parking features: Garage
- Garage spaces: 2
Features
- Levels: One
- Stories: 1
- On waterfront: Yes
- Waterfront features: Canal Front
Lot
- Size: 7,405 Square Feet
Details
- Parcel number: 523607001040
Construction
Type & style
- Home type: SingleFamily
- Architectural style: Ranch
- Property subtype: Single Family Residence, Residential
Materials
- Foundation: Slab
Condition
- Updated/Remodeled
- New construction: No
- Year built: 1984
Utilities & green energy
- Water: Public
- Utilities for property: Electricity Available, Electricity Connected, Sewer Connected, Water Available, Water Connected
Community & HOA
Community
- Subdivision: Pelican Bay
HOA
- Has HOA: Yes
- HOA fee: $1,415 annually
Location
- Region: Daytona Beach
Financial & listing details
- Price per square foot: $190/sqft
- Tax assessed value: $329,690
- Annual tax amount: $5,950
- Date on market: 2/15/2026
- Listing terms: Cash,Conventional,FHA,VA Loan
- Electric utility on property: Yes
Estimated market value
$437,000
$415,000 - $459,000
$2,547/mo
Price history
| Date | Event | Price |
|---|---|---|
| 4/30/2026 | Price change | $449,900-2.2%$190/sqft |
Source:  Stellar MLS #V4947502 Report a problem Stellar MLS #V4947502 Report a problem | ||
| 3/24/2026 | Price change | $459,900-1.9%$194/sqft |
Source:  DBAMLS #1223052 Report a problem DBAMLS #1223052 Report a problem | ||
| 2/15/2026 | Listed for sale | $469,000+10.4%$198/sqft |
Source: DBAMLS #1223052 Report a problem | ||
| 5/30/2023 | Sold | $425,000$180/sqft |
Source: DBAMLS #1107926 Report a problem | ||
| 4/20/2023 | Pending sale | $425,000$180/sqft |
Source:  NSBBOR #1074329 Report a problem NSBBOR #1074329 Report a problem | ||
| 4/20/2023 | Contingent | $425,000$180/sqft |
Source: DBAMLS #1107926 Report a problem | ||
| 4/12/2023 | Listed for sale | $425,000+38.9%$180/sqft |
Source: DBAMLS #1107926 Report a problem | ||
| 4/19/2022 | Sold | $306,000+3.8%$129/sqft |
Source: DBAMLS #1093840 Report a problem | ||
| 3/3/2022 | Contingent | $294,900$125/sqft |
Source: DBAMLS #1093840 Report a problem | ||
| 3/1/2022 | Listed for sale | $294,900$125/sqft |
Source: DBAMLS #1093840 Report a problem | ||
Public tax history
| Year | Property taxes | Tax assessment |
|---|---|---|
| 2025 | $5,951 +0.3% | $329,690 +0.8% |
| 2024 | $5,931 +8.3% | $327,064 +7.1% |
| 2023 | $5,475 +509.7% | $305,368 +124.7% |
| 2022 | $898 | $135,916 +3% |
| 2021 | -- | $131,957 +1.4% |
| 2020 | $889 | $130,135 +2.3% |
| 2019 | $889 +7% | $127,209 +1.9% |
| 2018 | $831 -16.8% | $124,837 +2.1% |
| 2017 | $999 +1.4% | $122,269 +2.1% |
| 2016 | $985 -42.5% | $119,754 +0.7% |
| 2015 | $1,713 -3.5% | $118,922 +0.8% |
| 2014 | $1,775 | $117,978 +1.5% |
| 2013 | -- | $116,234 +1.7% |
| 2012 | -- | $114,291 -17.9% |
| 2011 | -- | $139,208 +1.5% |
| 2010 | -- | $137,151 +2.7% |
| 2009 | -- | $133,545 +3.1% |
| 2007 | -- | $129,526 -0.5% |
| 2006 | -- | $130,158 +6.1% |
| 2005 | -- | $122,686 +3% |
| 2004 | -- | $119,113 +1.9% |
| 2003 | -- | $116,892 +2.4% |
| 2002 | -- | $114,152 +1.6% |
| 2001 | -- | $112,355 +3% |
| 2000 | -- | $109,083 |
Find assessor info on the county website
Monthly payment
Est. payment
Payment breakdown
Explore the cost of this home by adjusting the details. Changes won't be saved.Climate risks
Neighborhood: 32119
Nearby schools
GreatSchools rating
- 5/10South Daytona Elementary SchoolGrades: PK-5Distance: 2.7 mi
- 4/10Silver Sands Middle SchoolGrades: 6-8Distance: 2.3 mi
- 5/10Atlantic High SchoolGrades: PK,9-12Distance: 1.3 mi
- $367,5003 bd2 ba2.1k sqft132 E Sea Duck Cir, Daytona Beach, FL 32119Off Market
- $306,9003 bd2 ba2.3k sqft140 E Sea Duck Cir, Daytona Beach, FL 32119Off Market
- $324,9003 bd2 ba2.3k sqft104 Spoonbill Ct, Daytona Beach, FL 32119Off Market
- $361,8003 bd3 ba2.8k sqft128 E Sea Duck Cir, Daytona Beach, FL 32119Off Market
- $225,0003 bd3 ba1.6k sqft98 Spoonbill Ct, Daytona Beach, FL 32119Sold
- $287,2003 bd2 ba1.9k sqft100 Spoonbill Ct, Daytona Beach, FL 32119Off Market
- $294,5002 bd2 ba2k sqft108 Spoonbill Ct, Daytona Beach, FL 32119Off Market
- $36,700-- bd-- ba-- sqft124 Sea Duck Cir E, Daytona Beach, FL 32119Off Market
A local agent can set up tours, give advice and negotiate with sellers.
Similar homes
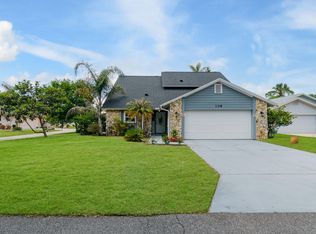
- $379,9004 bd3 ba2k sqft108 Grebe Ct, Daytona Beach, FL 32119For Sale
 MLS ID #1226186, Janet L McDermott, Collado Real Estate. DBAMLS
 - $339,9003 bd2 ba1.7k sqft144 Herring Gull Ct, Daytona Beach, FL 32119For Sale
 MLS ID #1228159, Kevin Yarina, EXP Realty LLC. DBAMLS
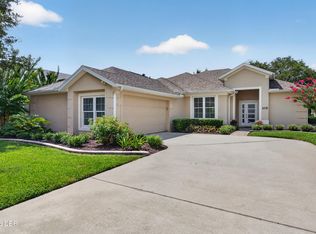
 - $449,0003 bd2 ba2.1k sqft105 Opal Hill Cir, Daytona Beach, FL 32124For Sale
 MLS ID #1229075, Allison Gartrell, Adams, Cameron & Co., Realtors. DBAMLS
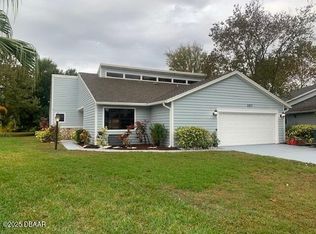
 - $299,0002 bd2 ba1.9k sqft257 Gull Dr S, Daytona Beach, FL 32119For Sale
 MLS ID #1219754, Donna Kearfott, Adams, Cameron & Co., Realtors. DBAMLS
 - $475,0003 bd3 ba1.7k sqft5928 Boggs Ford Rd, Port Orange, FL 32127For SaleMLS ID #1228389, Cheryl Gray, Oceans Luxury Realty Full Service LLC. DBAMLS
- $433,9003 bd2 ba1.3k sqft307 Manhattan Ave, Daytona Beach, FL 32118For SaleMLS ID #1226066, Julie Goodwin, Adams, Cameron & Co., Realtors. DBAMLS
- $389,9004 bd3 ba2.1k sqft117 Meadowbrook Cir, Daytona Beach, FL 32114For SaleMLS ID #1223165, Teresa Bailey, Charles Rutenberg Realty Orlando LLC. DBAMLS
- $410,0003 bd2 ba1.8k sqft5480 Saint Regis Way, Port Orange, FL 32128For SaleMLS ID #1228270, Stacey Mathews Johnson, Keller Williams Realty Florida Partners. DBAMLS
- $364,0004 bd3 ba2.3k sqft874 Quarters Ct, Port Orange, FL 32129For SaleMLS ID #1225653, Julie Slowinski, Pristine Properties of Volusia. DBAMLS
- $449,9003 bd2 ba1.8k sqft15 Circle Creek Way, Ormond Beach, FL 32174For SaleMLS ID #1229190, Geraldine Westfall Adams, Simply Real Estate. DBAMLS
- $337,0003 bd2 ba1.8k sqft3810 Long Grove Ln, Port Orange, FL 32129For SaleMLS ID #1227796, Thomas Caffrey, Realty Pros Assured. DBAMLS
- $469,0003 bd2 ba1.6k sqft427 PENDREY DRIVE, PORT ORANGE, FL 32127For Sale
 MLS ID #O6422285, Cristina Porretto, THE AGENCY FL. Stellar MLS
 - $400,0003 bd2 ba2.2k sqft92 Ridge Field Pl, Ormond Beach, FL 32174For SaleMLS ID #1229074, Kelly Dickmann, Adams, Cameron & Co., Realtors. DBAMLS
- $365,0003 bd3 ba1.5k sqft3432 Country Walk Dr, Port Orange, FL 32129For SaleMLS ID #1221541, Todd Hammond, Realty Pros Assured. DBAMLS
- $325,0003 bd2 ba1.3k sqft5780 Devon St, Port Orange, FL 32127For SaleMLS ID #1228219, Heather DeMuth, Real Broker, LLC. DBAMLS
- $375,0003 bd2 ba1.9k sqft549 Champion Ridge Dr, Daytona Beach, FL 32124For SaleMLS ID #1222358, Justin Gore, Florida Advantage Realty Group. DBAMLS
- $549,9004 bd3 ba2.3k sqft1032 Bel Aire Dr, Daytona Beach, FL 32118For SaleMLS ID #1227751, Nick Xynidis, Oceans Luxury Realty Full Service LLC. DBAMLS
- $413,5003 bd3 ba2.5k sqft21 Fox Hollow Dr, Ormond Beach, FL 32174For SaleMLS ID #1226731, Vincent Stewart, Egeneto Investments LLC. DBAMLS
- $435,0003 bd2 ba2.1k sqft4 Carmel Ter, Ormond Beach, FL 32174For SaleMLS ID #1227688, Kelly Riggle, Realty Pros Assured. DBAMLS
- $427,9003 bd2 ba1.9k sqft3367 Torre Blvd, New Smyrna Beach, FL 32168PendingMLS ID #1228466, Travous Dever, The Keyes Company. DBAMLS
