INVESTOR ALERT! Needs new roof and siding repairs.
Welcome to this beautifully remodeled 2-bedroom, 2-bathroom cottage in the desirable gated community of Pelican Bay. Step inside to discover an open, light-filled floor plan with awesome natural light, stylish finishes, and a loft area that can easily serve as a home office, reading nook, or even a third bedroom.
Enjoy tranquil water views from your living space or while relaxing in the backyard--perfect for grilling, entertaining, or simply unwinding. The home also features a 2-car garage with a large attic, offering plenty of storage space.
Pelican Bay residents enjoy an active, friendly lifestyle with amenities including golf, a community pool, pickleball, and tennis, all for a very reasonable $60 monthly maintenance fee and a $900 annual fee.
This home truly has it all--location, charm, and value.
Must see, must see!
Active
Price cut: $900 (5/11)
$299,000
257 Gull Dr S, Daytona Beach, FL 32119
2beds
1,900sqft
:
Get pre-qualified$2,155/mo
Single Family Residence, Residential
Built in 1982
-- sqft lot
$290,800 Zestimate®
$157/sqft
$135/mo HOA
What's special
Stylish finishesOpen light-filled floor planStorage spaceTranquil water viewsAwesome natural light
- 267 days |
- 355 |
- 29 |
Zillow last checked:
Listing updated:
Listed by:
Donna Kearfott 407-399-9048,
Adams, Cameron & Co., Realtors,
Marcos Yanes 786-724-9635
Source: DBAMLS,MLS#: 1219754
Facts & features
Interior
Bedrooms & bathrooms
- Bedrooms: 2
- Bathrooms: 2
- Full bathrooms: 2
Bedroom 1
- Description: large bedroom double door entrance
- Level: Main
- Area: 308 Square Feet
- Dimensions: 22.00 x 14.00
Bedroom 2
- Level: Main
- Area: 242 Square Feet
- Dimensions: 11.00 x 22.00
Dining room
- Level: Main
- Area: 216 Square Feet
- Dimensions: 18.00 x 12.00
Kitchen
- Level: Main
- Area: 400 Square Feet
- Dimensions: 20.00 x 20.00
Heating
- Central
Cooling
- Central Air
Appliances
- Included: Washer, Refrigerator, Microwave, Gas Cooktop, Electric Water Heater, Dryer, Disposal, Dishwasher
- Laundry: In Garage
Features
- Ceiling Fan(s), Eat-in Kitchen, Primary Downstairs
- Flooring: Vinyl
- Number of fireplaces: 1
Interior area
- Total interior livable area: 1,900 sqft
Video & virtual tour
Property
Parking
- Total spaces: 2
- Parking features: Attached, Garage
- Attached garage spaces: 2
Accessibility
- Accessibility features: Accessible Bedroom, Accessible Common Area, Accessible Entrance, Common Area
Features
- Levels: One
- Stories: 1
- Patio & porch: Patio
- Has view: Yes
- View description: Golf Course, Pond
- Has water view: Yes
- Water view: Pond
- Waterfront features: Pond
Lot
- Features: Few Trees
Details
- Parcel number: 523612000300
- Zoning description: Residential
Construction
Type & style
- Home type: SingleFamily
- Architectural style: Cottage
- Property subtype: Single Family Residence, Residential
Materials
- Board & Batten Siding, Frame, Wood Siding
- Foundation: Slab
- Roof: Shingle
Condition
- Fixer
- New construction: No
- Year built: 1982
Utilities & green energy
- Sewer: Public Sewer
- Water: Public
- Utilities for property: Cable Available, Electricity Connected, Sewer Connected, Water Available
Community & HOA
Community
- Security: Security Gate, Smoke Detector(s)
- Subdivision: Pelican Bay
HOA
- Has HOA: Yes
- Amenities included: Gated, Management, Pool
- HOA fee: $900 annually
- HOA name: Pelican Bay
- HOA phone: 386-756-3032
- Second HOA fee: $60 monthly
Location
- Region: Daytona Beach
Financial & listing details
- Price per square foot: $157/sqft
- Tax assessed value: $272,040
- Annual tax amount: $3,274
- Date on market: 4/20/2026
- Listing terms: Cash
- Electric utility on property: Yes
- Road surface type: Paved
Estimated market value
$290,800
$276,000 - $305,000
$2,276/mo
Price history
| Date | Event | Price |
|---|---|---|
| 5/11/2026 | Price change | $299,000-0.3%$157/sqft |
Source:  Stellar MLS #V4945791 Report a problem Stellar MLS #V4945791 Report a problem | ||
| 5/8/2026 | Price change | $299,900+0.3%$158/sqft |
Source: Stellar MLS #V4945791 Report a problem | ||
| 5/8/2026 | Price change | $299,000-3.5%$157/sqft |
Source:  DBAMLS #1219754 Report a problem DBAMLS #1219754 Report a problem | ||
| 4/20/2026 | Listed for sale | $310,000$163/sqft |
Source: DBAMLS #1219754 Report a problem | ||
| 4/13/2026 | Pending sale | $310,000$163/sqft |
Source: DBAMLS #1219754 Report a problem | ||
| 1/15/2026 | Price change | $310,000-1.6%$163/sqft |
Source: DBAMLS #1219754 Report a problem | ||
| 11/7/2025 | Listed for sale | $315,000-7.3%$166/sqft |
Source: DBAMLS #1219754 Report a problem | ||
| 3/1/2025 | Listing removed | $339,900$179/sqft |
Source: DBAMLS #1204011 Report a problem | ||
| 9/18/2024 | Listed for sale | $339,900+0.3%$179/sqft |
Source: DBAMLS #1204011 Report a problem | ||
| 7/15/2024 | Listing removed | -- |
Source: DBAMLS #1119843 Report a problem | ||
| 2/20/2024 | Price change | $339,000-2.7%$178/sqft |
Source: DBAMLS #1119843 Report a problem | ||
| 1/18/2024 | Listed for sale | $348,500+10.6%$183/sqft |
Source: Owner Report a problem | ||
| 12/16/2021 | Listing removed | -- |
Source: DBAMLS #1090990 Report a problem | ||
| 12/7/2021 | Listed for sale | $315,000$166/sqft |
Source: DBAMLS #1090990 Report a problem | ||
| 12/6/2021 | Contingent | $315,000$166/sqft |
Source: DBAMLS #1090990 Report a problem | ||
| 11/29/2021 | Listed for sale | $315,000+143.6%$166/sqft |
Source: DBAMLS #1090990 Report a problem | ||
| 10/8/2021 | Sold | $129,300-39.9%$68/sqft |
Source: Public Record Report a problem | ||
| 6/15/2005 | Sold | $215,000+19.4%$113/sqft |
Source: Public Record Report a problem | ||
| 3/29/2005 | Sold | $180,000$95/sqft |
Source: Public Record Report a problem | ||
Public tax history
| Year | Property taxes | Tax assessment |
|---|---|---|
| 2025 | $4,910 -2.2% | $272,040 -1.8% |
| 2024 | $5,022 +5.3% | $276,955 +7.1% |
| 2023 | $4,770 +11.7% | $258,562 +10% |
| 2022 | $4,272 | $235,056 +33.2% |
| 2021 | -- | $176,406 +67.1% |
| 2020 | $613 | $105,572 +2.3% |
| 2019 | $613 +11.4% | $103,198 +1.9% |
| 2018 | $550 +4% | $101,274 +2.1% |
| 2017 | $529 +2.3% | $99,191 +2.1% |
| 2016 | $517 -5.1% | $97,151 +0.7% |
| 2015 | $545 -6.1% | $96,476 +0.8% |
| 2014 | $580 | $95,710 +1.5% |
| 2013 | -- | $94,296 +1.7% |
| 2012 | -- | $92,720 -13.1% |
| 2011 | -- | $106,758 -3.4% |
| 2010 | -- | $110,492 -11.4% |
| 2009 | -- | $124,691 -34% |
| 2007 | -- | $189,009 +0.6% |
| 2006 | -- | $187,846 +41.2% |
| 2005 | -- | $133,078 +18.8% |
| 2004 | -- | $112,063 +9.1% |
| 2003 | -- | $102,716 +1.6% |
| 2002 | -- | $101,054 +23.9% |
| 2001 | -- | $81,562 +2.1% |
| 2000 | -- | $79,885 |
Find assessor info on the county website
Monthly payment
Est. payment
Payment breakdown
Explore the cost of this home by adjusting the details. Changes won't be saved.Climate risks
Neighborhood: 32119
Nearby schools
GreatSchools rating
- 5/10South Daytona Elementary SchoolGrades: PK-5Distance: 2.7 mi
- 4/10Silver Sands Middle SchoolGrades: 6-8Distance: 2.4 mi
- 5/10Atlantic High SchoolGrades: PK,9-12Distance: 1.4 mi
- $313,0003 bd3 ba2.2k sqft261 S Gull Dr, Daytona Beach, FL 32119Off Market

- $306,3003 bd3 ba2k sqft253 S Gull Dr, Daytona Beach, FL 32119Off Market
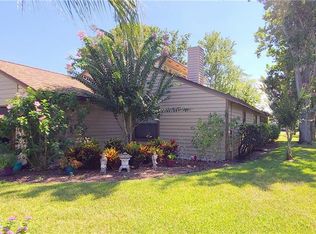
- $36,7006,568 Square Feet128 Loon Ct, Daytona Beach, FL 32119Off Market

- $533,6003 bd4 ba4.6k sqft132 Loon Ct, Daytona Beach, FL 32119Off Market
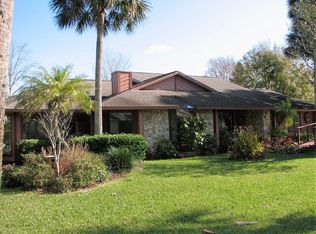
- $282,4002 bd2 ba2k sqft265 Gull Dr S, Daytona Beach, FL 32119Off Market
- $274,9002 bd2 ba1.6k sqft124 Loon Ct, Daytona Beach, FL 32119Sold
- $283,6002 bd3 ba1.7k sqft249 Gull Dr S, Daytona Beach, FL 32119Off Market
- $344,4002 bd2 ba2k sqft252 Gull Dr S, Daytona Beach, FL 32119Off Market
A local agent can set up tours, give advice and negotiate with sellers.
A local lender can help you make sure your offer is ready when you are.
Similar homes
- $339,9003 bd2 ba1.7k sqft144 Herring Gull Ct, Daytona Beach, FL 32119For Sale

 MLS ID #1228159, Kevin Yarina, EXP Realty LLC. DBAMLS
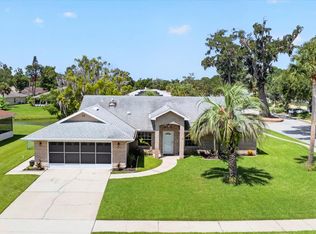
 - $359,9003 bd2 ba1.8k sqft31 Old Sunbeam Dr, South Daytona, FL 32119For Sale
 MLS ID #1228881, Raquel Sotolongo, Roy & Company. DBAMLS
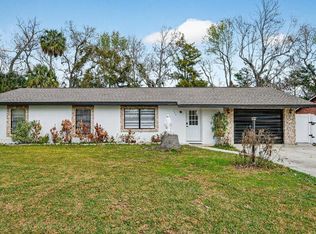
 - $299,9003 bd2 ba1.4k sqft775 Bennett Rd, South Daytona, FL 32119For Sale
 MLS ID #1223343, Rodrigo Mendoza, Realty Hub. DBAMLS
 - $290,0003 bd2 ba1.2k sqft764 Reed Canal Rd, South Daytona, FL 32119For Sale
 MLS ID #1228130, Amanda Lobb, RE/MAX Signature. DBAMLS
 - $379,9004 bd3 ba2k sqft108 Grebe Ct, Daytona Beach, FL 32119For SaleMLS ID #1226186, Janet L McDermott, Collado Real Estate. DBAMLS
- $304,9953 bd2 ba1.6k sqft1409 Edgewater Rd, Daytona Beach, FL 32114For SaleMLS ID #1227533, Laura Lee Salmi, Century 21 Sundance Realty. DBAMLS
- $374,9993 bd4 ba2.1k sqft332 Big Tree Rd, South Daytona, FL 32119For SaleMLS ID #1229134, Steven Koleno, Beycome of Florida LLC. DBAMLS
- $329,9003 bd2 ba1.4k sqft692 GASLIGHT DRIVE, SOUTH DAYTONA, FL 32119For Sale
 MLS ID #NS1087224, Marie Priest, OPPORTUNITY RTY & INVST PROP. Stellar MLS
 - $255,0003 bd2 ba1.6k sqft100 Kingbird Cir Unit 1, Daytona Beach, FL 32119For SaleMLS ID #1226037, Donna Rose, DR Properties of Volusia County LLC. DBAMLS
- $244,0004 bd2 ba1.3k sqft502 Loomis Trl, Daytona Beach, FL 32114For SaleMLS ID #1228927, Steven Koleno, Beycome of Florida LLC. DBAMLS
- $319,9003 bd2 ba1.6k sqft3639 Old Hammock Rd, Port Orange, FL 32129For SaleMLS ID #1224958, Eric Zimmerman, RE/MAX Advantage. DBAMLS
- $355,0003 bd2 ba1.4k sqft3461 Country Walk Dr, Port Orange, FL 32129For SaleMLS ID #1228911, Brian Griffin, The Griffin Difference Realty. DBAMLS
- $389,0003 bd2 ba1.9k sqft23 Old Sunbeam Dr, South Daytona, FL 32119For SaleMLS ID #1226778, Kathryn Luckenbaugh, Real Broker, LLC. DBAMLS
- $299,9003 bd2 ba1.6k sqft581 Calle Grande St, Ormond Beach, FL 32174For SaleMLS ID #1226924, Geraldine Westfall Adams, Simply Real Estate. DBAMLS
- $297,0003 bd2 ba1.5k sqft103 S FLAGLER AVENUE, EDGEWATER, FL 32132For SaleMLS ID #O6419023, Heather Spirazza, REGENCY REAL ESTATE LLC. Stellar MLS
- $350,0003 bd2 ba1.8k sqft3810 Long Grove Ln, Port Orange, FL 32129For SaleMLS ID #1227796, Thomas Caffrey, Realty Pros Assured. DBAMLS
- $330,0003 bd2 ba1.4k sqft1017 E Indian Oaks, Holly Hill, FL 32117For SaleMLS ID #1227916, Stacey Mathews Johnson, Keller Williams Realty Florida Partners. DBAMLS
- $365,0003 bd3 ba1.4k sqft2824 OAK LEA DRIVE, SOUTH DAYTONA, FL 32119For SaleMLS ID #NS1088229, Dylan Smith, LPT REALTY, LLC. Stellar MLS
- $244,9903 bd2 ba1.2k sqft1806 James St, South Daytona, FL 32119For SaleMLS ID #1222003, Rob West, LPT Realty, LLC. DBAMLS
- $319,9903 bd2 ba1.2k sqft240 Hartford Ave, Daytona Beach, FL 32118For SaleMLS ID #1228876, Kyle Selby, Selby Realty, Inc.. DBAMLS
