*The home experienced no flooding during recent major storm events and is not located within a FEMA-designated high-risk Special Flood Hazard Area, providing added peace of mind for buyers.*
Welcome to 332 Big Tree Rd, a beautifully remodeled 3-bedroom, 4-bath home featuring 2,188 square feet of thoughtfully designed living space in South Daytona.
Step inside to a bright, modern interior with clean lines, fresh finishes, and a comfortable, functional layout. At the heart of the home is a brand-new kitchen with new cabinetry, countertops, and appliances, creating an inviting space for everyday living and entertaining.
The home features three private bedroom suites, each with its own bathroom, offering excellent privacy and flexibility fo r families, guests, or multigenerational living. Upstairs, one of the bedroom suites is complemented by an adjacent open loft area overlooking the stairs, providing additional flexible space for a home office, reading area, sitting room, or lounge.
Extensive renovations throughout the home include a brand-new roof, new kitchen and appliances, remodeled bathrooms, flooring, fixtures, and finishes. With four full bathrooms, central air conditioning, public water and sewer, and no HOA, the home features an uncommon combination of space, functionality, and flexibility.
Outside, the generous side yard provides plenty of room for a boat, RV, trailer, or additional parking--a great feature for the Florida lifestyle.
The property's commercial zoning adds another level of versatility, with potential live/work or other permitted uses depending on the buyer's needs.
With its distinctive three-suite layout, spacious upstairs retreat, 2,188 square feet of living space, extensive renovation, new roof, new kitchen and appliances, ample parking, and versatile zoning, 332 Big Tree Rd is a move-in-ready South Daytona home with character, space, and a layout you don't find every day. Some photos have been virtually rendered.
Active
Price cut: $15.1K (8/16)
$359,900
332 Big Tree Rd, South Daytona, FL 32119
3beds
2,188sqft
Single Family Residence, Residential
Built in 1957
7,840 Square Feet Lot
$-- Zestimate®
$164/sqft
$-- HOA
What's special
Brand-new roofAmple parkingCentral air conditioning
- 57 days
- 1,509
- 121
Zillow last checked:
Listing updated:
Listed by:
Steven Koleno 804-656-5007,
Beycome of Florida LLC
Source: DBAMLS,MLS#: 1229134
Facts & features
Interior
Bedrooms & bathrooms
- Bedrooms: 3
- Bathrooms: 4
- Full bathrooms: 4
Bedroom 1
- Level: First
- Area: 100 Square Feet
- Dimensions: 10.00 x 10.00
Bedroom 3
- Level: First
- Area: 100 Square Feet
- Dimensions: 10.00 x 10.00
Primary bathroom
- Level: First
- Area: 100 Square Feet
- Dimensions: 10.00 x 10.00
Bathroom 2
- Level: First
- Area: 100 Square Feet
- Dimensions: 10.00 x 10.00
Bathroom 3
- Level: First
- Area: 100 Square Feet
- Dimensions: 10.00 x 10.00
Bathroom 4
- Level: First
- Area: 100 Square Feet
- Dimensions: 10.00 x 10.00
Kitchen
- Level: First
- Area: 100 Square Feet
- Dimensions: 10.00 x 10.00
Kitchen
- Level: First
- Area: 100 Square Feet
- Dimensions: 10.00 x 10.00
Living room
- Level: First
- Area: 100 Square Feet
- Dimensions: 10.00 x 10.00
Loft
- Level: Second
- Area: 100 Square Feet
- Dimensions: 10.00 x 10.00
Heating
- Central
Cooling
- Central Air
Appliances
- Included: Refrigerator, Microwave, Disposal, Dishwasher
Features
- Ceiling Fan(s)
Interior area
- Total structure area: 3,000
- Total interior livable area: 2,188 sqft
Property
Parking
- Total spaces: 6
- Parking features: RV Access/Parking
- Garage spaces: 6
Features
- Stories: 1
- Exterior features: Other
Lot
- Size: 7,840 Square Feet
- Dimensions: 70.0 ft x 110.0 ft
Details
- Parcel number: 534416000569
Construction
Type & style
- Home type: SingleFamily
- Property subtype: Single Family Residence, Residential
Condition
- New construction: No
- Year built: 1957
Utilities & green energy
- Sewer: Public Sewer
- Water: Public
- Utilities for property: Sewer Connected, Water Connected
Community & HOA
Community
- Subdivision: Blake
HOA
- Has HOA: No
Location
- Region: South Daytona
Financial & listing details
- Price per square foot: $164/sqft
- Tax assessed value: $265,774
- Annual tax amount: $1,024
- Date on market: 7/29/2026
- Listing terms: Cash,Conventional,FHA,VA Loan,Other
Estimated market value
Not available
Estimated sales range
Not available
Not available
Price history
| Date | Event | Price |
|---|---|---|
| 8/16/2026 | Price change | $359,900-4%$164/sqft |
Source:  DBAMLS #1229134 Report a problem DBAMLS #1229134 Report a problem | ||
| 7/29/2026 | Listed for sale | $374,999$171/sqft |
Source: DBAMLS #1229134 Report a problem | ||
| 7/29/2026 | Listing removed | $374,999$171/sqft |
Source:  Stellar MLS #O6407292 Report a problem Stellar MLS #O6407292 Report a problem | ||
| 5/19/2026 | Listed for sale | $374,999+122.6%$171/sqft |
Source: Stellar MLS #O6407292 Report a problem | ||
| 1/20/2026 | Sold | $168,500$77/sqft |
Source: Public Record Report a problem | ||
Public tax history
| Year | Property taxes | Tax assessment |
|---|---|---|
| 2025 | $1,045 +4.3% | $101,798 +2.9% |
| 2024 | $1,002 +4.4% | $98,930 +3% |
| 2023 | $959 +5% | $96,049 +3% |
| 2022 | $913 | $93,251 +3% |
| 2021 | -- | $90,535 +1.4% |
| 2020 | $879 | $89,285 +2.3% |
| 2019 | $879 +4.7% | $87,278 +1.9% |
| 2018 | $839 +2.4% | $85,651 +2.1% |
| 2017 | $819 +1.3% | $83,889 +2.1% |
| 2016 | $808 +2.7% | $82,164 +0.7% |
| 2015 | $787 -1.3% | $81,593 +0.8% |
| 2014 | $797 | $80,945 +1.5% |
| 2013 | -- | $79,749 +1.7% |
| 2012 | -- | $78,416 -4.3% |
| 2011 | -- | $81,910 -12.9% |
| 2010 | -- | $94,074 +2.7% |
| 2009 | -- | $91,601 +3.1% |
| 2007 | -- | $88,844 -0.5% |
| 2006 | -- | $89,277 +6.1% |
| 2005 | -- | $84,152 +3% |
| 2004 | -- | $81,701 +1.9% |
| 2003 | -- | $80,178 +2.4% |
| 2002 | -- | $78,299 +1.6% |
| 2001 | -- | $77,066 +2% |
| 2000 | -- | $75,521 |
Find assessor info on the county website
Monthly payment
Est. payment
Payment breakdown
Explore the cost of this home by adjusting the details. Changes won't be saved.Climate risks
Neighborhood: 32119
Similar homes
- $340,0002 bd3 ba1.1k sqft105 McDonald St, South Daytona, FL 32119For Sale

 MLS ID #1227159, Amber Delaney, RE/MAX Signature. DBAMLS
 - $319,9003 bd2 ba1.2k sqft115 Park Ave, Daytona Beach, FL 32118For Sale
 MLS ID #1230788, Steven Koleno, Beycome of Florida LLC. DBAMLS
 - $285,0003 bd2 ba1.4k sqft156 Springwood Dr, Daytona Beach, FL 32119For Sale
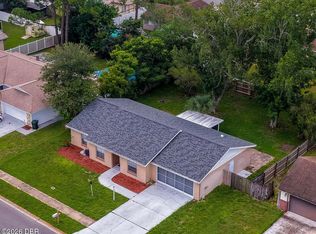 MLS ID #1229585, Alice Cooper LLC, Adams, Cameron & Co., Realtors. DBAMLS
 - $295,0002 bd2 ba1.1k sqft1906 Blake Pl, Daytona Beach, FL 32119For Sale
 MLS ID #1229720, Moe Mossa, Savvy Avenue LLC. DBAMLS
 - $319,9003 bd2 ba1.7k sqft105 Eddy Ln, Port Orange, FL 32129For SaleMLS ID #1229493, Stacey Mathews Johnson, Keller Williams Realty Florida Partners. DBAMLS
- $335,0003 bd2 ba1.5k sqft485 Merrimac Dr, Port Orange, FL 32127For SaleMLS ID #1230423, Cheryl Gray, Oceans Luxury Realty Full Service LLC. DBAMLS
- $330,0003 bd2 ba1.8k sqft3810 Long Grove Ln, Port Orange, FL 32129For SaleMLS ID #1227796, Thomas Caffrey, Realty Pros Assured. DBAMLS
- $325,0003 bd2 ba1.3k sqft5780 Devon St, Port Orange, FL 32127For SaleMLS ID #1228219, Heather DeMuth, Real Broker, LLC. DBAMLS
- $369,9003 bd2 ba1.7k sqft1743 Savannah Ln, Port Orange, FL 32128For SaleMLS ID #1227947, Shane Murray, Beach Life Realty. DBAMLS
- $359,0003 bd2 ba1.7k sqft129 Grey Dapple Way, Ormond Beach, FL 32174For SaleMLS ID #1229364, Hilary Deininger, Keller Williams Realty Florida Partners. DBAMLS
- $435,0003 bd2 ba1.8k sqft6133 Sabal Point Cir, Port Orange, FL 32128For SaleMLS ID #1230800, Mike Khorassani, FAME Real Estate LLC. DBAMLS
- $415,0005 bd3 ba2k sqft1017 Champion Ridge Dr, Daytona Beach, FL 32124New ConstructionDBAMLS
- $275,0004 bd3 ba1.5k sqft852 DERBYSHIRE ROAD, DAYTONA BEACH, FL 32117For Sale
 MLS ID #P4939794, Lisette Butler, LA ROSA REALTY PRESTIGE. Stellar MLS
 - $398,0003 bd3 ba1.7k sqft44 Bluebird Ln, Ormond Beach, FL 32174For SaleMLS ID #1230535, Christopher Dunlop, Engel & Voelkers New Smyrna Beach. DBAMLS
- $399,0003 bd2 ba1.4k sqft736 Pine Shores Cir, New Smyrna Beach, FL 32168For SaleMLS ID #1230784, Steven Koleno, Beycome of Florida LLC. DBAMLS
- $389,0003 bd3 ba2.2k sqft600 Sea Gull Ct, Edgewater, FL 32141For SaleMLS ID #1228163, Taner Banks, Keller Williams Realty Florida Partners. DBAMLS
