Virtually Staged. LOCATION, LOCATION, LOCATION! Welcome to 852 Derbyshire Road, perfectly positioned to enjoy everything Daytona Beach has to offer! Spend your days soaking up the sun and Atlantic Ocean at world-famous Daytona Beach, explore nearby Ormond Beach, stroll the Daytona Beach Boardwalk and Main Street Pier, or enjoy beachside restaurants and waterfront dining. Racing fans will love being just minutes from legendary Daytona International Speedway, with shopping, dining and entertainment at ONE DAYTONA nearby. Daytona Lagoon, Volusia Mall, restaurants, shopping and some of the area's most popular attractions are all within easy reach. Whether you love the beach, NASCAR, boating, dining or simply the Florida lifestyle, this location puts you close to it all! Daytona Beach International Airport – approx. 10 minutes. Daytona International Speedway – approx. 8 minutes. Daytona Beach / Atlantic Ocean – approx. 11 minutes. Now let's talk about the possibilities this home offers! This 4-bedroom, 2.5-bath property combines space, convenience and flexibility — all with NO HOA. Inside, you'll find easy-care tile flooring and a functional floor plan offering plenty of room for everyday living, guests, a home office or additional flex space. There is plenty of extra flooring left for extra repairs or to add to closets, etc. Major improvements include a roof replacement and electrical updates completed in 2021, while the recently repainted exterior gives the home a fresh, updated look and added curb appeal. Outside, the fenced backyard provides plenty of usable outdoor space, and the additional gated access makes it convenient to bring a boat, trailer or other recreational necessities onto the property — a fantastic feature for enjoying the Florida lifestyle. Whether you're a first-time homebuyer looking for a place to call your own, a beach lover wanting to live close to the coast, a racing enthusiast who wants Daytona International Speedway practically in your backyard, or an investor searching for a property with rental potential, 852 Derbyshire Road offers plenty of possibilities. With four bedrooms, 2.5 baths, NO HOA, a newer roof, updated electrical, fenced yard, gated access and a location close to Daytona's beaches, attractions, shopping and entertainment, this is an opportunity worth seeing. LIVE HERE. VACATION HERE. INVEST HERE. Come discover what life at 852 Derbyshire Road could look like — where the beach, the Speedway and the Daytona lifestyle are never far from home! Buyers interested in rental or short-term rental use should independently verify applicable zoning, licensing and rental requirements.
For sale
$275,000
852 DERBYSHIRE ROAD, DAYTONA BEACH, FL 32117
4beds
1,536sqft
Single Family Residence
Built in 1961
8,500 Square Feet Lot
$267,300 Zestimate®
$179/sqft
$-- HOA
What's special
Newer roofEasy-care tile flooring
- 27 days
- 557
- 65
Zillow last checked:
Listing updated:
Listed by:
Lisette Butler 863-781-1690,
LA ROSA REALTY PRESTIGE 863-940-4850
Source: Stellar MLS,MLS#: P4939794 Originating MLS: Lakeland
Originating MLS: Lakeland
Facts & features
Interior
Bedrooms & bathrooms
- Bedrooms: 4
- Bathrooms: 3
- Full bathrooms: 2
- 1/2 bathrooms: 1
Primary bedroom
- Features: Storage Closet
- Level: First
- Area: 140 Square Feet
- Dimensions: 14x10
Bedroom 2
- Features: Storage Closet
- Level: First
- Area: 100 Square Feet
- Dimensions: 10x10
Bedroom 3
- Features: Storage Closet
- Level: First
- Area: 99 Square Feet
- Dimensions: 9x11
Bedroom 4
- Features: Storage Closet
- Level: First
- Area: 100 Square Feet
- Dimensions: 10x10
Bathroom 1
- Features: No Closet
- Level: First
Bathroom 2
- Features: No Closet
- Level: First
Bathroom 3
- Features: No Closet
- Level: First
Kitchen
- Features: No Closet
- Level: First
- Area: 72 Square Feet
- Dimensions: 9x8
Laundry
- Level: First
Living room
- Features: No Closet
- Level: First
- Area: 48 Square Feet
- Dimensions: 12x4
Heating
- Central
Cooling
- Central Air
Appliances
- Included: Dryer, Exhaust Fan, Microwave, Refrigerator, Washer
- Laundry: In Kitchen
Features
- Ceiling Fan(s), Eating Space In Kitchen, Kitchen/Family Room Combo, Living Room/Dining Room Combo, Open Floorplan, PrimaryBedroom Upstairs, Solid Surface Counters, Solid Wood Cabinets, Split Bedroom, Thermostat
- Flooring: Carpet, Ceramic Tile
- Doors: Sliding Doors
- Windows: Window Treatments
- Has fireplace: No
- Common walls with other units/homes: Corner Unit
Interior area
- Total structure area: 1,700
- Total interior livable area: 1,536 sqft
Video & virtual tour
Property
Parking
- Parking features: Driveway
- Has uncovered spaces: Yes
Features
- Levels: One
- Stories: 1
- Exterior features: Private Entrance, Private Mailbox, Private Yard
- Fencing: Fenced,Masonry,Wood
- Has view: Yes
- View description: Park/Greenbelt, Tennis Court
Lot
- Size: 8,500 Square Feet
- Features: Corner Lot
- Residential vegetation: Trees/Landscaped
Details
- Parcel number: 521206000010
- Zoning: RES
- Special conditions: None
Construction
Type & style
- Home type: SingleFamily
- Architectural style: Ranch
- Property subtype: Single Family Residence
Materials
- Block, Cement Siding, Wood Frame
- Foundation: Slab
- Roof: Shingle
Condition
- New construction: No
- Year built: 1961
Utilities & green energy
- Sewer: Public Sewer
- Water: Public
- Utilities for property: Public
Community & HOA
Community
- Pet fee: $0 monthly
- Subdivision: DERBYSHIRE
HOA
- Has HOA: No
Location
- Region: Daytona Beach
Financial & listing details
- Price per square foot: $179/sqft
- Tax assessed value: $218,351
- Annual tax amount: $3,941
- Date on market: 9/7/2026
- Cumulative days on market: 28 days
- Listing terms: Cash,Conventional,FHA,Other,USDA Loan,VA Loan
- Ownership: Fee Simple
- Total actual rent: 0
- Road surface type: Asphalt, Paved
Estimated market value
$267,300
$254,000 - $281,000
$2,265/mo
Price history
| Date | Event | Price |
|---|---|---|
| 9/7/2026 | Listed for sale | $275,000+26.7%$179/sqft |
Source:  Stellar MLS #P4939794 Report a problem Stellar MLS #P4939794 Report a problem | ||
| 6/16/2025 | Sold | $217,000-3.5%$141/sqft |
Source: Stellar MLS #V4941535 Report a problem | ||
| 5/21/2025 | Pending sale | $224,900$146/sqft |
Source: Stellar MLS #V4941535 Report a problem | ||
| 4/24/2025 | Price change | $224,900-1.8%$146/sqft |
Source: Stellar MLS #V4941535 Report a problem | ||
| 3/28/2025 | Listed for sale | $229,000$149/sqft |
Source: Stellar MLS #V4941535 Report a problem | ||
| 3/20/2025 | Pending sale | $229,000$149/sqft |
Source: Stellar MLS #V4941535 Report a problem | ||
| 3/19/2025 | Listed for sale | $229,000+1.8%$149/sqft |
Source: Stellar MLS #V4941535 Report a problem | ||
| 3/18/2025 | Listing removed | $225,000$146/sqft |
Source: Stellar MLS #O6241647 Report a problem | ||
| 3/7/2025 | Listed for sale | $225,000$146/sqft |
Source: Stellar MLS #O6241647 Report a problem | ||
| 3/6/2025 | Pending sale | $225,000$146/sqft |
Source: Stellar MLS #O6241647 Report a problem | ||
| 12/3/2024 | Price change | $225,000-4.3%$146/sqft |
Source: Stellar MLS #O6241647 Report a problem | ||
| 11/2/2024 | Price change | $235,000-6%$153/sqft |
Source: Stellar MLS #O6241647 Report a problem | ||
| 10/18/2024 | Price change | $249,900-3.8%$163/sqft |
Source: Stellar MLS #O6241647 Report a problem | ||
| 9/14/2024 | Listed for sale | $259,900+23.8%$169/sqft |
Source: Stellar MLS #O6241647 Report a problem | ||
| 7/12/2024 | Listing removed | $209,900+3.9%$137/sqft |
Source: Stellar MLS #O5936411 Report a problem | ||
| 6/23/2021 | Sold | $202,000-3.8%$132/sqft |
Source: Public Record Report a problem | ||
| 5/17/2021 | Pending sale | $209,900$137/sqft |
Source: Stellar MLS #O5936411 Report a problem | ||
| 5/11/2021 | Price change | $209,900-2.3%$137/sqft |
Source: Stellar MLS #O5936411 Report a problem | ||
| 4/25/2021 | Listed for sale | $214,900$140/sqft |
Source:  DBAMLS #1083117 Report a problem DBAMLS #1083117 Report a problem | ||
| 4/24/2021 | Listing removed | $214,900$140/sqft |
Source: Stellar MLS #O5936411 Report a problem | ||
| 4/14/2021 | Listed for sale | $214,900+104.7%$140/sqft |
Source: Stellar MLS #O5936411 Report a problem | ||
| 10/28/2020 | Sold | $105,000+209.7%$68/sqft |
Source: Public Record Report a problem | ||
| 8/22/2013 | Listing removed | $820$1/sqft |
Source: Go Section8 Report a problem | ||
| 7/2/2013 | Listed for rent | $820$1/sqft |
Source: Go Section8 Report a problem | ||
| 6/6/1996 | Sold | $33,900$22/sqft |
Source: Public Record Report a problem | ||
Public tax history
| Year | Property taxes | Tax assessment |
|---|---|---|
| 2025 | $3,941 -1.4% | $218,351 +0.8% |
| 2024 | $3,996 +9% | $216,552 +10% |
| 2023 | $3,665 +12.7% | $196,865 +10% |
| 2022 | $3,252 | $178,968 +86.7% |
| 2021 | -- | $95,837 +71.4% |
| 2020 | $1,257 | $55,904 -18.4% |
| 2019 | $1,257 +13.6% | $68,507 +3.4% |
| 2018 | $1,107 +13.9% | $66,240 +21.6% |
| 2017 | $972 | $54,468 +7% |
| 2016 | -- | $50,918 +46.7% |
| 2015 | -- | $34,713 -9.4% |
| 2014 | -- | $38,307 -7.2% |
| 2013 | -- | $41,273 -10.5% |
| 2012 | -- | $46,128 -7% |
| 2011 | -- | $49,581 -9.4% |
| 2010 | -- | $54,753 -15.9% |
| 2009 | -- | $65,078 -36.7% |
| 2007 | -- | $102,735 +24.2% |
| 2006 | -- | $82,720 +55.4% |
| 2005 | -- | $53,224 +14.3% |
| 2004 | -- | $46,559 +3.6% |
| 2003 | -- | $44,947 +15.8% |
| 2002 | -- | $38,809 -2% |
| 2001 | -- | $39,609 +28.2% |
| 2000 | -- | $30,890 |
Find assessor info on the county website
Monthly payment
Est. payment
Payment breakdown
Explore the cost of this home by adjusting the details. Changes won't be saved.Climate risks
Neighborhood: 32117
Nearby schools
Schools provided by the listing agent
- Elementary: Westside Elem
- Middle: Campbell Middle
- High: Mainland High School
Source: Stellar MLS. This data may not be complete. We recommend contacting the local school district to confirm school assignments for this home.

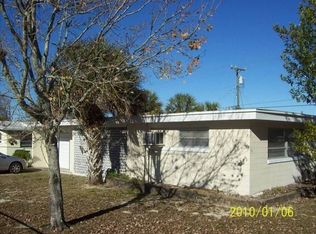
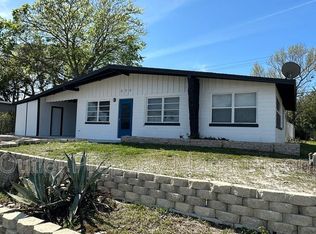
Similar homes
- $309,9004 bd3 ba1.1k sqft944 HIBISCUS AVENUE, HOLLY HILL, FL 32117For Sale
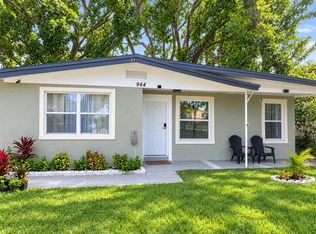
 MLS ID #S5157081, Marcelo Garrido, AGENT TRUST REALTY CORPORATION. Stellar MLS
 - $245,0003 bd2 ba1k sqft1245 Essex Rd, Daytona Beach, FL 32117For Sale

 MLS ID #1229467, Kimberly Sbordone Tomlinson, RE/MAX Signature. DBAMLS
 - $250,0003 bd2 ba1.5k sqft295 Tracy Ave, Holly Hill, FL 32117For Sale
 MLS ID #1230576, Kevin Kaiser, Realty Pros Assured. DBAMLS
 - $239,9003 bd2 ba1.6k sqft1137 YAUPON STREET, DAYTONA BEACH, FL 32117For Sale
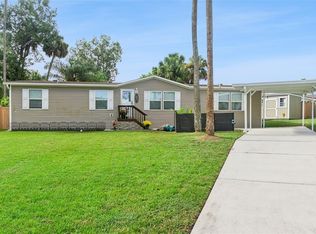 MLS ID #O6444133, Cleve Loveland, LOVELAND PROPERTIES. Stellar MLS
 - $275,0003 bd2 ba1.4k sqft156 Springwood Dr, Daytona Beach, FL 32119For SaleMLS ID #1229585, Alice Cooper LLC, Adams, Cameron & Co., Realtors. DBAMLS
- $299,9992 bd2 ba1.2k sqft216 N Halifax Ave, Daytona Beach, FL 32118For SaleMLS ID #1228646, Taner Banks, Keller Williams Realty Florida Partners. DBAMLS
- $269,0003 bd2 ba1.3k sqft2021 ORIOLE LANE, SOUTH DAYTONA, FL 32119For SaleMLS ID #NS1088794, Holly Diaz, EXIT REAL ESTATE PROPERTY SOL. Stellar MLS
- $319,9003 bd2 ba1.2k sqft115 Park Ave, Daytona Beach, FL 32118For SaleMLS ID #1230788, Steven Koleno, Beycome of Florida LLC. DBAMLS
- $160,0004 bd2 ba1.1k sqft53 HIGHRIDGE ROAD, DAYTONA BEACH, FL 32117For SaleMLS ID #O6416171, Denise McKinley, RE/MAX TOWN & COUNTRY REALTY. Stellar MLS
- $309,9003 bd2 ba2k sqft706 Boston Ave, South Daytona, FL 32119For SaleMLS ID #1230605, Chrissy Fabian, Simply Real Estate. DBAMLS
- $272,9973 bd3 ba1.4k sqft522 PROSECCO DRIVE, DAYTONA BEACH, FL 32117New ConstructionStellar MLS
- $319,0004 bd2 ba1.4k sqft115 PALM PLACE, DAYTONA BEACH, FL 32114For SaleMLS ID #O6370430, Anemone Bennett, LPT REALTY, LLC. Stellar MLS
- $233,0002 bd1 ba880 sqft732 Avondale Ave, Holly Hill, FL 32117For SaleMLS ID #1226216, Shellie-jo Merrill, Coldwell Banker Coast Realty. DBAMLS
- $310,0003 bd2 ba1.7k sqft254 OLEANDER PLACE, ORMOND BEACH, FL 32174For SaleMLS ID #O6428622, Antonella Martino, EPIQUE REALTY INC.. Stellar MLS
- $349,9003 bd2 ba1.5k sqft582 REVILO BOULEVARD, DAYTONA BEACH, FL 32118For SaleMLS ID #S5157209, Steven Tavarez, MILA REALTY. Stellar MLS
- $279,9002 bd2 ba1.3k sqft5757 DEVON STREET, PORT ORANGE, FL 32127For SaleMLS ID #V4951522, Jennifer Clark, GLORY INTL. REAL ESTATE CO. Stellar MLS
- $320,0003 bd3 ba1.2k sqft46 Seaside Dr, Ormond Beach, FL 32176For SaleMLS ID #1231324, Tracie Culver, Culver Realty & Property Management. DBAMLS
- $215,0002 bd2 ba850 sqft841 VERNON STREET, DAYTONA BEACH, FL 32114For SaleMLS ID #O6442863, Martha Leighton, PA, JUPITER PROPERTIES, INC. Stellar MLS
- $335,0004 bd2 ba1.5k sqft1259 SCOTTSDALE DRIVE, ORMOND BEACH, FL 32174For SaleMLS ID #O6433227, Irina Paul, LLC, FUTURE HOME REALTY INC. Stellar MLS
- $225,0004 bd2 ba2.2k sqft608 Dixie Ln, South Daytona, FL 32119For SaleMLS ID #1231115, Teri Stamper, Stamper Realty Services, LLC. DBAMLS
