Discover this beautifully maintained custom home in the maintenance-free community of Savannah Pointe within Venetian Bay. Situated on a private preserve lot with no rear neighbors, this 3-bedroom, 2-bath residence offers the perfect blend of comfort, quality, and easy Florida living. The spacious open floor plan features soaring 10-foot ceilings, crown molding, upgraded laminate flooring, sun tunnels, and oversized sliding glass doors that fill the home with natural light. At the heart of the home is a welcoming kitchen with a large granite island, breakfast bar, abundant cabinetry, under- and over-cabinet lighting, and a walk-in pantry. The inviting living room is complete with a rare wood-burning fireplace, creating the perfect gathering space. The private owner's suite offers a walk-in closet and a spacious ensuite with dual vanities and a custom walk-in shower. Recent updates include a brand-new A/C, fresh interior paint, new dishwasher, new gutters, in-wall pest control, and numerous thoughtful upgrades, making this home truly move-in ready. Relax year-round in the enclosed lanai overlooking the peaceful preserve, or enjoy maintenance-free living with the HOA providing lawn care, exterior painting, and roof replacement. Residents also enjoy access to the community pool, nearby golf, walking trails, restaurants, shopping, and all the amenities that make Venetian Bay one of the area's most desirable communities. Conveniently located just minutes from New Smyrna Beach, Historic Canal Street, Flagler Avenue, and everyday conveniences, this exceptional home offers privacy, quality, and a lifestyle you'll love.
Pending
Price cut: $7K (7/24)
$427,900
3367 Torre Blvd, New Smyrna Beach, FL 32168
3beds
1,976sqft
Single Family Residence, Residential
Built in 2015
3,484 Square Feet Lot
$420,900 Zestimate®
$217/sqft
$366/mo HOA
What's special
Large granite islandBreakfast barUnder- and over-cabinet lightingFresh interior paintNew guttersSun tunnelsNew dishwasher
- 41 days |
- 371 |
- 15 |
Zillow last checked:
Listing updated:
Listed by:
Travous Dever 386-690-1636,
The Keyes Company
Source: DBAMLS,MLS#: 1228466
Facts & features
Interior
Bedrooms & bathrooms
- Bedrooms: 3
- Bathrooms: 2
- Full bathrooms: 2
Primary bedroom
- Level: First
- Area: 247 Square Feet
- Dimensions: 13.00 x 19.00
Bedroom 1
- Level: First
- Area: 120 Square Feet
- Dimensions: 10.00 x 12.00
Bedroom 3
- Level: First
- Area: 110 Square Feet
- Dimensions: 11.00 x 10.00
Florida room
- Level: First
Kitchen
- Level: First
- Area: 364 Square Feet
- Dimensions: 14.00 x 26.00
Living room
- Level: First
- Area: 324 Square Feet
- Dimensions: 18.00 x 18.00
Heating
- Central, Electric
Cooling
- Central Air
Appliances
- Included: Washer, Refrigerator, Microwave, Electric Range, Electric Oven, Dryer, Disposal, Dishwasher
Features
- Breakfast Bar, Built-in Features, Ceiling Fan(s), Eat-in Kitchen, Kitchen Island, Open Floorplan, Pantry, Primary Bathroom - Shower No Tub, Primary Downstairs, Split Bedrooms, Walk-In Closet(s)
- Number of fireplaces: 1
- Fireplace features: Wood Burning
Interior area
- Total structure area: 2,697
- Total interior livable area: 1,976 sqft
Property
Parking
- Total spaces: 2
- Parking features: Attached
- Attached garage spaces: 2
Features
- Stories: 1
- Patio & porch: Covered, Rear Porch, Screened
- Has view: Yes
- View description: Trees/Woods
Lot
- Size: 3,484 Square Feet
- Dimensions: 28.0 ft x 131.0 ft
Details
- Parcel number: 730705000210
Construction
Type & style
- Home type: SingleFamily
- Property subtype: Single Family Residence, Residential
- Attached to another structure: Yes
Materials
- Block, Stucco
- Foundation: Block
- Roof: Shingle
Condition
- New construction: No
- Year built: 2015
Utilities & green energy
- Sewer: Public Sewer
- Water: Public
- Utilities for property: Electricity Connected, Sewer Connected, Water Connected
Community & HOA
Community
- Subdivision: Venetian Bay
HOA
- Has HOA: Yes
- Amenities included: Golf Course, Maintenance Grounds, Park, Playground, Pool
- Services included: Maintenance Grounds, Pest Control, Other
- HOA fee: $861 quarterly
- HOA name: Savannah Point in Venetian Bay
- Second HOA fee: $950 annually
Location
- Region: New Smyrna Beach
Financial & listing details
- Price per square foot: $217/sqft
- Tax assessed value: $354,642
- Annual tax amount: $125
- Date on market: 7/10/2026
- Listing terms: Cash,Conventional,FHA,VA Loan
- Electric utility on property: Yes
Estimated market value
$420,900
$400,000 - $442,000
$2,587/mo
Price history
| Date | Event | Price |
|---|---|---|
| 8/3/2026 | Pending sale | $427,900$217/sqft |
Source:  Stellar MLS #NS1086621 Report a problem Stellar MLS #NS1086621 Report a problem | ||
| 7/24/2026 | Price change | $427,900-1.6%$217/sqft |
Source:  DBAMLS #1228466 Report a problem DBAMLS #1228466 Report a problem | ||
| 7/10/2026 | Price change | $434,900-3.3%$220/sqft |
Source: Stellar MLS #NS1086621 Report a problem | ||
| 6/19/2026 | Price change | $449,900-1.1%$228/sqft |
Source: Stellar MLS #NS1086621 Report a problem | ||
| 5/9/2026 | Price change | $454,900-1.1%$230/sqft |
Source: Stellar MLS #NS1086621 Report a problem | ||
| 3/29/2026 | Price change | $459,900-1.1%$233/sqft |
Source: Stellar MLS #NS1086621 Report a problem | ||
| 2/24/2026 | Price change | $464,900-1.1%$235/sqft |
Source: Stellar MLS #NS1086621 Report a problem | ||
| 2/11/2026 | Price change | $469,900-0.6%$238/sqft |
Source: Stellar MLS #NS1086621 Report a problem | ||
| 1/15/2026 | Price change | $472,900-0.9%$239/sqft |
Source: Stellar MLS #NS1086621 Report a problem | ||
| 12/3/2025 | Price change | $477,000-2.1%$241/sqft |
Source: Stellar MLS #NS1086621 Report a problem | ||
| 11/17/2025 | Listed for sale | $487,000+8.2%$246/sqft |
Source: Stellar MLS #NS1086621 Report a problem | ||
| 4/2/2024 | Sold | $449,900$228/sqft |
Source: Stellar MLS #NS1080361 Report a problem | ||
| 1/27/2024 | Pending sale | $449,900$228/sqft |
Source: Stellar MLS #NS1080361 Report a problem | ||
| 1/23/2024 | Listed for sale | $449,900+98.6%$228/sqft |
Source: Stellar MLS #NS1080361 Report a problem | ||
| 8/17/2015 | Sold | $226,491$115/sqft |
Source: Public Record Report a problem | ||
Public tax history
| Year | Property taxes | Tax assessment |
|---|---|---|
| 2025 | $125 -96% | $354,642 +59.4% |
| 2024 | $3,133 +2.1% | $222,477 +3% |
| 2023 | $3,067 +4.8% | $215,998 +3% |
| 2022 | $2,928 | $209,707 +3% |
| 2021 | -- | $203,599 +1.4% |
| 2020 | $2,926 | $200,788 +2.3% |
| 2019 | $2,926 -0.8% | $196,274 +1.9% |
| 2018 | $2,949 +0.4% | $192,614 +2.1% |
| 2017 | $2,938 -0.5% | $188,652 +2.1% |
| 2016 | $2,954 -3.8% | $184,772 +759.4% |
| 2015 | $3,071 +1393.4% | $21,500 +26.5% |
| 2014 | $206 | $17,000 +240% |
| 2013 | -- | $5,000 |
| 2012 | -- | $5,000 -67.7% |
| 2011 | -- | $15,500 -8.8% |
| 2010 | -- | $17,000 -37% |
| 2009 | -- | $27,000 |
Find assessor info on the county website
Monthly payment
Est. payment
Payment breakdown
Explore the cost of this home by adjusting the details. Changes won't be saved.Climate risks
Neighborhood: North Village
Nearby schools
GreatSchools rating
- 8/10Chisholm Elementary SchoolGrades: PK-5Distance: 5.9 mi
- 5/10New Smyrna Beach Middle SchoolGrades: 6-8Distance: 6.9 mi
- 5/10New Smyrna Beach High SchoolGrades: PK,9-12Distance: 6.5 mi
- $373,3002 bd2 ba1.9k sqft3365 Torre Blvd, New Smyrna Beach, FL 32168Off Market
- $225,9162 bd2 ba1.9k sqft3369 Torre Blvd, New Smyrna Beach, FL 32168Off Market
- $371,8002 bd2 ba1.9k sqft3369 Torre Blvd, New Smyrna Beach, FL 32168Off Market
- $375,3003 bd2 ba1.9k sqft3363 Torre Blvd, New Smyrna Beach, FL 32168Off Market

- $379,1003 bd2 ba1.9k sqft3371 Torre Blvd, New Smyrna Beach, FL 32168Off Market
- $440,3003 bd2 ba2.5k sqft3361 Torre Blvd, New Smyrna Beach, FL 32168Off Market
- $386,5003 bd2 ba1.9k sqft3373 Torre Blvd, New Smyrna Beach, FL 32168Off Market
- $423,8003 bd2 ba2.7k sqft3359 Torre Blvd, New Smyrna Beach, FL 32168Off Market
A local agent can set up tours, give advice and negotiate with sellers.
A local lender can help you make sure your offer is ready when you are.
Similar homes
- $434,9003 bd2 ba1.9k sqft3364 Torre Blvd, New Smyrna Beach, FL 32168For Sale

 MLS ID #1228529, Bryan Roddy, CENTURY 21 Sundance Realty. DBAMLS
 - $450,0004 bd3 ba2.5k sqft3321 Marsili Ave, New Smyrna Beach, FL 32168For Sale
 MLS ID #1227767, Patricia Collado, Collado Real Estate. DBAMLS
 - $495,0003 bd2 ba1.9k sqft3398 Leonardo Ln, New Smyrna Beach, FL 32168For Sale
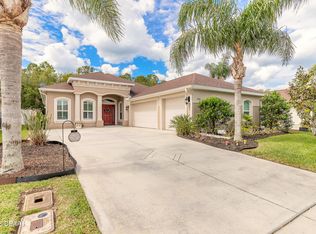 MLS ID #1225615, Carl Vasile, EXIT Real Estate Property Solutions. DBAMLS
 - $323,0003 bd3 ba1.7k sqft538 VENETIAN PALMS BOULEVARD, NEW SMYRNA BEACH, FL 32168For Sale
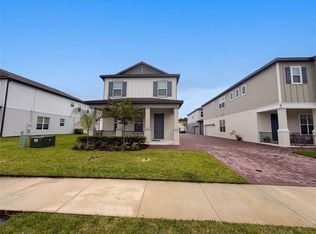
 MLS ID #O6432872, Karen Albright, OPENDOOR BROKERAGE LLC. Stellar MLS
 - $399,9003 bd3 ba1.9k sqft3102 Meleto Blvd, New Smyrna Beach, FL 32168For SaleRealty Exchange
- $475,0004 bd2 ba2.2k sqft806 Snapdragon Dr, New Smyrna Beach, FL 32168For SaleMLS ID #1224879, Kim Read, Charles Rutenberg Realty Orlando LLC. DBAMLS
- $525,0004 bd2 ba1.7k sqft1903 Creekwater Blvd, Port Orange, FL 32128For SaleMLS ID #1229650, Lori Sharlow, Engel & Voelkers New Smyrna Beach. DBAMLS
- $289,9992 bd3 ba1.8k sqft354 N Airport Rd, New Smyrna Beach, FL 32168For SaleMLS ID #1229479, Ernest Somereve, EXIT Real Estate Property Solutions. DBAMLS
- $489,9003 bd2 ba2.1k sqft6908 Vintage Ln, Port Orange, FL 32128For SaleMLS ID #1226976, Tina Turner, Coldwell Banker Premier Properties. DBAMLS
- $475,0003 bd2 ba1.6k sqft3123 Waterway Pl, Port Orange, FL 32128For SaleMLS ID #1229506, Beth Hardison, CENTURY 21 Sundance Realty. DBAMLS
- $584,9003 bd3 ba2k sqft3027 Borassus Dr, New Smyrna Beach, FL 32168For SaleMLS ID #1229398, Jennifer Napier, Local Living Realty Group. DBAMLS
- $379,9003 bd2 ba1.6k sqft6816 Amici Ct, Port Orange, FL 32128For SaleMLS ID #1228975, Bryan Morford, Realty Pros Assured. DBAMLS
- $515,0003 bd2 ba1.9k sqft1887 Creekwater Blvd, Port Orange, FL 32128For SaleMLS ID #1227969, Cheryl Whelan, Keller Williams Realty Florida Partners. DBAMLS
- $387,0003 bd3 ba1.4k sqft2533 Guava Dr, Port Orange, FL 32128For SaleMLS ID #1229697, Candace Curtis, Keller Williams Realty Florida Partners. DBAMLS
- $375,0003 bd2 ba1.7k sqft451 Palm Dr, New Smyrna Beach, FL 32168For SaleMLS ID #1224104, Sylvan McElroy, The Keyes Company. DBAMLS
- $409,8884 bd2 ba1.8k sqft5428 Hutchinson St, Port Orange, FL 32128For SaleMLS ID #1227537, Kimberly Sbordone Tomlinson, RE/MAX Signature. DBAMLS
- $528,0004 bd3 ba2.4k sqft5482 Trakia Trl, Port Orange, FL 32128For SaleMLS ID #1229661, Leon Sanclemente, Century 21 Sundance Realty. DBAMLS
- $410,0003 bd3 ba1.8k sqft825 Clear Lake Dr, Port Orange, FL 32127For SaleMLS ID #1224508, Shannon Radwick, Coldwell Banker Coast Realty. DBAMLS
- $569,0003 bd3 ba2.2k sqft6095 Summerlake Dr, Port Orange, FL 32127For SaleMLS ID #1229449, Travis Ford, RE/MAX Signature. DBAMLS
- $449,0003 bd2 ba2.1k sqft105 Opal Hill Cir, Daytona Beach, FL 32124For SaleMLS ID #1229075, Allison Gartrell, Adams, Cameron & Co., Realtors. DBAMLS
