Beautifully Remodeled Home in the Heart of Ormond Beach! Spacious and inviting, this exceptional 3-bedroom, 2-bath home offers an ideal blend of style, comfort, and functionality. Featuring oversized bedrooms and a flexible floor plan, the home includes both a generous living room and a separate family room, plus a private office perfect for working from home or creating a hobby space. The stunning remodeled kitchen is the centerpiece of the home, showcasing raised-panel cabinetry, granite countertops, a gorgeous tile backsplash, stainless steel appliances, a large pantry, and an oversized island with additional storage and a breakfast bar. The kitchen flows seamlessly into the family room, creating the perfect setting for everyday living and entertaining. Step outside to enjoy the expansive screened lanai overlooking the beautifully landscaped, fully fenced backyard--offering plenty of space for pets, play, and outdoor gatherings. Additional highlights include a two-car garage, ample storage throughout, and an unbeatable location close to shopping, dining, parks, and all that Ormond Beach has to offer. This move-in-ready home is a rare opportunity you won't want to miss!
Active
$435,000
4 Carmel Ter, Ormond Beach, FL 32174
3beds
2,188sqft
:
Get pre-qualified$2,939/mo
Single Family Residence, Residential
Built in 1988
8,712 Square Feet Lot
$416,400 Zestimate®
$199/sqft
$-- HOA
What's special
Two-car garageExpansive screened lanaiOversized bedroomsLarge pantryPrivate officeGorgeous tile backsplashGranite countertops
- 36 days |
- 693 |
- 38 |
Likely to sell faster than
Zillow last checked:
Listing updated:
Listed by:
Kelly Riggle 386-212-7333,
Realty Pros Assured,
Bryan Morford 386-299-1131
Source: DBAMLS,MLS#: 1227688
Facts & features
Interior
Bedrooms & bathrooms
- Bedrooms: 3
- Bathrooms: 2
- Full bathrooms: 2
Bedroom 1
- Level: Main
- Area: 182 Square Feet
- Dimensions: 13.00 x 14.00
Kitchen
- Level: Main
- Area: 210 Square Feet
- Dimensions: 15.00 x 14.00
Heating
- Heat Pump
Cooling
- Central Air
Appliances
- Included: Washer, Refrigerator, Microwave, Electric Oven, Dryer, Dishwasher
- Laundry: Electric Dryer Hookup, Washer Hookup
Features
- Flooring: Carpet, Tile
Interior area
- Total structure area: 2,925
- Total interior livable area: 2,188 sqft
Property
Parking
- Total spaces: 2
- Parking features: Attached, Garage
- Attached garage spaces: 2
Features
- Levels: One
- Stories: 1
- Patio & porch: Covered, Screened
- Fencing: Back Yard,Fenced
Lot
- Size: 8,712 Square Feet
- Dimensions: 90.0 ft x 100.0 ft
Details
- Parcel number: 324221030370
Construction
Type & style
- Home type: SingleFamily
- Property subtype: Single Family Residence, Residential
Materials
- Foundation: Slab
- Roof: Shingle
Condition
- New construction: No
- Year built: 1988
Utilities & green energy
- Water: Public
- Utilities for property: Sewer Connected, Water Connected
Community & HOA
Community
- Subdivision: Oak Forest
HOA
- Has HOA: No
Location
- Region: Ormond Beach
Financial & listing details
- Price per square foot: $199/sqft
- Tax assessed value: $395,004
- Annual tax amount: $4,254
- Date on market: 6/18/2026
- Listing terms: Cash,Conventional,FHA
- Road surface type: Paved
Estimated market value
$416,400
$396,000 - $437,000
$2,553/mo
Price history
| Date | Event | Price |
|---|---|---|
| 6/18/2026 | Listed for sale | $435,000+2.6%$199/sqft |
Source:  DBAMLS #1227688 Report a problem DBAMLS #1227688 Report a problem | ||
| 3/2/2022 | Sold | $424,000-3.4%$194/sqft |
Source: Public Record Report a problem | ||
| 1/27/2022 | Pending sale | $439,000$201/sqft |
Source:  Stellar MLS #V4922628 Report a problem Stellar MLS #V4922628 Report a problem | ||
| 1/24/2022 | Price change | $439,000-2.2%$201/sqft |
Source: Stellar MLS #V4922628 Report a problem | ||
| 1/17/2022 | Price change | $449,000-2.2%$205/sqft |
Source: Stellar MLS #V4922628 Report a problem | ||
| 1/11/2022 | Listed for sale | $459,000+58.3%$210/sqft |
Source: Stellar MLS #V4922628 Report a problem | ||
| 8/31/2020 | Sold | $290,000-3.3%$133/sqft |
Source: DBAMLS #1072724 Report a problem | ||
| 7/8/2020 | Price change | $299,900-3.2%$137/sqft |
Source: 1st Florida Realty LLC #1072724 Report a problem | ||
| 6/26/2020 | Listed for sale | $309,900$142/sqft |
Source: 1st Florida Realty LLC #1072724 Report a problem | ||
Public tax history
| Year | Property taxes | Tax assessment |
|---|---|---|
| 2025 | $4,254 +4.1% | $302,416 +2.9% |
| 2024 | $4,085 +2.7% | $293,894 +3% |
| 2023 | $3,978 +11.4% | $285,334 +10% |
| 2022 | $3,569 | $259,478 +3% |
| 2021 | -- | $251,920 +76.4% |
| 2020 | $1,773 | $142,823 +2.3% |
| 2019 | $1,773 +2.2% | $139,612 +1.9% |
| 2018 | $1,734 -0.1% | $137,009 +2.1% |
| 2017 | $1,735 -1.4% | $134,191 +2.1% |
| 2016 | $1,759 -0.8% | $131,431 +0.7% |
| 2015 | $1,773 -2.2% | $130,517 +0.8% |
| 2014 | $1,814 | $129,481 +1.5% |
| 2013 | -- | $127,567 +1.7% |
| 2012 | -- | $125,435 -10.4% |
| 2011 | -- | $140,027 -3.2% |
| 2010 | -- | $144,583 +2.7% |
| 2009 | -- | $140,782 +3.1% |
| 2007 | -- | $136,545 -0.5% |
| 2006 | -- | $137,211 +6.1% |
| 2005 | -- | $129,335 +3% |
| 2004 | -- | $125,568 +1.9% |
| 2003 | -- | $123,227 +2.4% |
| 2002 | -- | $120,339 +1.6% |
| 2001 | -- | $118,444 +3% |
| 2000 | -- | $114,995 |
Find assessor info on the county website
Monthly payment
Est. payment
Payment breakdown
Explore the cost of this home by adjusting the details. Changes won't be saved.Climate risks
Neighborhood: 32174
Nearby schools
GreatSchools rating
- 8/10Pine Trail Elementary SchoolGrades: PK-5Distance: 3.7 mi
- 5/10Ormond Beach Middle SchoolGrades: 6-8Distance: 0.4 mi
- 7/10Seabreeze High SchoolGrades: 9-12Distance: 4.1 mi
- $308,6004 bd2 ba2k sqft6 Carmel Ter, Ormond Beach, FL 32174Off Market
- $409,7004 bd2 ba2.5k sqft3 Sharon Ter, Ormond Beach, FL 32174Off Market
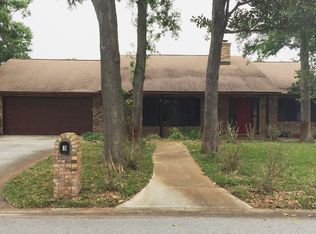
- $409,5003 bd2 ba2.6k sqft2 Carmel Ter, Ormond Beach, FL 32174Off Market

- $313,8003 bd2 ba1.7k sqft5 Sharon Ter, Ormond Beach, FL 32174Off Market
- $368,7003 bd2 ba1.7k sqft1 Sharon Ter, Ormond Beach, FL 32174Off Market
- $408,9004 bd2 ba2.5k sqft3 Carmel Ter, Ormond Beach, FL 32174Off Market
- $427,2003 bd2 ba2.9k sqft5 Carmel Ter, Ormond Beach, FL 32174Off Market
- $222,3253 bd2 ba1.6k sqft1 Carmel Ter, Ormond Beach, FL 32174Off Market
A local agent can set up tours, give advice and negotiate with sellers.
A local lender can help you make sure your offer is ready when you are.
Similar homes
- $449,0003 bd2 ba1.8k sqft12 Cameo Cir, Ormond Beach, FL 32174For Sale
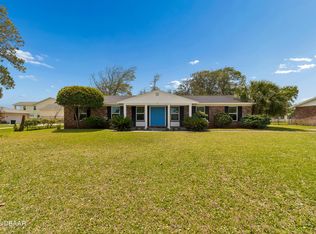
 MLS ID #1225021, Stephen Hachey, Flat Fee MLS Realty. DBAMLS
 - $400,0004 bd3 ba2k sqft800 W River Oak Dr, Ormond Beach, FL 32174For Sale
 MLS ID #1219568, Kathy Cate, Adams, Cameron & Co., Realtors. DBAMLS
 - $417,5003 bd3 ba2.5k sqft21 Fox Hollow Dr, Ormond Beach, FL 32174For Sale
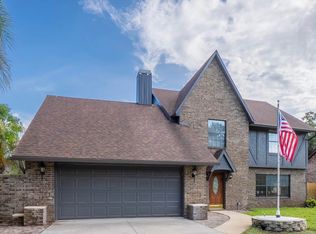 MLS ID #1226731, Vincent Stewart, Egeneto Investments LLC. DBAMLS
 - $465,0004 bd3 ba3.2k sqft15 River Ridge Trl, Ormond Beach, FL 32174For Sale
 MLS ID #1228082, Renita Kershaw, RE/MAX Signature. DBAMLS
 - $450,0003 bd2 ba2k sqft38 Timucuan Dr, Ormond Beach, FL 32174For SaleMLS ID #1226004, Jonathan Gildon, Realty Pros Assured. DBAMLS
- $359,0003 bd2 ba1.5k sqft743 Knollview Blvd, Ormond Beach, FL 32174For SaleMLS ID #1223462, Sarah Caudill, Florida Life Real Estate Group. DBAMLS
- $374,9004 bd3 ba2.6k sqft51 Sandpiper Cir, Ormond Beach, FL 32174For SaleMLS ID #1228045, Gina Sweringen Lawson LLC, Adams, Cameron & Co., Realtors. DBAMLS
- $519,6004 bd3 ba2.5k sqft12 Jolynn Dr, Ormond Beach, FL 32174For SaleMLS ID #1225969, Ian Anderson, EXP Realty LLC. DBAMLS
- $329,0003 bd3 ba2.4k sqft23 Cherokee Trl, Ormond Beach, FL 32174For SaleMLS ID #1228788, Deborah Carter, Realty Pros Assured. DBAMLS
- $385,0004 bd3 ba2.8k sqft105 Deer Lake Cir, Ormond Beach, FL 32174For SaleMLS ID #1227902, Jonathan Gildon, Realty Pros Assured. DBAMLS
- $389,0003 bd2 ba1.8k sqft54 Levee Ln, Ormond Beach, FL 32174For SaleMLS ID #1227669, Brittany Paige Maher, Local Living Realty Group. DBAMLS
- $414,0003 bd2 ba1.6k sqft24 Briggs Dr, Ormond Beach, FL 32176For SaleMLS ID #1226490, Deborah Carter, Realty Pros Assured. DBAMLS
- $355,0003 bd2 ba1.2k sqft609 Johnson Dr, Ormond Beach, FL 32174For SaleMLS ID #1226180, Jennifer Himmelstein, Realty Pros Assured. DBAMLS
- $514,9003 bd3 ba3.2k sqft1 Sandpoint Cir, Ormond Beach, FL 32174For SaleMLS ID #1225349, Ian Anderson, EXP Realty LLC. DBAMLS
- $309,0003 bd2 ba1.7k sqft18 Oak Village Dr, Ormond Beach, FL 32174For SaleMLS ID #1227289, Paul Hart, Hart Pro Realty. DBAMLS
- $484,9004 bd2 ba2.4k sqft28 Peruvian Ln, Ormond Beach, FL 32174For SaleMLS ID #1218190, Patricia McKinley, Realty Pros Assured. DBAMLS
- $485,0003 bd2 ba1.8k sqft56 Thornhill Chase Cir, Ormond Beach, FL 32174For SaleMLS ID #1224088, Marsha E. Evans PA, Realty Pros Assured. DBAMLS
- $524,9003 bd2 ba1.6k sqft109 Standish Dr, Ormond Beach, FL 32176For SaleMLS ID #1221019, Brad Melton, Realty Pros Assured. DBAMLS
- $644,9004 bd3 ba2.1k sqft57 Village Dr, Ormond Beach, FL 32174For SaleMLS ID #1224651, Terri Wilkinson, Realty Pros Assured. DBAMLS
- $535,0002 bd2 ba1.6k sqft141 Ocean Ter, Ormond Beach, FL 32176For SaleMLS ID #1228438, Lynn Byrne, 1st Florida Realty LLC. DBAMLS
