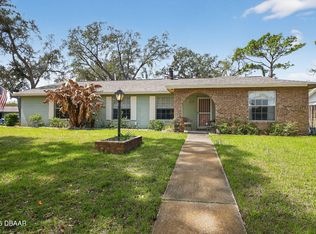
Welcome to 54 Levee Lane in the desirable Hunters Ridge community of Ormond Beach! This well-maintained 3-bedroom, 2-bath concrete block home features a split-bedroom floor plan and a layout that makes everyday living easy. The kitchen serves as the heart of the home, overlooking the living and dining areas, while the private primary suite offers a walk-in closet and en-suite bath. Whether you need guest rooms, office space, or room for a growing family, the additional bedrooms offer plenty of flexibility Enjoy peace of mind with major updates already completed, including a new AC in 2021, new roof in 2023, and fresh exterior paint in 2024. Step outside to a fully fenced backyard with plenty of room for pets, play, gardening, or simply relaxing and enjoying the Florida sunshine. Located in the sought-after Hunters Ridge community, residents enjoy access to community pools, playgrounds, walking trails, and beautifully maintained common areas. Conveniently situated near I-95, shopping, dining, medical facilities, and just minutes from beaches, parks, and everything Ormond Beach has to offer. Move-in ready and meticulously cared for, this home combines comfort, convenience, and valuable recent updates in one exceptional package.
Active
Price cut: $10K (7/1)
$389,000
54 Levee Ln, Ormond Beach, FL 32174
3beds
1,883sqft
:
Get pre-qualified$2,694/mo
Single Family Residence, Residential
Built in 2009
6,534 Square Feet Lot
$378,700 Zestimate®
$207/sqft
$90/mo HOA
What's special
Split-bedroom floor plan
- 41 days |
- 258 |
- 7 |
Zillow last checked:
Listing updated:
Listed by:
Brittany Paige Maher 860-234-1834,
Local Living Realty Group
Source: DBAMLS,MLS#: 1227669
Facts & features
Interior
Bedrooms & bathrooms
- Bedrooms: 3
- Bathrooms: 2
- Full bathrooms: 2
Bedroom 1
- Level: Main
- Area: 110 Square Feet
- Dimensions: 10.00 x 11.00
Kitchen
- Level: Main
- Area: 204 Square Feet
- Dimensions: 12.00 x 17.00
Heating
- Central
Cooling
- Central Air
Appliances
- Included: Refrigerator, Microwave, Electric Range, Electric Oven, Dishwasher
Features
- Breakfast Nook, Kitchen Island, Open Floorplan, Primary Bathroom -Tub with Separate Shower, Walk-In Closet(s)
- Flooring: Carpet, Tile
Interior area
- Total structure area: 2,462
- Total interior livable area: 1,883 sqft
Property
Parking
- Total spaces: 2
- Parking features: Other
- Garage spaces: 2
Features
- Levels: One
- Stories: 1
- Patio & porch: Rear Porch
- Fencing: Back Yard,Vinyl
Lot
- Size: 6,534 Square Feet
- Dimensions: 60.0 ft x 115.0 ft
Details
- Parcel number: 412310000080
Construction
Type & style
- Home type: SingleFamily
- Property subtype: Single Family Residence, Residential
Materials
- Foundation: Slab
- Roof: Shingle
Condition
- New construction: No
- Year built: 2009
Utilities & green energy
- Sewer: Public Sewer
- Water: Public
- Utilities for property: Cable Available, Sewer Connected, Water Connected
Community & HOA
Community
- Subdivision: Hunters Ridge
HOA
- Has HOA: Yes
- Amenities included: Playground, Pool
- Services included: Maintenance Grounds
- HOA fee: $270 quarterly
Location
- Region: Ormond Beach
Financial & listing details
- Price per square foot: $207/sqft
- Tax assessed value: $314,046
- Annual tax amount: $5,138
- Date on market: 6/18/2026
- Listing terms: Cash,Conventional,FHA,VA Loan
Estimated market value
$378,700
$360,000 - $398,000
$2,562/mo
Price history
| Date | Event | Price |
|---|---|---|
| 7/1/2026 | Price change | $389,000-2.5%$207/sqft |
Source:  DBAMLS #1227669 Report a problem DBAMLS #1227669 Report a problem | ||
| 6/11/2026 | Listed for sale | $399,000+8.1%$212/sqft |
Source:  Stellar MLS #NS1088479 Report a problem Stellar MLS #NS1088479 Report a problem | ||
| 6/6/2024 | Sold | $369,000+1.1%$196/sqft |
Source: Stellar MLS #NS1080285 Report a problem | ||
| 5/13/2024 | Pending sale | $365,000$194/sqft |
Source: Stellar MLS #NS1080285 Report a problem | ||
| 5/4/2024 | Price change | $365,000-3.7%$194/sqft |
Source: Stellar MLS #NS1080285 Report a problem | ||
| 4/25/2024 | Listed for sale | $379,000$201/sqft |
Source: Stellar MLS #NS1080285 Report a problem | ||
| 4/22/2024 | Pending sale | $379,000$201/sqft |
Source: Stellar MLS #NS1080285 Report a problem | ||
| 4/17/2024 | Listed for sale | $379,000$201/sqft |
Source: Stellar MLS #NS1080285 Report a problem | ||
| 4/9/2024 | Pending sale | $379,000$201/sqft |
Source: Stellar MLS #NS1080285 Report a problem | ||
| 3/15/2024 | Price change | $379,000-2.6%$201/sqft |
Source: Stellar MLS #NS1080285 Report a problem | ||
| 1/20/2024 | Price change | $389,000-2.5%$207/sqft |
Source: Stellar MLS #NS1080285 Report a problem | ||
| 1/10/2024 | Listed for sale | $399,000+143.2%$212/sqft |
Source: Stellar MLS #NS1080285 Report a problem | ||
| 12/4/2009 | Sold | $164,059$87/sqft |
Source: Public Record Report a problem | ||
Public tax history
| Year | Property taxes | Tax assessment |
|---|---|---|
| 2025 | $5,139 +195.3% | $314,046 +110.5% |
| 2024 | $1,740 +3.3% | $149,213 +3% |
| 2023 | $1,684 +3.8% | $144,867 +3% |
| 2022 | $1,622 | $140,648 +3% |
| 2021 | -- | $136,551 +1.4% |
| 2020 | $1,638 | $134,666 +2.3% |
| 2019 | $1,638 +2.3% | $131,638 +1.9% |
| 2018 | $1,601 0% | $129,184 +2.1% |
| 2017 | $1,601 -1.3% | $126,527 +2.1% |
| 2016 | $1,623 -0.7% | $123,925 +0.7% |
| 2015 | $1,634 -2.2% | $123,064 +0.8% |
| 2014 | $1,672 | $122,087 +1.5% |
| 2013 | -- | $120,283 +1.7% |
| 2012 | -- | $118,272 -10.4% |
| 2011 | -- | $131,978 -1.4% |
| 2010 | -- | $133,853 +211.3% |
| 2009 | -- | $43,000 |
Find assessor info on the county website
Monthly payment
Est. payment
Payment breakdown
Explore the cost of this home by adjusting the details. Changes won't be saved.Climate risks
Neighborhood: 32174
Nearby schools
GreatSchools rating
- 6/10Pathways Elementary SchoolGrades: PK-5Distance: 0.5 mi
- 5/10David C Hinson Sr Middle SchoolGrades: 6-8Distance: 3.7 mi
- 4/10Mainland High SchoolGrades: 9-12Distance: 7.7 mi
- $350,5003 bd2 ba1.9k sqft52 Levee Ln, Ormond Beach, FL 32174Off Market
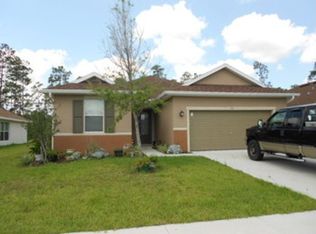
- $270,0003 bd2 ba1.6k sqft56 Levee Ln, Ormond Beach, FL 32174Sold

- $360,1003 bd2 ba2k sqft58 Levee Ln, Ormond Beach, FL 32174Off Market
- $329,1003 bd2 ba1.4k sqft50 Levee Ln, Ormond Beach, FL 32174Off Market

- $378,7003 bd2 ba2.4k sqft2 Cantilever Ct, Ormond Beach, FL 32174Off Market
- $343,6003 bd2 ba2.1k sqft60 Levee Ln, Ormond Beach, FL 32174Off Market
- $374,4004 bd2 ba1.9k sqft48 Levee Ln, Ormond Beach, FL 32174Off Market
- $370,0003 bd2 ba1.9k sqft51 Levee Ln, Ormond Beach, FL 32174Sold
A local agent can set up tours, give advice and negotiate with sellers.
A local lender can help you make sure your offer is ready when you are.
Similar homes
- $399,0003 bd2 ba1.8k sqft35 Fawn Haven Trl, Ormond Beach, FL 32174For Sale
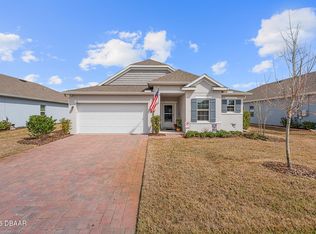
 MLS ID #1223346, Elizabeth Kargar, Venture Development Realty, Inc. DBAMLS
 - $485,0003 bd2 ba1.8k sqft56 Thornhill Chase Cir, Ormond Beach, FL 32174For Sale
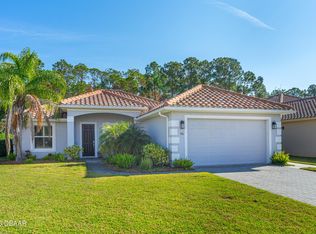 MLS ID #1224088, Marsha E. Evans PA, Realty Pros Assured. DBAMLS
 - $345,0003 bd2 ba1.3k sqft1362 Cork Dr, Ormond Beach, FL 32174For Sale
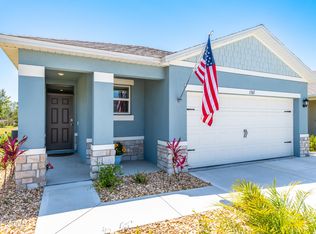 MLS ID #1222868, Sandie Ocampo-Geiger, RE/MAX Signature. DBAMLS
 - $425,0003 bd2 ba1.7k sqft68 Brookwood Dr, Ormond Beach, FL 32174For Sale
 MLS ID #1224971, Terri Wilkinson, Realty Pros Assured. DBAMLS
 - $445,0003 bd2 ba2k sqft38 Timucuan Dr, Ormond Beach, FL 32174For SaleMLS ID #1226004, Jonathan Gildon, Realty Pros Assured. DBAMLS
- $354,9003 bd2 ba2k sqft772 N Beach St, Ormond Beach, FL 32174For SaleMLS ID #1227031, Stacey Mathews Johnson, Keller Williams Realty Florida Partners. DBAMLS
- $329,0003 bd2 ba1.1k sqft6 Spiveys Ct, Ormond Beach, FL 32174For SaleMLS ID #1227516, Christopher Reed, RE/MAX Signature. DBAMLS
- $400,0004 bd3 ba2k sqft800 W River Oak Dr, Ormond Beach, FL 32174For SaleMLS ID #1219568, Kathy Cate, Adams, Cameron & Co., Realtors. DBAMLS
- $399,9993 bd2 ba1.5k sqft2170 RAGLAN Circle, Ormond Beach, FL 32174For SaleMLS ID #2125175, ANTONIO MELENDEZ PEREZ. realMLS
- $399,0004 bd3 ba2k sqft4144 Acoma Dr, Ormond Beach, FL 32174For SaleMLS ID #1226615, Jack Kirakossian, SiSi Real Estate & Management. DBAMLS
- $375,0003 bd3 ba1.6k sqft9 Soco Trl, Ormond Beach, FL 32174For SaleMLS ID #1224067, Jennifer Kulzer, Realty Pros Assured. DBAMLS
- $394,9004 bd3 ba2k sqft4175 Clifden Dr, Ormond Beach, FL 32174For SaleMLS ID #1224239, Jeremy Reidenberg, Adams, Cameron & Co., Realtors. DBAMLS
- $395,0004 bd3 ba2k sqft4116 Acoma Dr, Ormond Beach, FL 32174For SaleMLS ID #1228016, Olivia Simpson, Local Living Realty Group. DBAMLS
- $489,0004 bd3 ba2.1k sqft33 Fawn Haven Trl, Ormond Beach, FL 32174For SaleMLS ID #1222416, Rola Michael, RE/MAX Signature. DBAMLS
- $359,9003 bd2 ba1.6k sqft161 Perfect Dr, Daytona Beach, FL 32124For SaleMLS ID #1228515, Tina Turner, Coldwell Banker Premier Properties. DBAMLS
- $375,9003 bd2 ba1.8k sqft361 Perfect Dr, Daytona Beach, FL 32124For SaleMLS ID #1225897, Priscilla Chanfrau, Adams, Cameron & Co., Realtors. DBAMLS
- $392,5005 bd3 ba2.6k sqft1333 Morning Walk Dr, Ormond Beach, FL 32174For SaleMLS ID #1225735, Laura Lee Salmi, Century 21 Sundance Realty. DBAMLS
- $399,0003 bd3 ba2.1k sqft110 Longridge Ln, Ormond Beach, FL 32174For SaleMLS ID #1214011, Rob West, LPT Realty, LLC. DBAMLS
- $545,0003 bd2 ba1.7k sqft369 Chelsea Place Ave, Ormond Beach, FL 32174For SaleMLS ID #1222855, Angela Sylvester, Coldwell Banker Coast Realty. DBAMLS
- $365,0004 bd2 ba1.9k sqft344 Tuscany Chase Dr, Daytona Beach, FL 32117For SaleMLS ID #1226103, Taner Banks, Keller Williams Realty Florida Partners. DBAMLS
