Easy Florida living starts here in The Estates of gated Pelican Bay. This single-story 4-bedroom, 3-bath pool home is designed for laid-back days, open gathering spaces, and seamless indoor-outdoor living. Slide open to a huge screened lanai where the extra-large pool becomes the center of morning coffee, weekend cookouts, and quiet evenings after the beach. Inside, the open concept layout feels relaxed and welcoming, with newer GE Profile appliances and fresh granite counters adding a polished touch. Major lifestyle upgrades are already in place, including a resurfaced pool, replaced electric pool heater, and new screen enclosure in 2020, plus whole-home water filtration and wiring for a whole-home generator. Tucked within one of Daytona Beach's established gated communities, this home offers the privacy, comfort, and coastal ease that make everyday life feel like a retreat. Pelican Bay is a golf course community with 18-hole course and tennis courts just minutes from the beach!
Active
$595,000
725 Sea Duck Dr, Daytona Beach, FL 32119
4beds
2,673sqft
Single Family Residence, Residential
Built in 1996
0.33 Acres Lot
$-- Zestimate®
$223/sqft
$83/mo HOA
What's special
Whole-home water filtrationExtra-large poolHuge screened lanaiResurfaced poolFresh granite countersNewer ge profile appliancesOpen concept layout
- 18 days |
- 794 |
- 47 |
Zillow last checked:
Listing updated:
Listed by:
Alex Bittner 386-299-0590,
Realty Pros Assured
Source: DBAMLS,MLS#: 1229137
Facts & features
Interior
Bedrooms & bathrooms
- Bedrooms: 4
- Bathrooms: 3
- Full bathrooms: 3
Bedroom 1
- Level: Main
- Area: 270 Square Feet
- Dimensions: 15.00 x 18.00
Bedroom 2
- Level: Main
- Area: 168 Square Feet
- Dimensions: 12.00 x 14.00
Bedroom 3
- Level: Main
- Area: 132 Square Feet
- Dimensions: 11.00 x 12.00
Bedroom 4
- Level: Main
- Area: 143 Square Feet
- Dimensions: 11.00 x 13.00
Family room
- Level: Main
- Area: 182 Square Feet
- Dimensions: 13.00 x 14.00
Kitchen
- Level: Main
- Area: 400 Square Feet
- Dimensions: 20.00 x 20.00
Laundry
- Level: Main
- Area: 45 Square Feet
- Dimensions: 5.00 x 9.00
Living room
- Level: Main
- Area: 667 Square Feet
- Dimensions: 23.00 x 29.00
Heating
- Central, Electric
Cooling
- Central Air, Electric
Appliances
- Included: Water Softener Owned, Refrigerator, Microwave, Electric Range, Dishwasher
- Laundry: Electric Dryer Hookup, In Unit, Washer Hookup
Features
- Breakfast Bar, Breakfast Nook, Ceiling Fan(s), Eat-in Kitchen, Kitchen Island, Open Floorplan, Primary Bathroom -Tub with Separate Shower, Primary Downstairs, Split Bedrooms, Walk-In Closet(s)
- Flooring: Carpet
- Number of fireplaces: 1
Interior area
- Total structure area: 4,054
- Total interior livable area: 2,673 sqft
Video & virtual tour
Property
Parking
- Total spaces: 2
- Parking features: Attached, Garage
- Attached garage spaces: 2
Features
- Levels: One
- Stories: 1
- Patio & porch: Covered, Patio, Rear Porch, Screened
- Pool features: In Ground, Electric Heat, Heated, Screen Enclosure, Waterfall
- Spa features: In Ground
Lot
- Size: 0.33 Acres
- Features: Sprinklers In Front, Sprinklers In Rear
Details
- Parcel number: 620103000560
Construction
Type & style
- Home type: SingleFamily
- Property subtype: Single Family Residence, Residential
Materials
- Concrete, Stucco
- Foundation: Slab
- Roof: Tile
Condition
- Updated/Remodeled
- New construction: No
- Year built: 1996
Utilities & green energy
- Sewer: Public Sewer
- Water: Public
- Utilities for property: Electricity Connected, Sewer Connected, Water Connected
Community & HOA
Community
- Security: 24 Hour Security, Gated with Guard, Security Gate
- Subdivision: Pelican Bay
HOA
- Has HOA: Yes
- Amenities included: Clubhouse, Golf Course, Management, Pool, Security, Tennis Court(s)
- Services included: Security
- HOA fee: $1,000 annually
Location
- Region: Daytona Beach
Financial & listing details
- Price per square foot: $223/sqft
- Tax assessed value: $326,616
- Annual tax amount: $5,616
- Date on market: 7/29/2026
- Listing terms: Cash,Conventional,FHA,VA Loan
- Electric utility on property: Yes
- Road surface type: Paved
Estimated market value
Not available
Estimated sales range
Not available
$4,736/mo
Price history
| Date | Event | Price |
|---|---|---|
| 7/29/2026 | Listed for sale | $595,000+65.7%$223/sqft |
Source:  DBAMLS #1229137 Report a problem DBAMLS #1229137 Report a problem | ||
| 9/30/2020 | Sold | $359,000$134/sqft |
Source: DBAMLS #1072571 Report a problem | ||
| 7/29/2020 | Price change | $359,000-2.9%$134/sqft |
Source: Realty Pros Assured #1072571 Report a problem | ||
| 6/23/2020 | Listed for sale | $369,900$138/sqft |
Source: Realty Pros Assured #1072571 Report a problem | ||
Public tax history
| Year | Property taxes | Tax assessment |
|---|---|---|
| 2020 | $3,591 | $227,908 +2.3% |
| 2019 | $3,591 +1.2% | $222,784 +1.9% |
| 2018 | $3,550 -1.1% | $218,630 +2.1% |
| 2017 | $3,590 -1.5% | $214,133 +2.1% |
| 2016 | $3,644 -2.3% | $209,729 +0.7% |
| 2015 | $3,728 -3.9% | $208,271 +0.8% |
| 2014 | $3,878 | $206,618 +1.5% |
| 2013 | -- | $203,565 +1.7% |
| 2012 | -- | $200,162 +3% |
| 2011 | -- | $194,332 -6.9% |
| 2010 | -- | $208,818 -8.3% |
| 2009 | -- | $227,697 -4.4% |
| 2007 | -- | $238,178 -0.5% |
| 2006 | -- | $239,340 +6.1% |
| 2005 | -- | $225,601 +3% |
| 2004 | -- | $219,030 +1.9% |
| 2003 | -- | $214,946 +2.4% |
| 2002 | -- | $209,908 +1.6% |
| 2001 | -- | $206,603 +3% |
| 2000 | -- | $200,586 |
Find assessor info on the county website
Monthly payment
Est. payment
Payment breakdown
Explore the cost of this home by adjusting the details. Changes won't be saved.Climate risks
Neighborhood: 32119
Nearby schools
GreatSchools rating
- 5/10South Daytona Elementary SchoolGrades: PK-5Distance: 3.4 mi
- 4/10Silver Sands Middle SchoolGrades: 6-8Distance: 2.6 mi
- 5/10Atlantic High SchoolGrades: PK,9-12Distance: 1.9 mi
- $595,0004 bd3 ba2.6k sqft725 Sea Duck Dr, Daytona Beach, FL 32119For Sale

- $549,600-- bd-- ba-- sqftSea Duck Dr, Daytona Beach, FL 32119Off Market
- $17.75 acresSea Duck Dr, Daytona Beach, FL 32119Off Market
- $11 acreSea Duck Dr, Daytona Beach, FL 32119Off Market
- $650,8003 bd3 ba3.3k sqft721 Sea Duck Dr, Daytona Beach, FL 32119Off Market
- $383,5003 bd2 ba2k sqft729 Sea Duck Dr, Daytona Beach, FL 32119Off Market
- $569,9004 bd3 ba5.8k sqft733 Sea Duck Dr, Daytona Beach, FL 32119Off Market
- $455,9003 bd2 ba2.1k sqft717 Sea Duck Dr, Daytona Beach, FL 32119Off Market
A local agent can set up tours, give advice and negotiate with sellers.
A local lender can help you make sure your offer is ready when you are.
Similar homes
- $875,0005 bd5 ba3.5k sqft537 Pelican Bay Dr, Daytona Beach, FL 32119For Sale

 MLS ID #1228938, Christina Fata, Real Broker, LLC. DBAMLS
 - $492,5003 bd2 ba2k sqft901 Oetter Dr, South Daytona, FL 32119For Sale
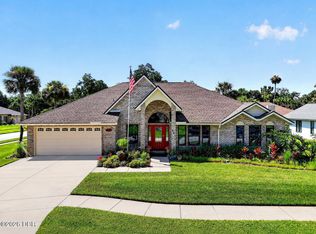 MLS ID #1229097, Shannon FitzPatrick, RE/MAX Signature. DBAMLS
 - $599,9003 bd3 ba1.9k sqft330 Hartford Ave, Daytona Beach, FL 32118For Sale
 MLS ID #1228096, Marvin O Adams, Realty Pros Assured. DBAMLS
 - $299,9003 bd2 ba1.6k sqft100 Water Turkey Ct, Daytona Beach, FL 32119For Sale
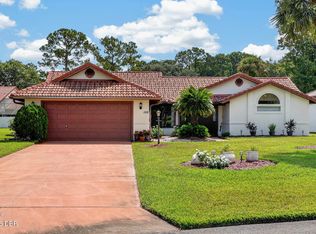 MLS ID #1229252, Stacey Mathews Johnson, Keller Williams Realty Florida Partners. DBAMLS
 - $569,9004 bd3 ba2.4k sqft3 Fox Hollow Dr, Ormond Beach, FL 32174For SaleMLS ID #1229392, Alex Bittner, Realty Pros Assured. DBAMLS
- $550,0004 bd3 ba2.2k sqft15 Spanish Waters Dr, Ormond Beach, FL 32176For SaleMLS ID #1229357, Buzzy Porter, Realty Pros Assured. DBAMLS
- $550,0004 bd3 ba2.2k sqft3246 Vail View Dr, Port Orange, FL 32128For SaleMLS ID #1229070, Andrew Black, CENTURY 21 Sundance Realty. DBAMLS
- $499,9004 bd2 ba1.9k sqft45 Loyola Dr, Ormond Beach, FL 32176For SaleMLS ID #1229681, Chrissy Royce, Adams, Cameron & Co., Realtors. DBAMLS
- $625,0002 bd3 ba2k sqft285 Margaritaville Ave, Daytona Beach, FL 32124For SaleMLS ID #1229524, Kathleen Craig, Realty Hub. DBAMLS
- $389,0003 bd2 ba1.9k sqft2334 Citrus Ave, South Daytona, FL 32119For SaleMLS ID #1227967, Josh Cady, 1st Class Real Estate Reagan Realty. DBAMLS
- $740,0004 bd3 ba3k sqft6099 Sabal Hammock Cir, Port Orange, FL 32128For SaleMLS ID #1225939, Don Bell, RE/MAX Signature. DBAMLS
- $565,0003 bd2 ba1.9k sqft215 Magenta Rd, Daytona Beach, FL 32124For SaleMLS ID #1228469, Bill Navarra, Realty Pros Assured. DBAMLS
- $725,0004 bd2 ba2.2k sqft1600 N Oleander Ave, Daytona Beach, FL 32118For SaleMLS ID #1224072, Cheryl Gray, Oceans Luxury Realty Full Service LLC. DBAMLS
- $450,0005 bd2 ba2.2k sqft855 Sugar House Dr, Pt Orange, FL 32129For SaleMLS ID #1226934, Marvin O Adams, Realty Pros Assured. DBAMLS
- $624,9004 bd3 ba2.6k sqft210 ASHFORD LAKES CIRCLE, ORMOND BEACH, FL 32174For Sale
 MLS ID #FC316706, Chad Raymond, RAYMOND REALTY GROUP LLC. Stellar MLS
 - $639,9993 bd3 ba2k sqft260 Fuchsia St, Daytona Beach, FL 32124For SaleMLS ID #1225553, Andy Kalcounos, Coastal Gateway Real Estate Group. DBAMLS
- $675,0003 bd2 ba2.1k sqft2576 Shilo Glynn Ln, New Smyrna Beach, FL 32168For SaleMLS ID #1223765, Loren Burns, RE/MAX Signature. DBAMLS
- $549,9002 bd2 ba1.6k sqft4545 S Atlantic Ave Unit 3502, Ponce Inlet, FL 32127For SaleMLS ID #1229526, Dayanis Purucker, Oceans Luxury Realty Full Service LLC. DBAMLS
- $649,9004 bd3 ba3.4k sqft6808 Forkmead Ln, Port Orange, FL 32128For SaleMLS ID #1224375, Don Bell, RE/MAX Signature. DBAMLS
- $799,9003 bd2 ba1.8k sqft4073 Quail Nest Ln, New Smyrna Beach, FL 32168For SaleMLS ID #1229638, Cameron Monsees, Roy & Company. DBAMLS
