Welcome to 855 Sugar House Drive, a beautifully remodeled 5-bedroom, 2-bath home offering over 2,200 square feet of living space on an oversized .30-acre lot in the heart of Port Orange. With no HOA restrictions, you'll have the freedom and flexibility to truly make this property your own.
Inside, you'll find updated finishes throughout and a spacious floor plan designed for comfortable everyday living. The bright living areas flow seamlessly into the dining space and kitchen, creating a welcoming environment for both family gatherings and entertaining guests. With five bedrooms, there is plenty of room for a growing family, guests, a home office, or hobby space.
Step outside to enjoy the expansive backyard with ample room for pets, play, gardening, or future outdoor additions. The generous lot size offers opportunities that are increasingly difficult to find in today's market. Conveniently located near shopping, dining, schools, parks, and just a short drive to the beach, this move-in-ready home combines space, updates, and a desirable Port Orange location without the burden of HOA fees. Square footage received from tax rolls. All information recorded in the MLS intended to be accurate but cannot be guaranteed.
Active
$450,000
855 Sugar House Dr, Pt Orange, FL 32129
5beds
2,248sqft
:
Get pre-qualified$2,980/mo
Single Family Residence, Residential
Built in 1979
0.29 Acres Lot
$-- Zestimate®
$200/sqft
$-- HOA
What's special
Generous lot sizeUpdated finishes throughout
- 60 days |
- 374 |
- 37 |
Zillow last checked:
Listing updated:
Listed by:
Marvin O Adams 386-566-3722,
Realty Pros Assured
Source: DBAMLS,MLS#: 1226934
Facts & features
Interior
Bedrooms & bathrooms
- Bedrooms: 5
- Bathrooms: 2
- Full bathrooms: 2
Bedroom 1
- Level: Upper
- Area: 252 Square Feet
- Dimensions: 12.00 x 21.00
Bedroom 2
- Level: Main
- Area: 132 Square Feet
- Dimensions: 11.00 x 12.00
Bedroom 3
- Level: Main
- Area: 132 Square Feet
- Dimensions: 11.00 x 12.00
Bedroom 4
- Level: Main
- Area: 169 Square Feet
- Dimensions: 13.00 x 13.00
Bedroom 5
- Level: Main
- Area: 110 Square Feet
- Dimensions: 10.00 x 11.00
Dining room
- Level: Main
- Area: 176 Square Feet
- Dimensions: 11.00 x 16.00
Kitchen
- Level: Main
- Area: 192 Square Feet
- Dimensions: 12.00 x 16.00
Living room
- Level: Main
- Area: 352 Square Feet
- Dimensions: 16.00 x 22.00
Other
- Level: Main
- Area: 144 Square Feet
- Dimensions: 8.00 x 18.00
Heating
- Central
Cooling
- Central Air
Appliances
- Included: Refrigerator, Microwave, Electric Range
Features
- Breakfast Bar, Ceiling Fan(s), Kitchen Island, Primary Bathroom -Tub with Separate Shower, Split Bedrooms, Walk-In Closet(s)
- Flooring: Tile
- Has fireplace: Yes
- Fireplace features: Wood Burning
Interior area
- Total structure area: 3,168
- Total interior livable area: 2,248 sqft
Video & virtual tour
Property
Parking
- Total spaces: 2
- Parking features: Garage, Off Street, RV Access/Parking
- Garage spaces: 2
Features
- Levels: Two
- Stories: 2
- Patio & porch: Front Porch, Rear Porch, Screened
- Fencing: Back Yard
Lot
- Size: 0.29 Acres
- Dimensions: 103.0 ft x 123.0 ft
Details
- Parcel number: 633708020350
- Zoning description: Residential
Construction
Type & style
- Home type: SingleFamily
- Architectural style: Ranch
- Property subtype: Single Family Residence, Residential
Materials
- Foundation: Slab
- Roof: Shingle
Condition
- Updated/Remodeled
- New construction: No
- Year built: 1979
Utilities & green energy
- Sewer: Public Sewer
- Water: Public
- Utilities for property: Electricity Connected, Sewer Connected, Water Connected
Community & HOA
Community
- Subdivision: Sugar Forest
HOA
- Has HOA: No
Location
- Region: Pt Orange
Financial & listing details
- Price per square foot: $200/sqft
- Tax assessed value: $171,337
- Annual tax amount: $5,273
- Date on market: 5/28/2026
- Listing terms: Cash,Conventional,FHA,VA Loan
- Electric utility on property: Yes
- Road surface type: Asphalt
Estimated market value
Not available
Estimated sales range
Not available
$2,530/mo
Price history
| Date | Event | Price |
|---|---|---|
| 5/28/2026 | Listed for sale | $450,000+1.6%$200/sqft |
Source:  DBAMLS #1226934 Report a problem DBAMLS #1226934 Report a problem | ||
| 7/30/2025 | Listing removed | $443,000$197/sqft |
Source: DBAMLS #1212201 Report a problem | ||
| 7/28/2025 | Listing removed | $2,700$1/sqft |
Source: Zillow Rentals Report a problem | ||
| 6/28/2025 | Listed for rent | $2,700$1/sqft |
Source: Zillow Rentals Report a problem | ||
| 5/12/2025 | Price change | $443,000-2.2%$197/sqft |
Source:  Stellar MLS #NS1084115 Report a problem Stellar MLS #NS1084115 Report a problem | ||
| 4/7/2025 | Price change | $453,000-2.2%$202/sqft |
Source: Stellar MLS #NS1084115 Report a problem | ||
| 3/7/2025 | Listed for sale | $463,000+4%$206/sqft |
Source: Stellar MLS #NS1084115 Report a problem | ||
| 12/14/2021 | Sold | $445,000+3.5%$198/sqft |
Source: DBAMLS #1090405 Report a problem | ||
| 11/15/2021 | Pending sale | $429,900$191/sqft |
Source: DBAMLS #1090405 Report a problem | ||
| 11/9/2021 | Listed for sale | $429,900+120.5%$191/sqft |
Source: DBAMLS #1090405 Report a problem | ||
| 4/14/2021 | Sold | $195,000+2.7%$87/sqft |
Source: Space Coast AOR #897444 Report a problem | ||
| 3/11/2021 | Pending sale | $189,900$84/sqft |
Source: KARA MONEY LLC #O5924006 Report a problem | ||
| 3/11/2021 | Listed for sale | $189,900$84/sqft |
Source: KARA MONEY LLC #O5924006 Report a problem | ||
Public tax history
| Year | Property taxes | Tax assessment |
|---|---|---|
| 2020 | $3,282 | $171,337 +59.3% |
| 2019 | $3,282 +281.2% | $107,566 +1.9% |
| 2018 | $861 +1.8% | $105,560 +2.1% |
| 2017 | $846 +2.6% | $103,389 +2.1% |
| 2016 | $824 +1.4% | $101,262 +0.7% |
| 2015 | $813 -2.9% | $100,558 +0.8% |
| 2014 | $837 | $99,760 +1.5% |
| 2013 | -- | $98,286 -7.4% |
| 2012 | -- | $106,194 -4.2% |
| 2011 | -- | $110,799 -6.9% |
| 2010 | -- | $119,067 -2.7% |
| 2009 | -- | $122,313 +3.1% |
| 2007 | -- | $118,632 -0.5% |
| 2006 | -- | $119,211 +6.1% |
| 2005 | -- | $112,368 +3% |
| 2004 | -- | $109,095 +1.9% |
| 2003 | -- | $107,061 +2.4% |
| 2002 | -- | $104,552 +1.6% |
| 2001 | -- | $102,906 +8.2% |
| 2000 | -- | $95,147 |
Find assessor info on the county website
Monthly payment
Est. payment
Payment breakdown
Explore the cost of this home by adjusting the details. Changes won't be saved.Climate risks
Neighborhood: 32129
Nearby schools
GreatSchools rating
- 6/10Sugar Mill Elementary SchoolGrades: PK-5Distance: 0.3 mi
- 4/10Silver Sands Middle SchoolGrades: 6-8Distance: 1.2 mi
- 6/10Spruce Creek High SchoolGrades: 9-12Distance: 2.6 mi
Schools provided by the listing agent
- Elementary: Sugar Mill
- Middle: Silver Sands
- High: Spruce Creek
Source: DBAMLS. This data may not be complete. We recommend contacting the local school district to confirm school assignments for this home.
- $468,7005 bd2 ba2.2k sqft855 Sugar House Dr, Port Orange, FL 32129Off Market

- $195,3002 bd2 ba1.7k sqft849 Sugar House Dr, Port Orange, FL 32129Off Market
- $337,6004 bd3 ba2.3k sqft861 Sugar House Dr, Port Orange, FL 32129Off Market
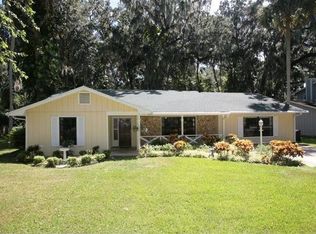
- $218,6002 bd2 ba1.1k sqft847 Sugar House Dr, Port Orange, FL 32129Off Market
- $216,1002 bd1 ba1.4k sqft845 Sugar House Dr, Port Orange, FL 32129Off Market
- $226,1002 bd1 ba1k sqft856 Sugar House Dr, Port Orange, FL 32129Off Market
- $220,4003 bd1 ba1.1k sqft854 Sugar House Dr, Port Orange, FL 32129Off Market
- $210,6003 bd2 ba1.5k sqft852 Sugar House Dr, Port Orange, FL 32129Off Market
A local agent can set up tours, give advice and negotiate with sellers.
A local lender can help you make sure your offer is ready when you are.
Similar homes
- $419,0003 bd2 ba1.3k sqft3492 Country Walk Dr, Port Orange, FL 32129For Sale

 MLS ID #1226513, Don Bell, RE/MAX Signature. DBAMLS
 - $355,0003 bd2 ba1.4k sqft3461 Country Walk Dr, Port Orange, FL 32129For Sale
 MLS ID #1228911, Brian Griffin, The Griffin Difference Realty. DBAMLS
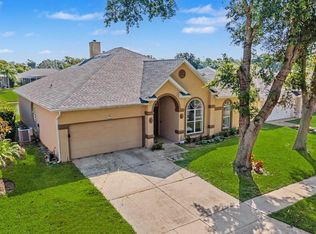
 - $455,0004 bd2 ba2.2k sqft6125 Jasmine Vine Dr, Port Orange, FL 32128For Sale
 MLS ID #1227674, Terri Ossi Hannah, Berkshire Hathaway HomeService (Oceanshore). DBAMLS
 - $345,0003 bd2 ba1.5k sqft988 Deer Springs Rd, Port Orange, FL 32129For Sale
 MLS ID #1227630, Jeffrey Jay, Rise Realty of Florida LLC. DBAMLS
 - $425,0004 bd3 ba2k sqft1483 Surrey Park Dr, Port Orange, FL 32128For SaleMLS ID #1223898, Lana More, Keller Williams Winter Park. DBAMLS
- $399,9993 bd2 ba1.9k sqft2334 Citrus Ave, South Daytona, FL 32119For SaleMLS ID #1227967, Josh Cady, 1st Class Real Estate Reagan Realty. DBAMLS
- $359,9003 bd2 ba1.7k sqft105 KENT COURT, PORT ORANGE, FL 32127For Sale
 MLS ID #V4950226, "Pete" Catalano, DASH REAL ESTATE COMPANY. Stellar MLS
 - $319,9003 bd2 ba1.6k sqft3639 Old Hammock Rd, Port Orange, FL 32129For SaleMLS ID #1224958, Eric Zimmerman, RE/MAX Advantage. DBAMLS
- $485,0004 bd3 ba2.2k sqft20 Twin River Dr, Ormond Beach, FL 32174For SaleMLS ID #1228900, Buzzy Porter, Realty Pros Assured. DBAMLS
- $410,0003 bd2 ba1.8k sqft5480 Saint Regis Way, Port Orange, FL 32128For SaleMLS ID #1228270, Stacey Mathews Johnson, Keller Williams Realty Florida Partners. DBAMLS
- $319,9003 bd2 ba1.5k sqft1170 Shallows Ct, Port Orange, FL 32129For SaleMLS ID #1227638, Sherie Zebrowski, Keller Williams Realty Florida Partners. DBAMLS
- $299,9003 bd2 ba1.2k sqft199 Gibson Way, Port Orange, FL 32129For SaleMLS ID #1224461, Buzzy Porter, Realty Pros Assured. DBAMLS
- $244,9002 bd3 ba1.4k sqft844 Sugar House Dr, Port Orange, FL 32129For SaleMLS ID #1224364, Michael Lockhart, Oceans Luxury Realty Full Service LLC. DBAMLS
- $479,9004 bd3 ba2.4k sqft135 12th St, Holly Hill, FL 32117For SaleMLS ID #1227581, Liz Spiletic, America's Elite Realty LLC. DBAMLS
- $349,9993 bd2 ba1.5k sqft485 Merrimac Dr, Port Orange, FL 32127For SaleMLS ID #1228435, Cheryl Gray, Oceans Luxury Realty Full Service LLC. DBAMLS
- $365,0003 bd3 ba1.4k sqft2824 OAK LEA DRIVE, SOUTH DAYTONA, FL 32119For SaleMLS ID #NS1088229, Dylan Smith, LPT REALTY, LLC. Stellar MLS
- $429,4003 bd2 ba1.9k sqft6805 Vintage Ln, Port Orange, FL 32128For SaleMLS ID #1227408, Tammy Cherry, Charles Rutenberg Realty Orlando LLC. DBAMLS
- $349,9003 bd2 ba2.2k sqft1749 Jacobs Rd, South Daytona, FL 32119For SaleMLS ID #1225669, Don Bell, RE/MAX Signature. DBAMLS
- $245,0002 bd2 ba1.7k sqft780 Greenfield Dr, Port Orange, FL 32129For SaleMLS ID #1225197, Max Molina, Coldwell Banker Coast Realty. DBAMLS
- $505,0005 bd3 ba2.2k sqft20 Putnam Ave, Ormond Beach, FL 32174For SaleMLS ID #1224577, Justin Slavin, RE/MAX Signature. DBAMLS
