Step inside this beautifully updated two-story townhome, one of the larger units on the street with just under 1,500 square feet of well-designed living space. From the moment you enter, the care and attention put into the home are immediately noticeable, creating a space that feels both polished and welcoming. The main level was completely remodeled in 2022, offering a modern kitchen that serves as the heart of the home. Soft-close cabinetry, striking countertops, and durable tile flooring create a clean, contemporary feel while still being built for everyday living. The open layout allows for easy flow between spaces, making it comfortable for relaxing evenings or hosting friends and family. A convenient half bathroom on the first floor adds functionality that guests will appreciate.
Upstairs, the layout truly sets this home apart. You'll find two spacious primary bedrooms, each with its own private en-suite bathroom, creating a rare and highly desirable setup that offers flexibility for guests, roommates, or short-term rental opportunities. Fresh paint and brand-new carpet installed in 2024 give the upstairs a bright, refreshed feel. A remodeled bonus room provides additional versatility, making it ideal for a home office, workout space, media room, or hobby area.
Step outside to your fully fenced backyard, offering privacy and space to unwind, entertain, or let pets roam freely. The one-car garage adds convenience, storage, and protection from the elements, making everyday living even easier.
Beyond the cosmetic upgrades, this home offers confidence in its long-term reliability. Major improvements include a new roof and air conditioner installed in 2021, a water heater replaced in 2023, LeafFilter gutters added in 2023 for simplified maintenance, and fresh siding at the front entry completed in 2024 to enhance curb appeal.
Once you step outside the home and explore the surrounding area, the location makes daily life incredibly convenient. You're perfectly centrally located, just minutes from shopping, restaurants, and grocery stores, making errands and dining out effortless. When it's time to enjoy the Florida lifestyle, you're approximately 15 minutes from the beach, the Daytona International Speedway, and the airport, giving you quick access to entertainment, travel, and coastal living.
Whether you're searching for a full-time residence, a vacation getaway, or an income-producing property with short-term rental potential, this townhome offers a rare combination of space, flexibility, and location. With major updates already completed and a layout that stands out from the rest, this is an opportunity that is both practical and exciting.
Schedule your private showing today and experience everything this unique home has to offer.
Active
Price cut: $5K (5/17)
$244,900
844 Sugar House Dr, Port Orange, FL 32129
2beds
1,428sqft
Townhouse, Residential
Built in 1986
2,613 Square Feet Lot
$-- Zestimate®
$171/sqft
$-- HOA
What's special
Beautifully updated two-story townhomeDurable tile flooringStriking countertopsSoft-close cabinetryTwo spacious primary bedrooms
- 148 days |
- 238 |
- 19 |
Zillow last checked:
Listing updated:
Listed by:
Michael Lockhart 407-484-8321,
Oceans Luxury Realty Full Service LLC,
Kevin Purucker 386-235-8190
Source: DBAMLS,MLS#: 1224364
Facts & features
Interior
Bedrooms & bathrooms
- Bedrooms: 2
- Bathrooms: 3
- Full bathrooms: 2
- 1/2 bathrooms: 1
Bedroom 1
- Level: Upper
- Area: 224 Square Feet
- Dimensions: 14.00 x 16.00
Bedroom 2
- Level: Upper
- Area: 224 Square Feet
- Dimensions: 14.00 x 16.00
Bonus room
- Level: Main
- Area: 153 Square Feet
- Dimensions: 9.00 x 17.00
Kitchen
- Level: Main
- Area: 77 Square Feet
- Dimensions: 7.00 x 11.00
Living room
- Level: Main
- Area: 351.5 Square Feet
- Dimensions: 19.00 x 18.50
Heating
- Central, Electric
Cooling
- Central Air, Electric
Appliances
- Included: Refrigerator, Microwave, Electric Water Heater, Electric Range, Dishwasher
- Laundry: Electric Dryer Hookup, In Garage, Lower Level, Washer Hookup
Features
- Ceiling Fan(s), Open Floorplan, Walk-In Closet(s)
- Flooring: Carpet, Tile
Interior area
- Total structure area: 1,922
- Total interior livable area: 1,428 sqft
Property
Parking
- Total spaces: 1
- Parking features: Garage, Shared Driveway
- Garage spaces: 1
- Has uncovered spaces: Yes
Features
- Levels: Two
- Stories: 2
- Fencing: Back Yard,Fenced,Wood
Lot
- Size: 2,613 Square Feet
Details
- Parcel number: 633708010160
- Zoning description: Residential
Construction
Type & style
- Home type: Townhouse
- Architectural style: Traditional
- Property subtype: Townhouse, Residential
- Attached to another structure: Yes
Materials
- Wood Siding
- Foundation: Slab
- Roof: Shingle
Condition
- Updated/Remodeled
- New construction: No
- Year built: 1986
Utilities & green energy
- Electric: 150 Amp Service
- Sewer: Public Sewer
- Water: Public
- Utilities for property: Cable Available, Electricity Connected, Sewer Connected, Water Connected
Community & HOA
Community
- Security: Smoke Detector(s)
- Subdivision: Sugar Forest
HOA
- Has HOA: No
Location
- Region: Port Orange
Financial & listing details
- Price per square foot: $171/sqft
- Tax assessed value: $207,953
- Annual tax amount: $2,309
- Date on market: 3/20/2026
- Listing terms: Cash,Conventional,FHA,VA Loan
- Electric utility on property: Yes
- Road surface type: Asphalt
Estimated market value
Not available
Estimated sales range
Not available
Not available
Price history
| Date | Event | Price |
|---|---|---|
| 5/17/2026 | Price change | $244,900-2%$171/sqft |
Source:  DBAMLS #1224364 Report a problem DBAMLS #1224364 Report a problem | ||
| 3/20/2026 | Listed for sale | $249,9000%$175/sqft |
Source: DBAMLS #1224364 Report a problem | ||
| 6/11/2025 | Listing removed | $249,999$175/sqft |
Source:  Stellar MLS #O6273308 Report a problem Stellar MLS #O6273308 Report a problem | ||
| 4/16/2025 | Price change | $249,999-2%$175/sqft |
Source: DBAMLS #1211599 Report a problem | ||
| 4/8/2025 | Price change | $254,999-1.9%$179/sqft |
Source: DBAMLS #1211599 Report a problem | ||
| 2/28/2025 | Price change | $259,999-1.1%$182/sqft |
Source: DBAMLS #1208183 Report a problem | ||
| 1/20/2025 | Listed for sale | $262,900-2.4%$184/sqft |
Source: DBAMLS #1208183 Report a problem | ||
| 1/20/2025 | Listing removed | $269,500$189/sqft |
Source: DBAMLS #1204682 Report a problem | ||
| 12/11/2024 | Price change | $269,500-2%$189/sqft |
Source: DBAMLS #1204682 Report a problem | ||
| 11/18/2024 | Listed for sale | $275,000+57.1%$193/sqft |
Source: DBAMLS #1204682 Report a problem | ||
| 9/15/2024 | Listing removed | $175,000-2.8%$123/sqft |
Source: Stellar MLS #T3317367 Report a problem | ||
| 9/15/2023 | Listing removed | -- |
Source: Stellar MLS #T3317367 Report a problem | ||
| 9/20/2021 | Sold | $180,000+2.9%$126/sqft |
Source: Public Record Report a problem | ||
| 7/19/2021 | Pending sale | $175,000$123/sqft |
Source: Stellar MLS #T3317367 Report a problem | ||
| 7/12/2021 | Listed for sale | $175,000+19%$123/sqft |
Source: Stellar MLS #T3317367 Report a problem | ||
| 6/9/2021 | Sold | $147,000+17.6%$103/sqft |
Source: Public Record Report a problem | ||
| 11/22/2004 | Sold | $125,000+96.9%$88/sqft |
Source: Public Record Report a problem | ||
| 3/4/1999 | Sold | $63,500$44/sqft |
Source: Public Record Report a problem | ||
Public tax history
| Year | Property taxes | Tax assessment |
|---|---|---|
| 2025 | $2,310 +3.5% | $168,383 +2.9% |
| 2024 | $2,231 +63.4% | $163,638 +45% |
| 2023 | $1,365 -34.3% | $112,825 -26.9% |
| 2022 | $2,079 | $154,245 +11.9% |
| 2021 | -- | $137,886 +10% |
| 2020 | $2,470 | $125,351 -8.6% |
| 2019 | $2,470 +5.4% | $137,120 +8.1% |
| 2018 | $2,345 +6.3% | $126,901 +20.7% |
| 2017 | $2,206 +9.9% | $105,108 +13.6% |
| 2016 | $2,008 +7.7% | $92,561 +18% |
| 2015 | $1,864 +16.8% | $78,419 +10.8% |
| 2014 | $1,596 | $70,756 +8.6% |
| 2013 | -- | $65,133 -3.7% |
| 2012 | -- | $67,628 -2.4% |
| 2011 | -- | $69,292 -7.3% |
| 2010 | -- | $74,756 -29.6% |
| 2009 | -- | $106,178 -10.1% |
| 2007 | -- | $118,098 -0.5% |
| 2006 | -- | $118,675 +6.1% |
| 2005 | -- | $111,862 +72.9% |
| 2004 | -- | $64,703 +1.9% |
| 2003 | -- | $63,497 +2.4% |
| 2002 | -- | $62,009 +1.6% |
| 2001 | -- | $61,033 +3% |
| 2000 | -- | $59,256 |
Find assessor info on the county website
Monthly payment
Est. payment
Payment breakdown
Explore the cost of this home by adjusting the details. Changes won't be saved.Climate risks
Neighborhood: 32129
Nearby schools
GreatSchools rating
- 6/10Sugar Mill Elementary SchoolGrades: PK-5Distance: 0.4 mi
- 4/10Silver Sands Middle SchoolGrades: 6-8Distance: 1.2 mi
- 6/10Spruce Creek High SchoolGrades: 9-12Distance: 2.6 mi
Schools provided by the listing agent
- Elementary: Sugar Mill
- Middle: Silver Sands
- High: Spruce Creek
Source: DBAMLS. This data may not be complete. We recommend contacting the local school district to confirm school assignments for this home.
- $227,3002 bd2 ba1.1k sqft842 Sugar House Dr, Port Orange, FL 32129Off Market
- $238,8002 bd2 ba1.1k sqft840 Sugar House Dr, Port Orange, FL 32129Off Market

- $209,0003 bd3 ba1.9k sqft846 Sugar House Dr, Port Orange, FL 32129Off Market
- $250,0002 bd3 ba1.4k sqft838 Sugar House Dr, Port Orange, FL 32129Sold
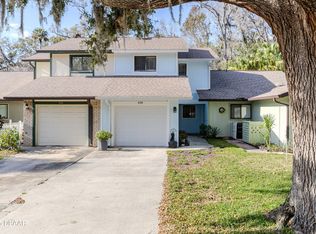
- $229,8002 bd2 ba1.1k sqft848 Sugar House Dr, Port Orange, FL 32129Off Market
- $229,9002 bd3 ba1.5k sqft836 Sugar House Dr, Port Orange, FL 32129For Sale
- $229,9002 bd3 ba1.5k sqft836 Sugar House Dr, Pt Orange, FL 32129For Sale
- $1,8002 bd2 ba1k sqft850 Sugar House Dr, Port Orange, FL 32129For Rent
A local agent can set up tours, give advice and negotiate with sellers.
A local lender can help you make sure your offer is ready when you are.
Similar homes
- $339,9003 bd2 ba1.7k sqft105 Eddy Ln, Port Orange, FL 32129For Sale
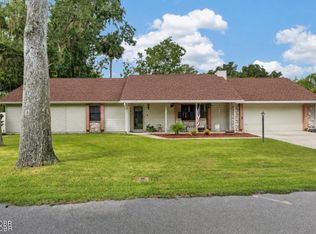
 MLS ID #1229493, Stacey Mathews Johnson, Keller Williams Realty Florida Partners. DBAMLS
 - $169,9002 bd2 ba1.1k sqft3656 Jackson St APT 14, Port Orange, FL 32129For Sale
 MLS ID #1229487, Rick Zalewski, Keller Williams Realty Florida Partners. DBAMLS
 - $329,9002 bd3 ba1.3k sqft3333 S Ridgewood Ave APT 15, Port Orange, FL 32129For Sale
 MLS ID #1226894, Don Bell, RE/MAX Signature. DBAMLS
 - $348,9003 bd2 ba1.6k sqft813 SUGAR HOUSE DRIVE, PORT ORANGE, FL 32129For Sale
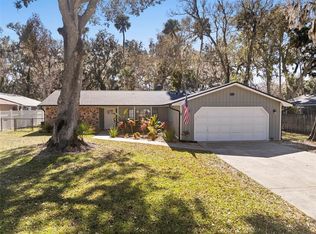
 MLS ID #NS1087236, Susan Stowe, WEICHERT REALTORS HALLMARK PR. Stellar MLS
 - $149,9002 bd2 ba1.1k sqft3656 JACKSON STREET #10, PORT ORANGE, FL 32129For SaleMLS ID #O6330997, Patrick O'Brien, O'BRIEN REAL ESTATE LLC. Stellar MLS
- $299,9003 bd2 ba1.2k sqft199 Gibson Way, Port Orange, FL 32129For SaleMLS ID #1224461, Buzzy Porter, Realty Pros Assured. DBAMLS
- $249,0003 bd2 ba1.4k sqft188 Gray Dove Ct, Daytona Beach, FL 32119For SaleMLS ID #1226901, Christopher Reed, RE/MAX Signature. DBAMLS
- $335,0003 bd2 ba1.5k sqft988 Deer Springs Rd, Port Orange, FL 32129For SaleMLS ID #1227630, Jeffrey Jay, Rise Realty of Florida LLC. DBAMLS
- $237,0002 bd3 ba1.2k sqft205 Wentworth Grande Dr, Daytona Beach, FL 32124For SaleMLS ID #1228030, Justin Slavin, RE/MAX Signature. DBAMLS
- $327,9003 bd2 ba1.6k sqft3639 Old Hammock Rd, Port Orange, FL 32129For SaleMLS ID #1224958, Eric Zimmerman, RE/MAX Advantage. DBAMLS
- $219,9003 bd2 ba1k sqft5156 Taylor Ave, Port Orange, FL 32127For SaleMLS ID #1226739, Amy E Mims, RE/MAX Signature. DBAMLS
- $249,9002 bd2 ba944 sqft221 Blanche Pl, Daytona Beach, FL 32114For SaleMLS ID #1229421, Peter Hardy, Oceans Luxury Realty Full Service LLC. DBAMLS
- $235,0002 bd3 ba1.2k sqft107 Wentworth Grande Dr, Daytona Beach, FL 32124For SaleMLS ID #1223075, Briana Parrillo, RE/MAX Signature. DBAMLS
- $250,5003 bd3 ba1.2k sqft165 ASTON GRANDE DRIVE, DAYTONA BEACH, FL 32124For SaleMLS ID #FC316746, Jadwiga Waloch, EXIT REALTY FIRST CHOICE. Stellar MLS
- $275,0002 bd2 ba1.4k sqft112 Albatross Way, Daytona Beach, FL 32119For SaleMLS ID #1229386, Walter Borgen, RE/MAX Signature. DBAMLS
- $309,0003 bd2 ba1.5k sqft475 Woodstock Dr, Port Orange, FL 32127For SaleMLS ID #1229354, Taner Banks, Keller Williams Realty Florida Partners. DBAMLS
- $244,9903 bd2 ba1.2k sqft1806 James St, South Daytona, FL 32119For SaleMLS ID #1222003, Rob West, LPT Realty, LLC. DBAMLS
- $249,0002 bd2 ba1k sqft3800 S Atlantic Ave Unit 106, Daytona Beach Shores, FL 32118For SaleMLS ID #1224502, Michael Lockhart, Oceans Luxury Realty Full Service LLC. DBAMLS
- $254,0003 bd1 ba1.1k sqft1978 Myrtle Jo Dr, Ormond Beach, FL 32174For SaleMLS ID #1229532, PW Mabry, RE/MAX Signature. DBAMLS
- $234,9002 bd3 ba1.4k sqft525 Lakebridge Dr, Ormond Beach, FL 32174For SaleMLS ID #1228814, Renae Cowdell, Simply Real Estate. DBAMLS
