Discover a rare opportunity in Laurelwood Estates. A 55+ Community WITH NO LOT RENT. YOU OWN THE LAND. Featuring a 2021 roof and perfectly positioned at the end of a dead end street, this residence reveals an inviting, open layout just ten minutes from the coast and moments from the best of Port Orange shopping.
The interior is designed for both comfort and utility, featuring a formal dining room and two expansive living areas, one of which is accented by elegant built in cabinetry. Recessed lighting throughout enhances the bright, airy atmosphere, while storage is a recurring theme with two dedicated linen closets for easy organization.
The kitchen is a true standout for the culinary enthusiast, boasting a deep farmer's sink and a lighted walk in pantry. An abundance of cabinets surrounds the gourmet custom butcher block island, which is equipped with power on each end for added convenience. The spacious primary suite serves as a comfortable sanctuary, featuring a jetted garden tub, a separate shower, and a versatile space that can function as either a double closet or a dedicated computer nook. The guest bathroom has been tastefully updated with a modern sink, a new toilet, and a stylish glass backsplash.
The exterior is anchored by a massive, fully equipped workshop featuring power, lighting, a sink, and a freezer. This outdoor oasis provides the perfect backdrop for the large, enclosed three season porch and sits within an oversized, fully fenced backyard shaded by mature trees and a variety of fruit trees. In addition to a security system, the property offers an oversized driveway and a three car carport, providing ample space for hosting game nights and visiting guests.
Schedule your showing today to come take a look!
Active
Price increase: $10K (6/15)
$245,000
780 Greenfield Dr, Port Orange, FL 32129
2beds
1,740sqft
Manufactured Home, Residential
Built in 1988
10,018 Square Feet Lot
$-- Zestimate®
$141/sqft
$2/mo HOA
What's special
Three car carportModern sinkElegant built in cabinetryStylish glass backsplashLighted walk in pantrySpacious primary suiteJetted garden tub
- 108 days |
- 123 |
- 1 |
Zillow last checked:
Listing updated:
Listed by:
Max Molina 386-898-2261,
Coldwell Banker Coast Realty
Source: DBAMLS,MLS#: 1225197
Facts & features
Interior
Bedrooms & bathrooms
- Bedrooms: 2
- Bathrooms: 2
- Full bathrooms: 2
Bedroom 1
- Level: Main
- Area: 234 Square Feet
- Dimensions: 13.00 x 18.00
Bedroom 2
- Level: Main
- Area: 156 Square Feet
- Dimensions: 12.00 x 13.00
Family room
- Level: Main
- Area: 288 Square Feet
- Dimensions: 16.00 x 18.00
Florida room
- Level: Main
- Area: 230 Square Feet
- Dimensions: 10.00 x 23.00
Kitchen
- Level: Main
- Area: 180 Square Feet
- Dimensions: 12.00 x 15.00
Workshop
- Level: Main
- Area: 156 Square Feet
- Dimensions: 12.00 x 13.00
Heating
- Central
Cooling
- Central Air
Appliances
- Included: Washer, Refrigerator, Microwave, Freezer, Electric Oven, Dryer, Dishwasher
Interior area
- Total structure area: 2,478
- Total interior livable area: 1,740 sqft
Video & virtual tour
Property
Parking
- Total spaces: 3
- Parking features: Attached Carport, Carport
- Carport spaces: 3
Features
- Stories: 1
Lot
- Size: 10,018 Square Feet
- Dimensions: 67.0 ft x 150.0 ft
Details
- Parcel number: 630505030260
Construction
Type & style
- Home type: MobileManufactured
- Property subtype: Manufactured Home, Residential
Condition
- New construction: No
- Year built: 1988
Utilities & green energy
- Water: Public
- Utilities for property: Cable Available, Electricity Connected, Sewer Connected, Water Connected
Community & HOA
Community
- Senior community: Yes
- Subdivision: Laurelwood
HOA
- Has HOA: Yes
- HOA fee: $25 annually
Location
- Region: Port Orange
Financial & listing details
- Price per square foot: $141/sqft
- Tax assessed value: $201,779
- Annual tax amount: $2,463
- Date on market: 4/13/2026
- Listing terms: Cash,Conventional,FHA,VA Loan
- Electric utility on property: Yes
Estimated market value
Not available
Estimated sales range
Not available
Not available
Price history
| Date | Event | Price |
|---|---|---|
| 6/15/2026 | Price change | $245,000+4.3%$141/sqft |
Source:  DBAMLS #1225197 Report a problem DBAMLS #1225197 Report a problem | ||
| 5/19/2026 | Price change | $235,000-4.1%$135/sqft |
Source: DBAMLS #1225197 Report a problem | ||
| 4/28/2026 | Price change | $245,000-2%$141/sqft |
Source: DBAMLS #1225197 Report a problem | ||
| 4/13/2026 | Listed for sale | $250,000+16.3%$144/sqft |
Source: DBAMLS #1225197 Report a problem | ||
| 12/30/2024 | Sold | $215,000-6.1%$124/sqft |
Source: DBAMLS #1205723 Report a problem | ||
| 11/14/2024 | Contingent | $229,000$132/sqft |
Source: DBAMLS #1205723 Report a problem | ||
| 11/10/2024 | Listed for sale | $229,000+52.7%$132/sqft |
Source: DBAMLS #1205723 Report a problem | ||
| 3/9/2021 | Sold | $150,000+102.7%$86/sqft |
Source: Public Record Report a problem | ||
| 10/11/2013 | Sold | $74,000-1.3%$43/sqft |
Source: DBAMLS #549252 Report a problem | ||
| 9/19/2013 | Listed for sale | $75,000-49.5%$43/sqft |
Source: Keller Williams Realty Florida Partners #549252 Report a problem | ||
| 9/30/2005 | Sold | $148,500+53.1%$85/sqft |
Source: Public Record Report a problem | ||
| 3/31/2004 | Sold | $97,000$56/sqft |
Source: Public Record Report a problem | ||
Public tax history
| Year | Property taxes | Tax assessment |
|---|---|---|
| 2025 | $2,463 +150.6% | $201,779 +121.6% |
| 2024 | $983 +4.8% | $91,064 +3% |
| 2023 | $938 +6.2% | $88,412 +3% |
| 2022 | $883 | $85,837 -37.6% |
| 2021 | -- | $137,570 +42% |
| 2020 | $1,924 | $96,913 +10% |
| 2019 | $1,924 +11.2% | $88,103 -10.7% |
| 2018 | $1,730 -9.9% | $98,703 +11.8% |
| 2017 | $1,920 +6.9% | $88,303 +12.2% |
| 2016 | $1,796 +7.3% | $78,723 +10.4% |
| 2015 | $1,674 +3% | $71,277 -1.2% |
| 2014 | $1,625 | $72,112 +8.5% |
| 2013 | -- | $66,488 +1.7% |
| 2012 | -- | $65,377 +3% |
| 2011 | -- | $63,473 +1.5% |
| 2010 | -- | $62,535 -29.7% |
| 2009 | -- | $88,905 -21.9% |
| 2007 | -- | $113,811 +2.5% |
| 2006 | -- | $111,035 +19.1% |
| 2005 | -- | $93,208 +36% |
| 2004 | -- | $68,545 +1.9% |
| 2003 | -- | $67,267 +2.4% |
| 2002 | -- | $65,690 +1.6% |
| 2001 | -- | $64,656 +3% |
| 2000 | -- | $62,773 |
Find assessor info on the county website
Monthly payment
Climate risks
Neighborhood: 32129
Nearby schools
GreatSchools rating
- 6/10Sugar Mill Elementary SchoolGrades: PK-5Distance: 1.5 mi
- 4/10Silver Sands Middle SchoolGrades: 6-8Distance: 0.5 mi
- 5/10Atlantic High SchoolGrades: PK,9-12Distance: 0.8 mi
- $193,6002 bd2 ba1.7k sqft782 Greenfield Dr, Port Orange, FL 32129Off Market
- $157,5002 bd2 ba840 sqft778 Greenfield Dr, Port Orange, FL 32129Sold

- $246,6002 bd2 ba2.2k sqft164 Brandy Hills Dr, Port Orange, FL 32129Off Market

- $185,1002 bd2 ba1.2k sqft776 Greenfield Dr, Port Orange, FL 32129Off Market
- $286,3002 bd2 ba1.2k sqft165 Brandy Hills Dr, Port Orange, FL 32129Off Market
- $245,7002 bd2 ba1.1k sqft163 Brandy Hills Dr, Port Orange, FL 32129Off Market
- $191,3002 bd2 ba1.3k sqft784 Greenfield Dr, Port Orange, FL 32129Off Market
- $166,9002 bd2 ba1k sqft775 Greenfield Dr, Port Orange, FL 32129Off Market
A local agent can set up tours, give advice and negotiate with sellers.
A local lender can help you make sure your offer is ready when you are.
Similar homes
- $219,9002 bd2 ba1.1k sqft714 Leward Way, Port Orange, FL 32129For Sale

 MLS ID #1224238, Carrie Cassady, Keller Williams Realty Florida Partners. DBAMLS
 - $244,9002 bd3 ba1.4k sqft844 Sugar House Dr, Port Orange, FL 32129For Sale
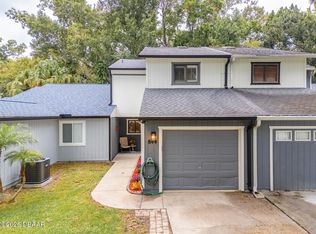 MLS ID #1224364, Michael Lockhart, Oceans Luxury Realty Full Service LLC. DBAMLS
 - $299,9002 bd2 ba1.1k sqft151 Brandy Hills Dr, Port Orange, FL 32129For Sale
 MLS ID #1228351, Paige Brewer, NextHome At The Beach. DBAMLS
 - $299,9003 bd2 ba1.2k sqft199 Gibson Way, Port Orange, FL 32129For Sale
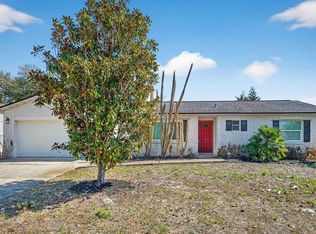 MLS ID #1224461, Buzzy Porter, Realty Pros Assured. DBAMLS
 - $220,0003 bd2 ba1.1k sqft823 Sugar House Blvd, Port Orange, FL 32129For SaleMLS ID #1228901, Janet Rabe Meyer, Keller Williams Realty Florida Partners. DBAMLS
- $315,0003 bd2 ba1.6k sqft94 Glass Ct, Port Orange, FL 32129For SaleMLS ID #1228025, Chevon M Eaton, Chevon Eaton. DBAMLS
- $298,0003 bd2 ba1.5k sqft1170 Shallows Ct, Port Orange, FL 32129For SaleMLS ID #1227638, Sherie Zebrowski, Keller Williams Realty Florida Partners. DBAMLS
- $345,0003 bd2 ba1.5k sqft988 Deer Springs Rd, Port Orange, FL 32129For SaleMLS ID #1227630, Jeffrey Jay, Rise Realty of Florida LLC. DBAMLS
- $355,0003 bd2 ba1.4k sqft3461 Country Walk Dr, Port Orange, FL 32129For SaleMLS ID #1228911, Brian Griffin, The Griffin Difference Realty. DBAMLS
- $260,0002 bd2 ba1.4k sqft41 Crooked Pine Rd, Port Orange, FL 32128For SaleMLS ID #1221776, Jonathan B Owens, Keller Williams Realty Florida Partners. DBAMLS
- $249,0003 bd2 ba1.4k sqft188 Gray Dove Ct, Daytona Beach, FL 32119For SaleMLS ID #1226901, Christopher Reed, RE/MAX Signature. DBAMLS
- $267,9003 bd2 ba1.2k sqft1304 HILLCREST DRIVE, DAYTONA BEACH, FL 32114For Sale
 MLS ID #V4950423, David Lopez, HOME WISE REALTY GROUP, INC.. Stellar MLS
 - $359,9003 bd2 ba1.8k sqft31 Old Sunbeam Dr, South Daytona, FL 32119For SaleMLS ID #1228881, Raquel Sotolongo, Roy & Company. DBAMLS
- $235,0002 bd2 ba1.2k sqft1142 Coquina Blf, Daytona Beach, FL 32117For SaleMLS ID #1225318, Tina Owens, Realty Experts Florida. DBAMLS
- $253,0002 bd2 ba1k sqft201 Poinciana Ave, Port Orange, FL 32127For SaleMLS ID #1227203, Kelly Ferguson, Simply Real Estate. DBAMLS
- $299,9852 bd2 ba1k sqft298 POINCIANA AVENUE, PORT ORANGE, FL 32127For SaleMLS ID #O6420026, Thomas Bayrouty, Jr, REDFIN CORPORATION. Stellar MLS
- $269,9993 bd2 ba1.2k sqft2821 Oak Lea Dr, South Daytona, FL 32119For SaleMLS ID #1224371, Matt Daly, Life Real Estate. DBAMLS
- $199,9992 bd2 ba972 sqft32 Summer Trees Rd, Port Orange, FL 32128For SaleMLS ID #1227073, Don Bell, RE/MAX Signature. DBAMLS
- $235,0003 bd2 ba1.5k sqft690 Westward Cir, Holly Hill, FL 32117For SaleMLS ID #1226744, Buzzy Porter, Realty Pros Assured. DBAMLS
- $219,0003 bd2 ba1.3k sqft5 General Doolittle Rd, Daytona Beach, FL 32124For SaleMLS ID #1221176, Marvin O Adams, Realty Pros Assured. DBAMLS
