BACK ON THE MARKET! NO FAULT WHATSOEVER OF THE SELLER OR HOME. ONE WEEK PRIOR TO CLOSING, BUYER CHANGED HER MIND. This high and dry Port Orange home offers so much potential! This home has never flooded and has remained a stable, ranch-style homestead for many years. Starting with an oversized, fenced corner lot and no HOA, you can park your boat, trailer and extra cars on the property and still have room to roam. In this central location, you are so close to all the offerings of Port Orange and New Smyrna Beach. The home itself offers two bedrooms and two full bathrooms, plus an eat-in kitchen, a family room with wood flooring (no carpeting in this house!), a lovely screened porch, and a two-car garage with plenty of room for storage. Then, take a look at the ''man cave'' which is a huge multi-purpose room that is under the roof line, has its own private entrance, and can easily have air, insulation and more added to make additional living space. You could make it a game room, an extra bedroom, an office, or anything else your heart desires. The current owner used it as his workshop and has a window AC unit and fans, but the condition of the window AC is not known. This home has been lovingly cared for and maintained over the years - the roof is 2020, the fence is 2023, some new windows in 2023, and HVAC 2016. There is also a large shed in the backyard, as well as a private storage room that adjoins the garage area. You could take that workshop and add it to the living space or make it a great primary suite! All information taken from the tax record, and while deemed reliable, cannot be guaranteed.
Active
Price cut: $6.9K (7/27)
$253,000
201 Poinciana Ave, Port Orange, FL 32127
2beds
1,008sqft
:
Get pre-qualified$1,693/mo
Single Family Residence, Residential
Built in 1971
-- sqft lot
$244,200 Zestimate®
$251/sqft
$-- HOA
What's special
Two bedroomsOversized fenced corner lotLovely screened porchEat-in kitchen
- 66 days |
- 248 |
- 19 |
Zillow last checked:
Listing updated:
Listed by:
Kelly Ferguson 386-235-0572,
Simply Real Estate
Source: DBAMLS,MLS#: 1227203
Facts & features
Interior
Bedrooms & bathrooms
- Bedrooms: 2
- Bathrooms: 2
- Full bathrooms: 2
Bedroom 1
- Level: Main
- Area: 176.7 Square Feet
- Dimensions: 11.40 x 15.50
Bedroom 2
- Level: Main
- Area: 109.19 Square Feet
- Dimensions: 10.80 x 10.11
Dining room
- Level: Main
- Area: 88.88 Square Feet
- Dimensions: 10.10 x 8.80
Florida room
- Level: Main
- Area: 393.68 Square Feet
- Dimensions: 26.60 x 14.80
Kitchen
- Level: Main
- Area: 110.09 Square Feet
- Dimensions: 10.10 x 10.90
Living room
- Level: Main
- Area: 239.76 Square Feet
- Dimensions: 11.10 x 21.60
Heating
- Central
Cooling
- Central Air
Appliances
- Included: Washer, Refrigerator, Electric Water Heater, Electric Oven, Dryer, Disposal, Dishwasher
- Laundry: Electric Dryer Hookup, In Garage, Washer Hookup
Features
- Ceiling Fan(s), Eat-in Kitchen
- Flooring: Tile, Wood
Interior area
- Total interior livable area: 1,008 sqft
Video & virtual tour
Property
Parking
- Total spaces: 2
- Parking features: Garage
- Garage spaces: 2
Features
- Levels: One
- Stories: 1
- Patio & porch: Porch, Rear Porch, Screened
- Fencing: Chain Link
Lot
- Features: Corner Lot
Details
- Additional structures: Shed(s), Workshop
- Parcel number: 634003080260
Construction
Type & style
- Home type: SingleFamily
- Architectural style: Ranch
- Property subtype: Single Family Residence, Residential
Materials
- Block
- Foundation: Slab
- Roof: Shingle
Condition
- Updated/Remodeled
- New construction: No
- Year built: 1971
Utilities & green energy
- Sewer: Public Sewer
- Water: Public
- Utilities for property: Cable Connected, Electricity Connected, Sewer Connected, Water Connected
Community & HOA
Community
- Subdivision: Baywood
HOA
- Has HOA: No
Location
- Region: Port Orange
Financial & listing details
- Price per square foot: $251/sqft
- Tax assessed value: $244,345
- Annual tax amount: $1,044
- Date on market: 6/4/2026
- Listing terms: Cash,Conventional,FHA,VA Loan
- Electric utility on property: Yes
- Road surface type: Paved
Estimated market value
$244,200
$232,000 - $256,000
$1,943/mo
Price history
| Date | Event | Price |
|---|---|---|
| 7/27/2026 | Listed for sale | $253,000-2.7%$251/sqft |
Source:  DBAMLS #1227203 Report a problem DBAMLS #1227203 Report a problem | ||
| 7/8/2026 | Contingent | $259,900$258/sqft |
Source:  Stellar MLS #V4949472 Report a problem Stellar MLS #V4949472 Report a problem | ||
| 7/4/2026 | Pending sale | $259,900$258/sqft |
Source: Stellar MLS #V4949472 Report a problem | ||
| 7/4/2026 | Contingent | $259,900$258/sqft |
Source: DBAMLS #1227203 Report a problem | ||
| 6/4/2026 | Listed for sale | $259,900+5675.6%$258/sqft |
Source: DBAMLS #1227203 Report a problem | ||
| 6/4/2003 | Sold | $4,500-93%$4/sqft |
Source: Public Record Report a problem | ||
| 11/10/1998 | Sold | $64,000$63/sqft |
Source: Public Record Report a problem | ||
Public tax history
| Year | Property taxes | Tax assessment |
|---|---|---|
| 2025 | $1,088 +4.8% | $96,998 +2.9% |
| 2024 | $1,038 +4.6% | $94,265 +3% |
| 2023 | $992 +6% | $91,520 +3% |
| 2022 | $936 | $88,854 +3% |
| 2021 | -- | $86,266 +1.4% |
| 2020 | $911 | $85,075 +2.3% |
| 2019 | $911 +4.1% | $83,162 +1.9% |
| 2018 | $875 +1.1% | $81,611 +2.1% |
| 2017 | $865 +1% | $79,932 +2.1% |
| 2016 | $857 +2.2% | $78,288 +0.7% |
| 2015 | $838 -2.1% | $77,744 +0.8% |
| 2014 | $856 | $77,127 +1.5% |
| 2013 | -- | $75,987 +1.7% |
| 2012 | -- | $74,717 -0.8% |
| 2011 | -- | $75,340 -1.9% |
| 2010 | -- | $76,770 -10.4% |
| 2009 | -- | $85,725 +3.1% |
| 2007 | -- | $83,145 -0.5% |
| 2006 | -- | $83,551 +6.1% |
| 2005 | -- | $78,754 +3% |
| 2004 | -- | $76,460 +1.9% |
| 2003 | -- | $75,034 +18.7% |
| 2002 | -- | $63,192 +3% |
| 2001 | -- | $61,338 +3% |
| 2000 | -- | $59,552 |
Find assessor info on the county website
Monthly payment
Est. payment
Payment breakdown
Explore the cost of this home by adjusting the details. Changes won't be saved.Climate risks
Neighborhood: 32127
Nearby schools
GreatSchools rating
- 8/10Port Orange Elementary SchoolGrades: PK-5Distance: 2.5 mi
- 4/10Silver Sands Middle SchoolGrades: 6-8Distance: 2.9 mi
- 6/10Spruce Creek High SchoolGrades: 9-12Distance: 2.5 mi
- $290,0003 bd2 ba1.3k sqft5660 Lancewood Dr, Port Orange, FL 32127Sold

- $329,0003 bd2 ba2k sqft203 Poinciana Ave, Port Orange, FL 32127Off Market
- $72,128-- bd-- ba-- sqftLancewood Dr, Pt Orange, FL 32127Off Market
- $64,098-- bd-- ba-- sqftLancewood Dr, Pt Orange, FL 32127Off Market
- $462,9004 bd2 ba3.1k sqft200 Poinciana Ave, Port Orange, FL 32127Off Market
- $275,0002 bd1 ba984 sqft5662 Lancewood Dr, Port Orange, FL 32127Sold
- $295,0002 bd2 ba952 sqft5648 Jacaranda Ave, Port Orange, FL 32127Off Market
- $209,3002 bd2 ba998 sqft202 Poinciana Ave, Port Orange, FL 32127Off Market
A local agent can set up tours, give advice and negotiate with sellers.
A local lender can help you make sure your offer is ready when you are.
Similar homes
- $275,0002 bd2 ba1k sqft298 POINCIANA AVENUE, PORT ORANGE, FL 32127For Sale

 MLS ID #O6420026, Thomas Bayrouty, Jr, REDFIN CORPORATION. Stellar MLS
 - $250,0002 bd2 ba1.3k sqft4523 Nettle Creek Ct, Port Orange, FL 32127For Sale
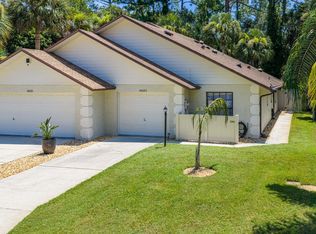
 MLS ID #1229139, Kandi Schromm, RE/MAX Signature. DBAMLS
 - $275,0003 bd2 ba1.3k sqft1402 Portobello Dr, Port Orange, FL 32127For Sale
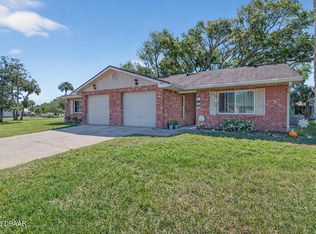 MLS ID #1224452, Kathy Cate, Adams, Cameron & Co., Realtors. DBAMLS
 - $257,9002 bd2 ba1.1k sqft160 Magnolia Loop, Port Orange, FL 32128For Sale
 MLS ID #1227245, Bryan Disbrow, Collado Real Estate. DBAMLS
 - $237,5002 bd3 ba1.4k sqft961 S Lakewood Ter E APT C, Pt Orange, FL 32127For SaleMLS ID #1229046, Cristy Finucane, Coldwell Banker Coast Realty. DBAMLS
- $319,9003 bd2 ba1k sqft4597 Barnacle Dr, Pt Orange, FL 32127For SaleMLS ID #1228367, Lynda Watson, Realty Pros Assured. DBAMLS
- $239,9003 bd2 ba1.1k sqft1133 Squirrel Nest Ln, Port Orange, FL 32129For SaleMLS ID #1227370, Kelli Patton, Keller Williams Realty Florida Partners. DBAMLS
- $305,0003 bd2 ba1.3k sqft897 Whiporwill Dr, Port Orange, FL 32127For SaleMLS ID #1227215, Nicole Chapman, Real Broker, LLC. DBAMLS
- $249,0002 bd2 ba1.2k sqft49 Crooked Pine Rd, Port Orange, FL 32128For SaleMLS ID #1223509, Svetlana Hardwick, LPT Realty, LLC. DBAMLS
- $299,9002 bd2 ba1.1k sqft151 Brandy Hills Dr, Port Orange, FL 32129For SaleMLS ID #1228351, Paige Brewer, NextHome At The Beach. DBAMLS
- $277,0002 bd2 ba1.4k sqft114 Hickory Ln, Pt Orange, FL 32128For SaleMLS ID #1228191, Connor Walter Brickel, Coldwell Banker Coast Realty. DBAMLS
- $260,0002 bd2 ba1.4k sqft41 Crooked Pine Rd, Port Orange, FL 32128For SaleMLS ID #1221776, Jonathan B Owens, Keller Williams Realty Florida Partners. DBAMLS
- $274,0003 bd2 ba1k sqft1962 CYPRESS Avenue, Daytona Beach, FL 32119For SaleMLS ID #2158408, TIFFANY PARKER. realMLS
- $269,0002 bd2 ba1.5k sqft47 Crooked Pine Rd, Port Orange, FL 32128For SaleMLS ID #1223503, Svetlana Hardwick, LPT Realty, LLC. DBAMLS
- $269,9993 bd2 ba1.2k sqft2821 Oak Lea Dr, South Daytona, FL 32119For SaleMLS ID #1224371, Matt Daly, Life Real Estate. DBAMLS
- $214,0002 bd2 ba1.2k sqft3606 S Peninsula Dr APT 210, Port Orange, FL 32127For SaleMLS ID #1223557, Lauren Buzinski, Coldwell Banker Coast Realty. DBAMLS
- $340,0003 bd2 ba1.5k sqft922 Mill Road Ln, Port Orange, FL 32127For SaleMLS ID #1226416, Amber Morgan, Real Broker, LLC. DBAMLS
- $312,0003 bd2 ba1k sqft2955 Carriage Dr, South Daytona, FL 32119For SaleMLS ID #1229155, Tracey Barlow, The Barnett Group Inc.. DBAMLS
- $219,9002 bd2 ba1.1k sqft714 Leward Way, Port Orange, FL 32129For SaleMLS ID #1224238, Carrie Cassady, Keller Williams Realty Florida Partners. DBAMLS
- $250,0002 bd2 ba1.2k sqft104 Shoal Creek Cir, Daytona Beach, FL 32114For SaleMLS ID #1229010, Kandi Schromm, RE/MAX Signature. DBAMLS
