Welcome to this stunning estate home located in the prestigious gated community of Sabal Creek. This beautifully maintained four-bedroom, three-bathroom pool home with a three-car garage is perfectly situated on a quiet cul-de-sac and surrounded by lush tropical landscaping, creating an inviting first impression. As you enter through the elegant double glass doors, you are welcomed by an open and spacious layout featuring tile flooring throughout the main living areas and kitchen. The formal living room and expansive family room, complete with a cozy gas fireplace, both offer sliding glass doors that seamlessly lead out to the pool deck, blending indoor and outdoor living. The oversized kitchen is truly a chef's dream, showcasing granite countertops, raised white panel cabinetry, under-cabinet lighting, and a large center island perfect for entertaining and everyday living. The thoughtfully designed split-bedroom floor plan provides privacy for all, while the generous master suite features ample space and private sliders opening to the pool area. The luxurious master bath includes a relaxing Jacuzzi tub, walk-in shower, and dual vanity sinks. The three additional bedrooms are spacious and have new carpet. Step outside to your own private oasis, where a resort-style pool and spa are complemented by an expansive 29x17 covered lanai--ideal for entertaining friends and family or simply enjoying the Florida lifestyle. The fenced backyard overlooks a serene lake, offering both privacy and picturesque views, perfect for pets and outdoor gatherings. Conveniently located near top-rated schools, shopping, dining, golf courses, and the area's beautiful beaches, this exceptional home truly has it all. Schedule your private showing today.
Active
Price cut: $30K (9/3)
$710,000
6099 Sabal Hammock Cir, Port Orange, FL 32128
4beds
3,030sqft
Single Family Residence, Residential
Built in 1995
0.43 Acres Lot
$-- Zestimate®
$234/sqft
$75/mo HOA
What's special
Cozy gas fireplaceThree-car garageFour-bedroom three-bathroom pool homeGranite countertopsElegant double glass doorsQuiet cul-de-sacExpansive family room
- 130 days
- 870
- 43
Zillow last checked:
Listing updated:
Listed by:
Don Bell 386-290-6363,
RE/MAX Signature
Source: DBAMLS,MLS#: 1225939
Facts & features
Interior
Bedrooms & bathrooms
- Bedrooms: 4
- Bathrooms: 3
- Full bathrooms: 3
Bedroom 1
- Level: Main
- Area: 294 Square Feet
- Dimensions: 14.00 x 21.00
Bedroom 2
- Level: Main
- Area: 195 Square Feet
- Dimensions: 13.00 x 15.00
Bedroom 3
- Level: Main
- Area: 165 Square Feet
- Dimensions: 11.00 x 15.00
Bedroom 4
- Level: Main
- Area: 132 Square Feet
- Dimensions: 11.00 x 12.00
Dining room
- Level: Main
- Area: 144 Square Feet
- Dimensions: 12.00 x 12.00
Family room
- Level: Main
- Area: 208 Square Feet
- Dimensions: 13.00 x 16.00
Kitchen
- Level: Main
- Area: 255 Square Feet
- Dimensions: 15.00 x 17.00
Living room
- Level: Main
- Area: 324 Square Feet
- Dimensions: 18.00 x 18.00
Heating
- Central, Electric
Cooling
- Central Air, Electric
Appliances
- Included: Refrigerator, Microwave, Electric Cooktop, Double Oven, Dishwasher
Features
- Breakfast Bar, Breakfast Nook, Ceiling Fan(s), Central Vacuum, His and Hers Closets, Kitchen Island, Open Floorplan, Pantry, Split Bedrooms, Walk-In Closet(s)
- Flooring: Carpet, Tile
- Number of fireplaces: 1
- Fireplace features: Gas
Interior area
- Total structure area: 4,372
- Total interior livable area: 3,030 sqft
Property
Parking
- Total spaces: 3
- Parking features: Garage
- Garage spaces: 3
Features
- Levels: One
- Stories: 1
- Pool features: In Ground, Screen Enclosure
- Spa features: In Ground
- Fencing: Back Yard,Fenced
- Has view: Yes
- View description: Pond
- Has water view: Yes
- Water view: Pond
- Waterfront features: Pond
Lot
- Size: 0.43 Acres
- Features: Cul-De-Sac
Details
- Parcel number: 633105000870
Construction
Type & style
- Home type: SingleFamily
- Property subtype: Single Family Residence, Residential
Materials
- Block, Stone
- Foundation: Slab
- Roof: Shingle
Condition
- New construction: No
- Year built: 1995
Utilities & green energy
- Sewer: Public Sewer
- Water: Public
- Utilities for property: Electricity Connected, Sewer Connected, Water Connected
Community & HOA
Community
- Security: Security Gate
- Subdivision: Sabal Creek
HOA
- Has HOA: Yes
- HOA fee: $900 annually
Location
- Region: Port Orange
Financial & listing details
- Price per square foot: $234/sqft
- Tax assessed value: $554,786
- Annual tax amount: $4,154
- Date on market: 5/1/2026
- Listing terms: Cash,Conventional,FHA,VA Loan
- Electric utility on property: Yes
Estimated market value
Not available
Estimated sales range
Not available
Not available
Price history
| Date | Event | Price |
|---|---|---|
| 9/3/2026 | Price change | $710,000-4.1%$234/sqft |
Source:  DBAMLS #1225939 Report a problem DBAMLS #1225939 Report a problem | ||
| 8/6/2026 | Price change | $740,000-4.5%$244/sqft |
Source: DBAMLS #1225939 Report a problem | ||
| 5/1/2026 | Listed for sale | $775,000+224.9%$256/sqft |
Source: DBAMLS #1225939 Report a problem | ||
| 5/19/1998 | Sold | $238,500+25.5%$79/sqft |
Source: Public Record Report a problem | ||
| 9/12/1995 | Sold | $190,000+139.9%$63/sqft |
Source: Public Record Report a problem | ||
| 8/3/1995 | Sold | $79,200$26/sqft |
Source: Public Record Report a problem | ||
Public tax history
| Year | Property taxes | Tax assessment |
|---|---|---|
| 2025 | $4,155 +0.8% | $286,441 +2.9% |
| 2024 | $4,122 +4.1% | $278,369 +4.8% |
| 2023 | $3,961 +1.2% | $265,695 +3% |
| 2022 | $3,914 | $257,956 +3% |
| 2021 | -- | $250,443 +1.4% |
| 2020 | $3,909 | $246,985 +2.3% |
| 2019 | $3,909 -0.1% | $241,432 +1.9% |
| 2018 | $3,913 -0.4% | $236,930 +2.1% |
| 2017 | $3,929 -0.6% | $232,057 +2.1% |
| 2016 | $3,953 -3.7% | $227,284 +0.7% |
| 2015 | $4,107 -3.6% | $225,704 +0.8% |
| 2014 | $4,261 | $223,913 +1.5% |
| 2013 | -- | $220,604 +1.7% |
| 2012 | -- | $216,916 +3% |
| 2011 | -- | $210,598 +1.5% |
| 2010 | -- | $207,486 -20% |
| 2009 | -- | $259,350 -0.8% |
| 2007 | -- | $261,383 -0.5% |
| 2006 | -- | $262,658 +6.1% |
| 2005 | -- | $247,581 +3% |
| 2004 | -- | $240,370 +1.9% |
| 2003 | -- | $235,888 +2.4% |
| 2002 | -- | $230,359 +1.6% |
| 2001 | -- | $226,732 +3% |
| 2000 | -- | $220,129 |
Find assessor info on the county website
Monthly payment
Est. payment
Payment breakdown
Explore the cost of this home by adjusting the details. Changes won't be saved.Climate risks
Neighborhood: 32128
- $707,5004 bd4 ba4.5k sqft6095 Sabal Hammock Cir, Port Orange, FL 32128Off Market
- $747,9004 bd3 ba4.2k sqft6101 Sabal Hammock Cir, Port Orange, FL 32128Off Market
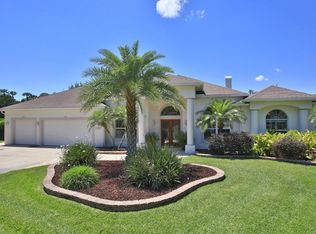
- $635,0003 bd3 ba2.6k sqft6091 Sabal Hammock Cir, Port Orange, FL 32128Sold

- $716,0004 bd3 ba3.5k sqft6103 Sabal Hammock Cir, Port Orange, FL 32128Off Market
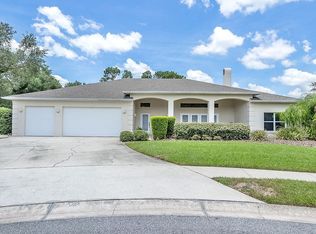
Similar homes
- $598,0004 bd3 ba2.8k sqft6079 Red Stag Dr, Port Orange, FL 32128For Sale

 MLS ID #1227817, Lori Schultz, Premier Sotheby's International Realty. DBAMLS
 - $445,0004 bd2 ba2.2k sqft6125 Jasmine Vine Dr, Port Orange, FL 32128For Sale
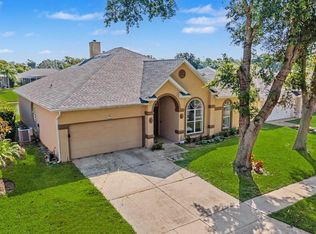 MLS ID #1227674, Terri Ossi Hannah, Berkshire Hathaway HomeService (Oceanshore). DBAMLS
 - $695,0004 bd3 ba2.4k sqft550 Bottlebrush Ct, New Smyrna Beach, FL 32168For Sale
 MLS ID #1230080, Sylvan McElroy, The Keyes Company. DBAMLS
 - $999,0003 bd3 ba2.8k sqft3114 Spruce Creek Blvd, Port Orange, FL 32128For Sale
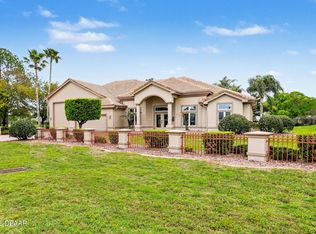 MLS ID #1224737, Maureen Reynolds, Premier Sotheby's International Realty. DBAMLS
 - $525,0004 bd2 ba1.7k sqft1903 Creekwater Blvd, Port Orange, FL 32128For SaleMLS ID #1229650, Lori Sharlow, Engel & Voelkers New Smyrna Beach. DBAMLS
- $544,9004 bd3 ba2.2k sqft3246 Vail View Dr, Port Orange, FL 32128For SaleMLS ID #1229070, Andrew Black, CENTURY 21 Sundance Realty. DBAMLS
- $525,0002 bd2 ba1.6k sqft2013 Beaver Creek Dr, Port Orange, FL 32128For SaleMLS ID #1228908, Rachel McGrath, Premier Sotheby's International Realty. DBAMLS
- $499,9003 bd2 ba2.1k sqft6443 Renaissance Dr, Port Orange, FL 32128For SaleMLS ID #1227493, Don Bell, RE/MAX Signature. DBAMLS
- $699,0004 bd2 ba2.2k sqft1600 N Oleander Ave, Daytona Beach, FL 32118For SaleMLS ID #1230431, Cheryl Gray, Oceans Luxury Realty Full Service LLC. DBAMLS
- $989,0004 bd3 ba2.5k sqft2426 Wild Turkey Creek Ln, Port Orange, FL 32128For SaleMLS ID #1215780, Shannon FitzPatrick, RE/MAX Signature. DBAMLS
- $724,0003 bd3 ba1.7k sqft115 Marie Dr, Ponce Inlet, FL 32127For SaleMLS ID #1229552, Carlos Ring, Oceans Luxury Realty Full Service LLC. DBAMLS
- $665,0003 bd3 ba1.8k sqft4758 S Peninsula Dr, Ponce Inlet, FL 32127For SaleMLS ID #1226065, Dayanis Purucker, Oceans Luxury Realty Full Service LLC. DBAMLS
- $549,9004 bd3 ba2.6k sqft725 Sea Duck Dr, Daytona Beach, FL 32119For SaleMLS ID #1229137, Alex Bittner, Realty Pros Assured. DBAMLS
- $725,0004 bd3 ba2.5k sqft922 VOLUSIA TIMBER COURT, LAKE HELEN, FL 32744For Sale
 MLS ID #V4949612, Bee Powell, BEE REALTY CORP. Stellar MLS
 - $735,0003 bd2 ba1.9k sqft3338 BELLINO BOULEVARD, NEW SMYRNA BEACH, FL 32168For SaleMLS ID #NS1087962, Ignacio Barsottelli, BARSOTTELLI PRIME REAL ESTATE. Stellar MLS
- $625,0003 bd4 ba3.8k sqft161 Mallard Ln, Daytona Beach, FL 32119For SaleMLS ID #1230095, Lora Trageser, EXIT Real Estate Property Solutions. DBAMLS
- $850,0005 bd5 ba3.5k sqft537 Pelican Bay Dr, Daytona Beach, FL 32119For SaleMLS ID #1228938, Christina Fata, Real Broker, LLC. DBAMLS
- $799,0005 bd3 ba3.1k sqft283 Wildwood Dr, New Smyrna Beach, FL 32168New ConstructionMLS ID #1222612, Cassadie Sellers, EXP Realty LLC. DBAMLS
- $774,5005 bd3 ba2.7k sqft114 IVYDALE MANOR DRIVE, DELAND, FL 32724For SaleMLS ID #V4951100, Christine Anthony, CHARLES RUTENBERG REALTY ORLANDO. Stellar MLS
- $875,0003 bd3 ba2.8k sqft3470 Tesoro Cir, New Smyrna Beach, FL 32168For SaleMLS ID #1222144, Dolores Leza, EXP Realty LLC. DBAMLS
