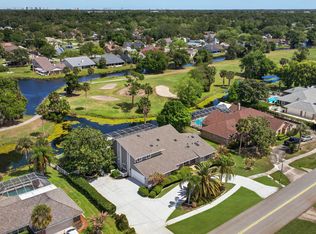
Gorgeous Pelican Bay estate pool home on nearly half acre with stunning canal & golf course views! This exceptional residence offers privacy & flexibility, with each bedroom wing featuring a full bath plus bonus room ideal for a den, office, or in-law suite. Remodeled baths feature Granite vanities & abundant storage. The spacious primary bedroom suite boasts a separate soaking tub & huge walk-in closet with sunroom leading to the pool. Remodeled kitchen includes Granite counters, breakfast bar, new cabinets, extra pantry storage & new appliances with an additional freezer. Open living/dining areas feature soaring ceilings, built-ins, recessed lighting, triple sliders, and a brand-new wet bar with both a mini & wine fridge. Enjoy the screened 40' x 10' lap pool, resurfaced in 2023 with expansive lanai. 3-car garage plus storage. Upgrades include: Roof (2023), 2 water heaters (2025), 2 AC's (2018), new ductwork & insulation. Conveniently located with 24 hour manned security gate.
Active
$625,000
161 Mallard Ln, Daytona Beach, FL 32119
3beds
3,880sqft
Single Family Residence, Residential
Built in 1984
0.46 Acres Lot
$586,300 Zestimate®
$161/sqft
$83/mo HOA
What's special
Expansive lanaiNearly half acreSpacious primary bedroom suiteSeparate soaking tubHuge walk-in closet
- 14 days
- 788
- 49
Likely to sell faster than
Zillow last checked:
Listing updated:
Listed by:
Lora Trageser 386-453-9052,
EXIT Real Estate Property Solutions
Source: DBAMLS,MLS#: 1230095
Facts & features
Interior
Bedrooms & bathrooms
- Bedrooms: 3
- Bathrooms: 4
- Full bathrooms: 3
- 1/2 bathrooms: 1
Bedroom 1
- Level: Main
- Area: 304 Square Feet
- Dimensions: 16.00 x 19.00
Dining room
- Level: Main
- Area: 272 Square Feet
- Dimensions: 16.00 x 17.00
Kitchen
- Level: Main
- Area: 276 Square Feet
- Dimensions: 12.00 x 23.00
Living room
- Level: Main
- Area: 416 Square Feet
- Dimensions: 16.00 x 26.00
Heating
- Central, Electric, Heat Pump
Cooling
- Central Air, Electric, Multi Units
Appliances
- Included: Wine Cooler, Washer, Refrigerator, Microwave, Ice Maker, Freezer, Electric Water Heater, Electric Oven, Electric Cooktop, Dryer, Dishwasher
- Laundry: Electric Dryer Hookup, In Unit, Washer Hookup
Features
- Breakfast Bar, Breakfast Nook, Built-in Features, Ceiling Fan(s), Eat-in Kitchen, Entrance Foyer, Guest Suite, In-Law Floorplan, Open Floorplan, Pantry, Primary Bathroom -Tub with Separate Shower, Split Bedrooms, Vaulted Ceiling(s), Walk-In Closet(s), Wet Bar
- Flooring: Carpet, Tile, Wood
- Windows: Skylight(s)
- Number of fireplaces: 1
Interior area
- Total structure area: 5,736
- Total interior livable area: 3,880 sqft
Property
Parking
- Total spaces: 3
- Parking features: Additional Parking, Garage, Garage Door Opener
- Garage spaces: 3
Features
- Levels: One
- Stories: 1
- Patio & porch: Awning(s), Covered, Front Porch, Glass Enclosed, Patio, Porch, Rear Porch, Screened
- Exterior features: Courtyard
- Pool features: In Ground, Screen Enclosure
- Has view: Yes
- View description: Canal, Golf Course, Pool, Water
- Has water view: Yes
- Water view: Canal,Water
- Waterfront features: Canal Front
Lot
- Size: 0.46 Acres
- Dimensions: 92.0 ft x 180.0 ft
- Features: Cul-De-Sac, On Golf Course, Sprinklers In Front, Sprinklers In Rear
Details
- Parcel number: 523609001560
- Zoning description: Single Family
Construction
Type & style
- Home type: SingleFamily
- Architectural style: Contemporary
- Property subtype: Single Family Residence, Residential
Materials
- Frame, Redwood Siding, Wood Siding
- Foundation: Slab
- Roof: Shingle
Condition
- Updated/Remodeled
- New construction: No
- Year built: 1984
Utilities & green energy
- Sewer: Public Sewer
- Water: Public
- Utilities for property: Cable Connected, Electricity Connected, Sewer Connected, Water Connected
Community & HOA
Community
- Security: 24 Hour Security, Gated with Guard, Security Gate, Security Lights, Security System Owned, Smoke Detector(s)
- Subdivision: Pelican Bay
HOA
- Has HOA: Yes
- Amenities included: Gated, Golf Course, Security
- Services included: Security
- HOA fee: $1,000 annually
Location
- Region: Daytona Beach
Financial & listing details
- Price per square foot: $161/sqft
- Tax assessed value: $560,892
- Annual tax amount: $6,506
- Date on market: 8/26/2026
- Listing terms: Cash,Conventional,VA Loan
- Electric utility on property: Yes
Estimated market value
$586,300
$557,000 - $616,000
$3,763/mo
Price history
| Date | Event | Price |
|---|---|---|
| 8/26/2026 | Listed for sale | $625,000+204.9%$161/sqft |
Source:  DBAMLS #1230095 Report a problem DBAMLS #1230095 Report a problem | ||
| 4/21/2010 | Sold | $205,000-50.6%$53/sqft |
Source: Public Record Report a problem | ||
| 4/21/2009 | Listing removed | $415,000$107/sqft |
Source: Z57 #474901 Report a problem | ||
| 6/8/2008 | Listed for sale | $415,000+29.7%$107/sqft |
Source: Z57 #474901 Report a problem | ||
| 3/16/2004 | Sold | $320,000$82/sqft |
Source: Public Record Report a problem | ||
Public tax history
| Year | Property taxes | Tax assessment |
|---|---|---|
| 2025 | $6,506 +2.7% | $408,669 +2.9% |
| 2024 | $6,337 +4.5% | $397,152 +3% |
| 2023 | $6,062 +0.7% | $385,585 +3% |
| 2022 | $6,023 | $374,354 +3% |
| 2021 | -- | $363,450 +3.9% |
| 2020 | $6,771 | $349,805 +6.8% |
| 2019 | $6,771 +5.1% | $327,484 +5.4% |
| 2018 | $6,441 +1.8% | $310,730 +4.6% |
| 2017 | $6,327 +0.4% | $297,095 +0.8% |
| 2016 | $6,301 -4% | $294,761 +6.7% |
| 2015 | $6,563 +7.2% | $276,265 +6% |
| 2014 | $6,125 | $260,626 +10.6% |
| 2013 | -- | $235,658 +5.6% |
| 2012 | -- | $223,251 0% |
| 2011 | -- | $223,309 -0.8% |
| 2010 | -- | $225,131 -9.1% |
| 2009 | -- | $247,739 -30.2% |
| 2007 | -- | $354,724 -9.8% |
| 2006 | -- | $393,073 +23.1% |
| 2005 | -- | $319,222 +36.5% |
| 2004 | -- | $233,836 +1.9% |
| 2003 | -- | $229,476 +2.4% |
| 2002 | -- | $224,098 -3.1% |
| 2001 | -- | $231,272 +3% |
| 2000 | -- | $224,536 |
Find assessor info on the county website
Monthly payment
Est. payment
Payment breakdown
Explore the cost of this home by adjusting the details. Changes won't be saved.Climate risks
Neighborhood: 32119
Similar homes
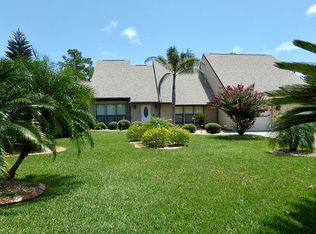
- $569,9003 bd3 ba2.5k sqft909 Sea Duck Dr, Daytona Beach, FL 32119For Sale

 MLS ID #1230201, Jennifer Napier, Local Living Realty Group. DBAMLS
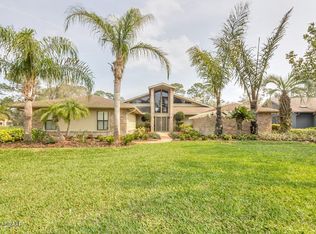
 - $795,0005 bd4 ba4.3k sqft770 Pelican Bay Dr, Daytona Beach, FL 32119For Sale
 MLS ID #1225268, Stephanie Cathey, RE/MAX Signature. DBAMLS

 - $549,0006 bd4 ba3.2k sqft932 Pelican Bay Dr, Daytona Beach, FL 32119For Sale
 MLS ID #1229002, Vivian Swartz, RE/MAX Signature. DBAMLS
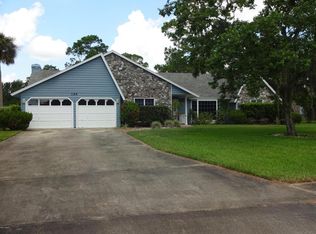
 - $575,0005 bd3 ba2.8k sqft1418 Princess Paula Dr, Port Orange, FL 32129For Sale
 MLS ID #1229613, David Glidewell, RE/MAX Signature. DBAMLS
 - $617,0005 bd4 ba2.8k sqft1124 N Halifax Ave, Daytona Beach, FL 32118For SaleMLS ID #1226954, Samara Grant, Coldwell Banker Coast Realty. DBAMLS
- $379,9004 bd3 ba2k sqft108 Grebe Ct, Daytona Beach, FL 32119For SaleMLS ID #1226186, Janet L McDermott, Collado Real Estate. DBAMLS
- $700,0004 bd4 ba3.6k sqft4666 Fir Rd, New Smyrna Beach, FL 32168For SaleMLS ID #1230436, Veronika Ike, Local Living Realty Group. DBAMLS
- $598,0004 bd3 ba2.8k sqft6079 Red Stag Dr, Port Orange, FL 32128For SaleMLS ID #1227817, Lori Schultz, Premier Sotheby's International Realty. DBAMLS
- $369,0003 bd2 ba2k sqft144 Marsh Wren Ct, Daytona Beach, FL 32119For SaleMLS ID #1225996, Patricia Collado, Collado Real Estate. DBAMLS
- $629,9004 bd3 ba3.2k sqft59 Shadowcreek Way, Ormond Beach, FL 32174For SaleMLS ID #1225441, Terri Wilkinson, Realty Pros Assured. DBAMLS
- $555,0003 bd3 ba2.6k sqft799 Foxhound Dr, Port Orange, FL 32128For SaleMLS ID #1229250, Cristy Finucane, Coldwell Banker Coast Realty. DBAMLS
- $475,0003 bd2 ba2.4k sqft107 Muirfield Dr, Daytona Beach, FL 32114For SaleMLS ID #1225655, Tammy Bowen, Redfin Corporation. DBAMLS
- $685,0005 bd4 ba4.4k sqft33 River Ridge Trl, Ormond Beach, FL 32174For SaleMLS ID #1229740, Jean Ivis, Realty Pros Assured. DBAMLS
- $739,0004 bd3 ba3.8k sqft1911 Mendocino Ln, Port Orange, FL 32128For SaleMLS ID #1230185, Scott Fader, Joseph Walter Realty LLC. DBAMLS
- $612,0003 bd3 ba2.3k sqft27 Winding Creek Way, Ormond Beach, FL 32174For SaleMLS ID #1222698, Jim Sheehan, Better Homes & Gardens RE \ Synergy. DBAMLS
- $599,9004 bd3 ba2.5k sqft3 Echo Woods Way, Ormond Beach, FL 32174For SaleMLS ID #1228184, Steven Thomas, Trademark Realty Group LLC. DBAMLS
- $699,9003 bd3 ba3.3k sqft6 Broadwater Dr, Ormond Beach, FL 32174For SaleMLS ID #1224108, Ryan Adams, Adams, Cameron & Co., Realtors. DBAMLS
- $559,9004 bd3 ba2.1k sqft3659 Cesi Ave, New Smyrna Beach, FL 32168For SaleMLS ID #1230193, Carl Vasile, EXIT Real Estate Property Solutions. DBAMLS
- $629,9994 bd4 ba3.2k sqft6948 Vintage Ln, Port Orange, FL 32128For SaleMLS ID #1219909, Lara Boe, Coldwell Banker Coast Realty. DBAMLS
- $695,0004 bd3 ba2.4k sqft550 Bottlebrush Ct, New Smyrna Beach, FL 32168For SaleMLS ID #1230080, Sylvan McElroy, The Keyes Company. DBAMLS
