Welcome to this stunning, move-in ready two-story home featuring 4 bedrooms, 3.5 baths, 3 car garage and private home office. The open-concept layout showcases warm neutral tones, multiple gathering spaces and tile throughout the main living space and bathrooms. The chef-inspired kitchen offers an oversized island, 42-inch wood cabinets with crown molding, under cabinet lighting and abundant storage & counter top space. Enjoy a cozy stacked stone gas fireplace, surround sound in the living room, and outdoor speakers for seamless indoor-outdoor gatherings. Step outside through triple sliders to the screened-in pool and spa with outdoor shower and a fully equipped outdoor kitchen —perfect for relaxing or hosting guests while overlooking the peaceful lake and wooded preserve. Upstairs, the spacious owner's suite features a tray ceiling, ensuite bath with a walk-in shower, soaking tub, separate water closet, and a large walk-in closet. Three additional bedrooms and two full bathrooms along with a versatile loft/flex space ideal for a playroom, media area, or second home office complete the upper level. This home is ideal for both everyday living and entertaining.
Located on a quiet street with no through traffic, this move-in ready home combines privacy, comfort, and resort-style living in one of the area's most desirable communities. Zoned for Top Rated Schools, Close to parks, Shopping, Restaurants, multiple golf courses, beaches, Hospitals, I-95 and I-4. All measurements and information are intended to be accurate but cannot be guaranteed.
Active
Price cut: $14.9K (6/29)
$629,999
6948 Vintage Ln, Port Orange, FL 32128
4beds
3,225sqft
:
Get pre-qualified$4,222/mo
Single Family Residence, Residential
Built in 2013
7,405 Square Feet Lot
$-- Zestimate®
$195/sqft
$53/mo HOA
What's special
Oversized islandThree additional bedroomsPrivate home officeFully equipped outdoor kitchenOpen-concept layoutChef-inspired kitchenSoaking tub
- 269 days |
- 414 |
- 25 |
Zillow last checked:
Listing updated:
Listed by:
Lara Boe 386-846-6213,
Coldwell Banker Coast Realty
Source: DBAMLS,MLS#: 1219909
Facts & features
Interior
Bedrooms & bathrooms
- Bedrooms: 4
- Bathrooms: 4
- Full bathrooms: 3
- 1/2 bathrooms: 1
Primary bedroom
- Level: Second
- Area: 247 Square Feet
- Dimensions: 13.00 x 19.00
Bedroom 1
- Level: Second
- Area: 156 Square Feet
- Dimensions: 13.00 x 12.00
Family room
- Level: Main
- Area: 288 Square Feet
- Dimensions: 16.00 x 18.00
Kitchen
- Level: Main
- Area: 320 Square Feet
- Dimensions: 20.00 x 16.00
Heating
- Central
Cooling
- Central Air
Appliances
- Included: Electric Range, Dishwasher
- Laundry: Upper Level
Features
- Breakfast Bar, Ceiling Fan(s), Kitchen Island
- Flooring: Carpet, Tile
- Number of fireplaces: 1
- Fireplace features: Gas
Interior area
- Total interior livable area: 3,225 sqft
Property
Parking
- Total spaces: 3
- Parking features: Attached
- Attached garage spaces: 3
Features
- Levels: Two
- Stories: 2
- Exterior features: Outdoor Kitchen
- Pool features: In Ground, Gas Heat, Screen Enclosure
- Has spa: Yes
- Spa features: In Ground, Private
- On waterfront: Yes
- Waterfront features: Pond
Lot
- Size: 7,405 Square Feet
- Dimensions: 55.0 ft x 140.0 ft
Details
- Parcel number: 730608000310
Construction
Type & style
- Home type: SingleFamily
- Property subtype: Single Family Residence, Residential
Materials
- Concrete, Stucco
- Foundation: Slab
- Roof: Shingle
Condition
- New construction: No
- Year built: 2013
Utilities & green energy
- Sewer: Public Sewer
- Water: Public
- Utilities for property: Cable Available, Cable Connected, Electricity Connected, Water Connected
Community & HOA
Community
- Subdivision: Waters Edge
HOA
- Has HOA: Yes
- HOA fee: $160 quarterly
Location
- Region: Port Orange
Financial & listing details
- Price per square foot: $195/sqft
- Tax assessed value: $514,364
- Annual tax amount: $5,841
- Date on market: 11/12/2025
- Listing terms: Cash,Conventional,FHA,VA Loan
- Electric utility on property: Yes
Estimated market value
Not available
Estimated sales range
Not available
Not available
Price history
| Date | Event | Price |
|---|---|---|
| 6/29/2026 | Price change | $629,999-2.3%$195/sqft |
Source:  DBAMLS #1219909 Report a problem DBAMLS #1219909 Report a problem | ||
| 5/14/2026 | Price change | $644,900-0.8%$200/sqft |
Source: DBAMLS #1219909 Report a problem | ||
| 4/13/2026 | Price change | $649,900-1.5%$202/sqft |
Source: DBAMLS #1219909 Report a problem | ||
| 2/12/2026 | Price change | $659,900-2.2%$205/sqft |
Source: DBAMLS #1219909 Report a problem | ||
| 11/12/2025 | Listed for sale | $674,900+85.1%$209/sqft |
Source: DBAMLS #1219909 Report a problem | ||
| 5/20/2013 | Sold | $364,600$113/sqft |
Source: Public Record Report a problem | ||
Public tax history
| Year | Property taxes | Tax assessment |
|---|---|---|
| 2025 | $5,871 +0.5% | $384,059 +2.9% |
| 2024 | $5,841 +1.7% | $373,236 +3% |
| 2023 | $5,744 +2.9% | $362,366 +3% |
| 2022 | $5,580 | $351,812 +3% |
| 2021 | -- | $341,565 +1.4% |
| 2020 | $5,586 | $336,849 +2.3% |
| 2019 | $5,586 -0.3% | $329,276 +1.9% |
| 2018 | $5,600 -0.5% | $323,136 +2.1% |
| 2017 | $5,630 -0.7% | $316,490 +2.1% |
| 2016 | $5,672 -4.1% | $309,980 +0.7% |
| 2015 | $5,912 -10.4% | $307,825 +8.7% |
| 2014 | $6,595 | $283,148 +990.7% |
| 2013 | -- | $25,960 |
| 2012 | -- | $25,960 +645.1% |
| 2006 | -- | $3,484 |
Find assessor info on the county website
Monthly payment
Est. payment
Payment breakdown
Explore the cost of this home by adjusting the details. Changes won't be saved.Climate risks
Neighborhood: 32128
Nearby schools
GreatSchools rating
- 7/10Cypress Creek Elementary SchoolGrades: PK-5Distance: 2.2 mi
- 8/10Creekside Middle SchoolGrades: 6-8Distance: 1.3 mi
- 6/10Spruce Creek High SchoolGrades: 9-12Distance: 4.1 mi
Schools provided by the listing agent
- Elementary: Cypress Creek
- Middle: Creekside
- High: Spruce Creek
Source: DBAMLS. This data may not be complete. We recommend contacting the local school district to confirm school assignments for this home.
- $512,8004 bd3 ba2.6k sqft6946 Vintage Ln, Port Orange, FL 32128Off Market
- $668,6004 bd4 ba3.3k sqft6946 Vintage Ln, Pt Orange, FL 32128Off Market

- $535,0004 bd4 ba3.1k sqft6950 Vintage Ln, Port Orange, FL 32128Sold
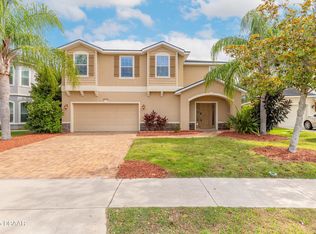
- $575,0005 bd4 ba3.4k sqft6952 Vintage Ln, Port Orange, FL 32128Off Market
- $629,3004 bd4 ba3k sqft6944 Vintage Ln, Port Orange, FL 32128Off Market
- $544,5004 bd2 ba2.1k sqft6951 Vintage Ln, Port Orange, FL 32128Off Market
- $473,4004 bd2 ba2.1k sqft6951 Vintage Ln, Pt Orange, FL 32128Off Market
- $600,1004 bd3 ba3.1k sqft6954 Vintage Ln, Port Orange, FL 32128Off Market
A local agent can set up tours, give advice and negotiate with sellers.
A local lender can help you make sure your offer is ready when you are.
Similar homes
- $559,9004 bd2 ba2.4k sqft6716 Duckhorn Ct, Port Orange, FL 32128For Sale
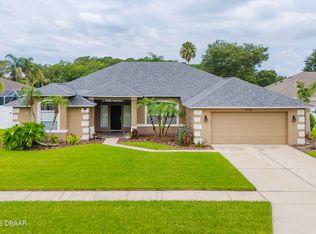
 MLS ID #1228218, Tyler Knepper, 386RealEstate.com. DBAMLS
 - $515,0003 bd2 ba1.9k sqft1887 Creekwater Blvd, Port Orange, FL 32128For Sale
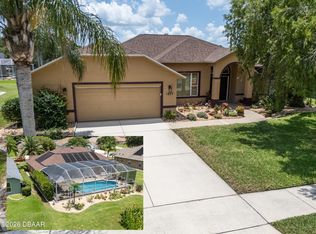 MLS ID #1227969, Cheryl Whelan, Keller Williams Realty Florida Partners. DBAMLS
 - $560,0003 bd3 ba2.6k sqft799 Foxhound Dr, Port Orange, FL 32128For Sale
 MLS ID #1229250, Cristy Finucane, Coldwell Banker Coast Realty. DBAMLS
 - $489,9003 bd2 ba2.1k sqft6908 Vintage Ln, Port Orange, FL 32128For Sale
 MLS ID #1226976, Tina Turner, Coldwell Banker Premier Properties. DBAMLS
 - $698,0004 bd2 ba2k sqft3604 Maribella Dr, New Smyrna Beach, FL 32168For SaleMLS ID #1228107, Terri Lynn Brearey, Watson Realty Corporation. DBAMLS
- $649,0004 bd3 ba2.9k sqft2018 Montero Cir, Deltona, FL 32738For SaleMLS ID #1229356, Rick Hose, EXIT Real Estate Property Solutions. DBAMLS
- $429,4003 bd2 ba1.9k sqft6805 Vintage Ln, Port Orange, FL 32128For SaleMLS ID #1227408, Tammy Cherry, Charles Rutenberg Realty Orlando LLC. DBAMLS
- $649,0003 bd2 ba1.9k sqft3331 Bellino Blvd, New Smyrna Beach, FL 32168For SaleMLS ID #1227465, Shatawna Evans, EXIT Real Estate Property Solutions. DBAMLS
- $409,0004 bd2 ba2.1k sqft6171 Sabal Point Cir, Port Orange, FL 32128For SaleMLS ID #1225345, Jennifer Withers, EXP Realty LLC. DBAMLS
- $524,9904 bd3 ba2.9k sqft4269 Mayfair Ln, Port Orange, FL 32129For SaleMLS ID #1226489, Sheri Carter, Coldwell Banker Coast Realty. DBAMLS
- $829,0004 bd4 ba3.8k sqft3377 Caterina Dr, New Smyrna Beach, FL 32168For SaleMLS ID #1224351, Tammy Shaver, Redfin Corporation. DBAMLS
- $599,0004 bd2 ba2.2k sqft633 Art Center Ave, New Smyrna Beach, FL 32168For SaleMLS ID #1224087, Joy Pratt-Martin PA, LPT Realty, LLC. DBAMLS
- $450,0004 bd3 ba2.5k sqft3321 Marsili Ave, New Smyrna Beach, FL 32168For SaleMLS ID #1227767, Patricia Collado, Collado Real Estate. DBAMLS
- $650,0004 bd3 ba2.5k sqft121 King Eider Ct, Daytona Beach, FL 32119For SaleMLS ID #1227361, Lori DeLoera, Century 21 Sundance Realty. DBAMLS
- $425,0004 bd3 ba2k sqft1483 Surrey Park Dr, Port Orange, FL 32128For SaleMLS ID #1223898, Lana More, Keller Williams Winter Park. DBAMLS
- $438,0003 bd2 ba1.8k sqft3434 Torre Blvd, New Smyrna Beach, FL 32168For SaleMLS ID #1229258, Jani Chahal, Keller Williams Realty Florida Partners. DBAMLS
- $379,9003 bd2 ba1.8k sqft6039 Spruce Point Cir, Port Orange, FL 32128For SaleMLS ID #1228775, Heather Hall, Hall Realty and Investments. DBAMLS
- $475,0003 bd2 ba2.2k sqft516 Sun Lake Dr, Port Orange, FL 32127For SaleMLS ID #1229098, Sylvan McElroy, The Keyes Company. DBAMLS
- $495,0003 bd2 ba1.9k sqft3398 Leonardo Ln, New Smyrna Beach, FL 32168For SaleMLS ID #1225615, Carl Vasile, EXIT Real Estate Property Solutions. DBAMLS
- $520,0003 bd3 ba3.2k sqft1098 Red Maple Way, New Smyrna Beach, FL 32168For SaleMLS ID #1222193, Patricia Collado, Collado Real Estate. DBAMLS
