POOL HOME IN PELICAN BAY'S PRESTIGIOUS ESTATES SECTION! Daytona Beach, Florida
Experience the perfect blend of luxury, comfort, and Florida living in this beautifully updated 4-bedroom, 3-full-bath brick pool home located within the desirable guard-gated community of Pelican Bay. From the moment you step inside, you'll be captivated by the soaring 12-foot ceilings, open-concept design, elegant tray ceilings, crown molding, decorative art niches, and abundant natural light.
The heart of the home is the stunning chef-inspired kitchen, featuring rich cherry wood cabinetry, granite countertops, stainless steel appliances, and ample space for entertaining family and friends. The seamless flow between indoor and outdoor living areas makes this home ideal for gatherings year-round.
Retreat to the spacious primary suite with direct access to the pool deck, a spa-like bath with a soaking tub, a walk-in shower, dual vanities, and an oversized walk-in closet. The split-bedroom floor plan provides privacy and flexibility for family, guests, or a home office.
Step outside to your private backyard oasis featuring a screened pool and a fenced area perfect for pets or play. Whether you're hosting guests or enjoying a quiet evening at home, this outdoor space is designed for relaxation and enjoyment.
Located within Pelican Bay's sought-after guard-gated community, residents enjoy security, mature landscaping, golf course surroundings, and an exceptionally affordable HOA fee. The convenient central location places you just minutes from I-95, I-4, Daytona Beach International Airport, Port Orange Pavilion, shopping, dining, medical facilities, and only 15 minutes from the World's Most Famous Beach.
Move-in ready and meticulously maintained, this exceptional brick home offers the lifestyle you've been searching for--privacy, security, luxury, and convenience all in one package. See the documents section for a complete list of upgrades and improvements. All measurements are approximate.
Active
Price cut: $9K (7/6)
$650,000
121 King Eider Ct, Daytona Beach, FL 32119
4beds
2,564sqft
:
Get pre-qualified$4,385/mo
Single Family Residence, Residential
Built in 1994
0.34 Acres Lot
$-- Zestimate®
$254/sqft
$83/mo HOA
What's special
Screened poolGolf course surroundingsPool homeGranite countertopsAbundant natural lightPrivate backyard oasisStunning chef-inspired kitchen
- 61 days |
- 638 |
- 51 |
Zillow last checked:
Listing updated:
Listed by:
Lori DeLoera 386-846-6417,
Century 21 Sundance Realty
Source: DBAMLS,MLS#: 1227361
Facts & features
Interior
Bedrooms & bathrooms
- Bedrooms: 4
- Bathrooms: 3
- Full bathrooms: 3
Bedroom 1
- Level: Main
- Area: 238 Square Feet
- Dimensions: 17.00 x 14.00
Bedroom 2
- Level: Main
- Area: 132 Square Feet
- Dimensions: 11.00 x 12.00
Bedroom 3
- Level: Main
- Area: 110 Square Feet
- Dimensions: 10.00 x 11.00
Bedroom 4
- Level: Main
- Area: 144 Square Feet
- Dimensions: 12.00 x 12.00
Dining room
- Level: Main
- Area: 156 Square Feet
- Dimensions: 12.00 x 13.00
Family room
- Level: Main
- Area: 224 Square Feet
- Dimensions: 16.00 x 14.00
Kitchen
- Level: Main
- Area: 156 Square Feet
- Dimensions: 13.00 x 12.00
Living room
- Level: Main
- Area: 170 Square Feet
- Dimensions: 10.00 x 17.00
Heating
- Central, Electric
Cooling
- Central Air, Electric
Appliances
- Included: Refrigerator, Microwave, Electric Range, Dishwasher
- Laundry: In Unit
Features
- Breakfast Bar, Breakfast Nook, Ceiling Fan(s), Open Floorplan, Primary Downstairs, Split Bedrooms, Vaulted Ceiling(s)
- Flooring: Carpet, Tile, Vinyl
Interior area
- Total structure area: 3,765
- Total interior livable area: 2,564 sqft
Video & virtual tour
Property
Parking
- Total spaces: 3
- Parking features: Attached, Garage, Garage Door Opener
- Attached garage spaces: 3
Features
- Levels: One
- Stories: 1
- Patio & porch: Screened
- Pool features: In Ground, Screen Enclosure, Solar Heat
- Fencing: Back Yard,Fenced,Wrought Iron
Lot
- Size: 0.34 Acres
- Dimensions: 100 x 140
Details
- Parcel number: 620103000110
Construction
Type & style
- Home type: SingleFamily
- Architectural style: Traditional
- Property subtype: Single Family Residence, Residential
Materials
- Brick
- Foundation: Block, Slab
- Roof: Tile
Condition
- New construction: No
- Year built: 1994
Utilities & green energy
- Sewer: Public Sewer
- Water: Public
- Utilities for property: Electricity Connected, Sewer Connected, Water Connected
Community & HOA
Community
- Security: 24 Hour Security, Gated with Guard, Security Gate
- Subdivision: Pelican Bay
HOA
- Has HOA: Yes
- Amenities included: Tennis Court(s)
- HOA fee: $1,000 annually
- HOA name: Pelican Bay
Location
- Region: Daytona Beach
Financial & listing details
- Price per square foot: $254/sqft
- Tax assessed value: $462,155
- Annual tax amount: $5,190
- Date on market: 6/9/2026
- Listing terms: Cash,Conventional,FHA
- Electric utility on property: Yes
- Road surface type: Paved
Estimated market value
Not available
Estimated sales range
Not available
Not available
Price history
| Date | Event | Price |
|---|---|---|
| 7/6/2026 | Price change | $650,000-1.4%$254/sqft |
Source:  DBAMLS #1227361 Report a problem DBAMLS #1227361 Report a problem | ||
| 6/9/2026 | Listed for sale | $659,000+71.2%$257/sqft |
Source: DBAMLS #1227361 Report a problem | ||
| 8/31/2020 | Sold | $385,000+5.6%$150/sqft |
Source: DBAMLS #1074156 Report a problem | ||
| 1/27/2016 | Sold | $364,500-2.8%$142/sqft |
Source: DBAMLS #1008778 Report a problem | ||
| 12/7/2015 | Pending sale | $374,900$146/sqft |
Source: Better Homes and Gardens Real Estate Sundance Realty #1008778 Report a problem | ||
| 11/30/2015 | Listed for sale | $374,900$146/sqft |
Source: CENTURY 21 Sundance Realty #1008778 Report a problem | ||
| 11/18/2015 | Pending sale | $374,900$146/sqft |
Source: CENTURY 21 Sundance Realty #1008778 Report a problem | ||
| 10/29/2015 | Price change | $374,900-1.3%$146/sqft |
Source: CENTURY 21 Sundance Realty #1008778 Report a problem | ||
| 8/10/2015 | Price change | $380,000-5%$148/sqft |
Source: RE/MAX SIGNATURE #V4707432 Report a problem | ||
| 7/1/2015 | Price change | $399,900-7%$156/sqft |
Source: RE/MAX Signature #569484 Report a problem | ||
| 2/12/2015 | Listed for sale | $430,000+91.3%$168/sqft |
Source: RE/MAX Signature #569484 Report a problem | ||
| 7/1/1994 | Sold | $224,800$88/sqft |
Source: Public Record Report a problem | ||
Public tax history
| Year | Property taxes | Tax assessment |
|---|---|---|
| 2025 | $5,407 +2.7% | $342,762 +2.9% |
| 2024 | $5,266 +4.6% | $333,103 +3% |
| 2023 | $5,037 +2.1% | $323,401 +3% |
| 2022 | $4,934 | $313,982 +3% |
| 2021 | -- | $304,837 +6% |
| 2020 | $4,649 | $287,569 +2.3% |
| 2019 | $4,649 +1.1% | $281,104 +1.9% |
| 2018 | $4,599 -1.2% | $275,863 -4.2% |
| 2017 | $4,654 -8.8% | $287,985 +46.5% |
| 2016 | $5,104 +48.6% | $196,574 +0.7% |
| 2015 | $3,435 -3.9% | $195,208 +0.8% |
| 2014 | $3,574 | $193,659 +1.5% |
| 2013 | -- | $190,797 +1.7% |
| 2012 | -- | $187,608 +3% |
| 2011 | -- | $182,144 -6.5% |
| 2010 | -- | $194,900 -8.4% |
| 2009 | -- | $212,854 -9.2% |
| 2007 | -- | $234,419 -0.5% |
| 2006 | -- | $235,562 +6.1% |
| 2005 | -- | $222,040 +3% |
| 2004 | -- | $215,573 +1.9% |
| 2003 | -- | $211,553 +2.4% |
| 2002 | -- | $206,595 +1.6% |
| 2001 | -- | $203,342 +3% |
| 2000 | -- | $197,420 |
Find assessor info on the county website
Monthly payment
Est. payment
Payment breakdown
Explore the cost of this home by adjusting the details. Changes won't be saved.Climate risks
Neighborhood: 32119
Nearby schools
GreatSchools rating
- 5/10South Daytona Elementary SchoolGrades: PK-5Distance: 3 mi
- 4/10Silver Sands Middle SchoolGrades: 6-8Distance: 2.2 mi
- 5/10Atlantic High SchoolGrades: PK,9-12Distance: 1.5 mi
- $560,8003 bd2 ba2.7k sqft125 King Eider Ct, Daytona Beach, FL 32119Off Market
- $505,1003 bd2 ba2.6k sqft117 King Eider Ct, Daytona Beach, FL 32119Off Market

- $599,9004 bd3 ba2.7k sqft112 King Eider Ct, Daytona Beach, FL 32119Off Market
- $526,6003 bd3 ba2.7k sqft129 King Eider Ct, Daytona Beach, FL 32119Off Market
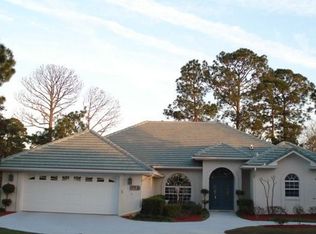
- $637,2004 bd3 ba3k sqft113 King Eider Ct, Daytona Beach, FL 32119Off Market
- $541,5004 bd3 ba2.6k sqft152 Double Eagle Dr, Daytona Beach, FL 32119Off Market
- $445,6003 bd2 ba2.2k sqft133 King Eider Ct, Daytona Beach, FL 32119Off Market
- $400,1003 bd2 ba1.8k sqft128 King Eider Ct, Daytona Beach, FL 32119Off Market
A local agent can set up tours, give advice and negotiate with sellers.
A local lender can help you make sure your offer is ready when you are.
Similar homes
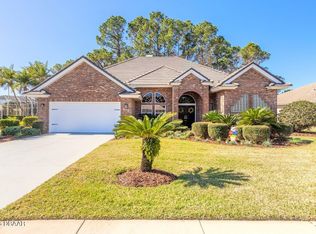
- $499,9004 bd3 ba2.5k sqft816 Sea Duck Dr, Daytona Beach, FL 32119For Sale
 MLS ID #1227038, Susan Summers, Century 21 Sundance Realty. DBAMLS
 - $549,0006 bd4 ba3.2k sqft932 Pelican Bay Dr, Daytona Beach, FL 32119For Sale
 MLS ID #1229002, Vivian Swartz, RE/MAX Signature. DBAMLS
 - $569,0003 bd3 ba2.2k sqft6095 Summerlake Dr, Port Orange, FL 32127For Sale
 MLS ID #1229449, Travis Ford, RE/MAX Signature. DBAMLS
 - $560,0003 bd3 ba2.6k sqft799 Foxhound Dr, Port Orange, FL 32128For Sale
 MLS ID #1229250, Cristy Finucane, Coldwell Banker Coast Realty. DBAMLS
 - $698,0004 bd2 ba2k sqft3604 Maribella Dr, New Smyrna Beach, FL 32168For SaleMLS ID #1228107, Terri Lynn Brearey, Watson Realty Corporation. DBAMLS
- $750,0004 bd4 ba2.8k sqft1311 CREPE MYRTLE LANE, PORT ORANGE, FL 32128For Sale
 MLS ID #FC318253, Kelly Riggle, REALTY PROS ASSURED. Stellar MLS
 - $459,9993 bd2 ba2.6k sqft100 Paradise Valley Ct, Daytona Beach, FL 32114For SaleMLS ID #1227014, Carolie Northrip, Watson Realty Corp.. DBAMLS
- $599,0004 bd2 ba2.2k sqft633 ART CENTER AVENUE, NEW SMYRNA BEACH, FL 32168For SaleMLS ID #FC316711, Joy Pratt-Martin, LPT REALTY LLC (DB). Stellar MLS
- $669,9003 bd2 ba1.9k sqft216 Fuchsia St, Daytona Beach, FL 32124For SaleMLS ID #1228413, Kristen Hopfe, O'Brien Real Estate LLC. DBAMLS
- $475,0003 bd2 ba2.4k sqft107 Muirfield Dr, Daytona Beach, FL 32114For SaleMLS ID #1225655, Tammy Bowen, Redfin Corporation. DBAMLS
- $800,0004 bd3 ba2.8k sqft17 Promenade At Lionspaw, Daytona Beach, FL 32124For SaleMLS ID #1215995, Stefani Turco, DR Properties of Volusia County LLC. DBAMLS
- $640,0005 bd3 ba2.9k sqft175 Deep Woods Way, Ormond Beach, FL 32174For SaleMLS ID #1223593, Listing Reciprocal, Nonmember office. DBAMLS
- $699,9003 bd2 ba2.1k sqft4801 S Peninsula Dr, Ponce Inlet, FL 32127For SaleMLS ID #1224266, Diane Caron, Team Caron Realty Inc. DBAMLS
- $420,0003 bd2 ba1.8k sqft4586 Miles Dr, Port Orange, FL 32127For SaleMLS ID #1229328, Cristy Finucane, Coldwell Banker Coast Realty. DBAMLS
- $629,9994 bd4 ba3.2k sqft6948 Vintage Ln, Port Orange, FL 32128For SaleMLS ID #1219909, Lara Boe, Coldwell Banker Coast Realty. DBAMLS
- $588,5004 bd3 ba2.5k sqft15 Deep Woods Way, Ormond Beach, FL 32174For SaleMLS ID #1227985, Ian Anderson, EXP Realty LLC. DBAMLS
- $599,0004 bd3 ba2.8k sqft55 Plaza Dr, Ormond Beach, FL 32176For SaleMLS ID #1227336, Doug Gernert, RE/MAX Signature. DBAMLS
- $699,0003 bd2 ba3k sqft235 Ann Rustin Dr, Ormond Beach, FL 32176For SaleMLS ID #1227702, Listing Reciprocal, Nonmember office. DBAMLS
- $684,9003 bd3 ba2.7k sqft3767 Carrick Dr, Ormond Beach, FL 32174For SaleMLS ID #1227643, Jess Blodgett, EXIT Beach Realty. DBAMLS
- $389,9004 bd3 ba2.1k sqft117 Meadowbrook Cir, Daytona Beach, FL 32114For SaleMLS ID #1223165, Teresa Bailey, Charles Rutenberg Realty Orlando LLC. DBAMLS
