Nestled along the 6th hole of the prestigious Halifax Plantation Golf Course, this charming 3-bedroom, 2.5-bathroom home is a golfer's paradise. The property boasts a luxurious saltwater pool and spa, perfect for relaxing after a round of golf, and a poolside kitchen for entertaining guests. Imagine a backyard you can enjoy views from the open backyard of the the golf course, or relaxing in the the gentle sway of the bench swing under the shade of towering oak trees. Built in 1997, this home exudes timeless elegance and offers a peaceful retreat in a quiet neighborhood. The spacious interior features a modern kitchen, cozy living room, and a master suite with a spa-like bathroom. Recent upgrades include NEW ROOF in 2024, NEW HVAC System and Pool Heater 2026. Pool resurfaced in 2026. Giant ceiling fan on back patio by poolside kitchen. Whether you're a golf enthusiast or simply seeking a tranquil home, this property offers the perfect blend of comfort and sophistication!
Active
Price cut: $5.1K (7/20)
$684,900
3767 Carrick Dr, Ormond Beach, FL 32174
3beds
2,708sqft
:
Get pre-qualified$4,601/mo
Single Family Residence, Residential
Built in 1997
0.37 Acres Lot
$660,600 Zestimate®
$253/sqft
$68/mo HOA
What's special
Spacious interiorModern kitchen
- 49 days |
- 610 |
- 23 |
Zillow last checked:
Listing updated:
Listed by:
Jess Blodgett 386-212-7995,
EXIT Beach Realty
Source: DBAMLS,MLS#: 1227643
Facts & features
Interior
Bedrooms & bathrooms
- Bedrooms: 3
- Bathrooms: 3
- Full bathrooms: 2
- 1/2 bathrooms: 1
Bedroom 1
- Level: Main
- Area: 260 Square Feet
- Dimensions: 13.00 x 20.00
Bathroom 2
- Level: Main
- Area: 143 Square Feet
- Dimensions: 11.00 x 13.00
Bathroom 3
- Level: Main
- Area: 143 Square Feet
- Dimensions: 11.00 x 13.00
Dining room
- Level: Main
- Area: 132 Square Feet
- Dimensions: 11.00 x 12.00
Kitchen
- Level: Main
- Area: 231 Square Feet
- Dimensions: 11.00 x 21.00
Living room
- Level: Main
- Area: 195 Square Feet
- Dimensions: 13.00 x 15.00
Heating
- Central, Electric, Heat Pump
Cooling
- Electric, Split System
Appliances
- Included: Washer, Electric Water Heater, Electric Oven, Electric Cooktop, Dryer, Dishwasher
Features
- Breakfast Nook, Ceiling Fan(s), Central Vacuum, Eat-in Kitchen, Primary Bathroom - Tub with Shower, Split Bedrooms, Walk-In Closet(s)
- Flooring: Carpet, Tile
Interior area
- Total structure area: 3,901
- Total interior livable area: 2,708 sqft
Property
Parking
- Total spaces: 3
- Parking features: Garage, On Street
- Garage spaces: 3
- Has uncovered spaces: Yes
Features
- Levels: One
- Stories: 1
- Patio & porch: Covered
- Exterior features: Outdoor Kitchen
- Pool features: In Ground, Electric Heat, Heated, Salt Water, Screen Enclosure, Waterfall
- Spa features: In Ground
- Has view: Yes
- View description: Golf Course
Lot
- Size: 0.37 Acres
- Dimensions: 16000 sq. ft
- Features: On Golf Course, Sprinklers In Front, Sprinklers In Rear
Details
- Parcel number: 313707000050
- Zoning description: Residential
Construction
Type & style
- Home type: SingleFamily
- Architectural style: Traditional
- Property subtype: Single Family Residence, Residential
Materials
- Block, Concrete, Stucco
- Foundation: Slab
- Roof: Shingle
Condition
- Updated/Remodeled
- New construction: No
- Year built: 1997
Utilities & green energy
- Electric: 200+ Amp Service
- Sewer: Public Sewer
- Water: Public
- Utilities for property: Propane, Cable Available, Sewer Connected, Water Connected
Community & HOA
Community
- Subdivision: Halifax Plantation
HOA
- Has HOA: Yes
- Amenities included: Park
- Services included: Maintenance Grounds
- HOA fee: $205 quarterly
Location
- Region: Ormond Beach
Financial & listing details
- Price per square foot: $253/sqft
- Tax assessed value: $544,456
- Annual tax amount: $6,120
- Date on market: 6/17/2026
- Listing terms: Cash,Conventional,FHA,VA Loan
- Road surface type: Paved
Estimated market value
$660,600
$628,000 - $694,000
$3,611/mo
Price history
| Date | Event | Price |
|---|---|---|
| 7/20/2026 | Price change | $684,900-0.7%$253/sqft |
Source:  DBAMLS #1227643 Report a problem DBAMLS #1227643 Report a problem | ||
| 6/17/2026 | Listed for sale | $690,000+79.2%$255/sqft |
Source: DBAMLS #1227643 Report a problem | ||
| 5/19/2009 | Sold | $385,000-18.4%$142/sqft |
Source: Public Record Report a problem | ||
| 11/28/2008 | Listing removed | $472,000$174/sqft |
Source: Coldwell Banker** #479201 Report a problem | ||
| 9/1/2008 | Listed for sale | $472,000$174/sqft |
Source: Coldwell Banker** #479201 Report a problem | ||
Public tax history
| Year | Property taxes | Tax assessment |
|---|---|---|
| 2025 | $6,120 -33.8% | $377,700 -25.6% |
| 2024 | $9,242 +89% | $507,457 +69.6% |
| 2023 | $4,890 +1.6% | $299,219 +3% |
| 2022 | $4,814 | $290,504 +3% |
| 2021 | -- | $282,043 +1.4% |
| 2020 | $4,880 | $278,149 +2.3% |
| 2019 | $4,880 +0.9% | $271,895 +1.9% |
| 2018 | $4,835 +0.9% | $266,825 +2.1% |
| 2017 | $4,792 -0.2% | $261,337 +2.1% |
| 2016 | $4,804 -1.5% | $255,962 +0.7% |
| 2015 | $4,878 +0.2% | $254,183 +0.8% |
| 2014 | $4,866 | $252,166 +1.5% |
| 2013 | -- | $248,439 +1.7% |
| 2012 | -- | $244,286 +2% |
| 2011 | -- | $239,525 -6.7% |
| 2010 | -- | $256,757 +1.8% |
| 2009 | -- | $252,114 +3.1% |
| 2007 | -- | $244,526 -0.5% |
| 2006 | -- | $245,719 +6.1% |
| 2005 | -- | $231,614 +3% |
| 2004 | -- | $224,868 +1.9% |
| 2003 | -- | $220,675 +2.4% |
| 2002 | -- | $215,503 +1.6% |
| 2001 | -- | $212,110 +3% |
| 2000 | -- | $205,933 |
Find assessor info on the county website
Monthly payment
Est. payment
Payment breakdown
Explore the cost of this home by adjusting the details. Changes won't be saved.Climate risks
Neighborhood: 32174
Nearby schools
GreatSchools rating
- 8/10Pine Trail Elementary SchoolGrades: PK-5Distance: 8.9 mi
- 5/10Ormond Beach Middle SchoolGrades: 6-8Distance: 7.7 mi
- 7/10Seabreeze High SchoolGrades: 9-12Distance: 11.5 mi
- $509,0003 bd2 ba2.2k sqft3763 Carrick Dr, Ormond Beach, FL 32174For Sale

- $664,8003 bd3 ba4.1k sqft3771 Carrick Dr, Ormond Beach, FL 32174Off Market

- $716,7004 bd3 ba3k sqft3759 Carrick Dr, Ormond Beach, FL 32174Off Market
- $535,0003 bd2 ba2k sqft3775 Carrick Dr, Ormond Beach, FL 32174Off Market
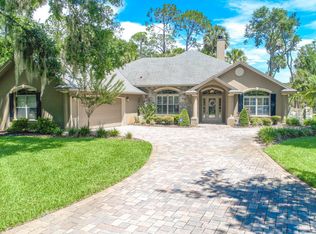
- $618,8004 bd3 ba2.9k sqft3770 Carrick Dr, Ormond Beach, FL 32174Off Market
- $534,1004 bd3 ba3.2k sqft3766 Carrick Dr, Ormond Beach, FL 32174Off Market
- $484,1004 bd3 ba2.3k sqft3762 Carrick Dr, Ormond Beach, FL 32174Off Market
- $646,6003 bd2 ba2.5k sqft3774 Carrick Dr, Ormond Beach, FL 32174Off Market
A local agent can set up tours, give advice and negotiate with sellers.
A local lender can help you make sure your offer is ready when you are.
Similar homes
- $649,9004 bd4 ba2.8k sqft3753 Mayo Cir, Ormond Beach, FL 32174For Sale

 MLS ID #1227123, Jamie Barkley, Florida Beaches Real Estate Company. DBAMLS
 - $595,0004 bd3 ba2.5k sqft3722 Longford Cir, Ormond Beach, FL 32174For Sale
 MLS ID #1225695, Tasha Sollowen, Adams, Cameron & Co., Realtors. DBAMLS
 - $679,9003 bd2 ba1.9k sqft1244 Harwick Ln, Ormond Beach, FL 32174For Sale
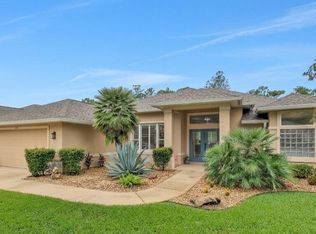 MLS ID #1229123, Patrick O'Brien, O'Brien Real Estate LLC. DBAMLS
 - $565,0003 bd3 ba2.6k sqft1435 Dolph Cir, Ormond Beach, FL 32174For Sale
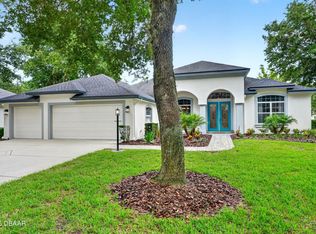 MLS ID #1228070, Gina Sweringen Lawson LLC, Adams, Cameron & Co., Realtors. DBAMLS
 - $509,0003 bd2 ba2.2k sqft3763 Carrick Dr, Ormond Beach, FL 32174For SaleMLS ID #1222469, Jane Vasiliades, Ormond Realty. DBAMLS
- $685,0004 bd3 ba2.9k sqft945 Stone Lake Dr, Ormond Beach, FL 32174For SaleMLS ID #1218279, Elizabeth Kargar, Venture Development Realty, Inc. DBAMLS
- $635,0003 bd2 ba2.1k sqft1240 Sunningdale Ln, Ormond Beach, FL 32174For SaleMLS ID #1228919, Debbie Spelman, Venture Development Realty, Inc. DBAMLS
- $699,9003 bd3 ba3.3k sqft6 Broadwater Dr, Ormond Beach, FL 32174For SaleMLS ID #1224108, Ryan Adams, Adams, Cameron & Co., Realtors. DBAMLS
- $630,9004 bd3 ba2.4k sqft685 Aldenham Ln, Ormond Beach, FL 32174For SaleMLS ID #1224377, Debra Sachs, Venture Development Realty, Inc. DBAMLS
- $550,0004 bd3 ba2.7k sqft5 Watercliff Ln, Ormond Beach, FL 32174For SaleMLS ID #1228209, Jonathan Gildon, Realty Pros Assured. DBAMLS
- $500,0003 bd2 ba1.8k sqft438 Long Cove Rd, Ormond Beach, FL 32174For SaleMLS ID #1225319, Will Ferro, LPT Realty, LLC. DBAMLS
- $350,0002 bd3 ba2k sqft13 JASMINE Run, Ormond Beach, FL 32174For SaleMLS ID #2157765, CHRISTOPHER T SNOW. realMLS
- $399,9003 bd3 ba2.6k sqft38 TREETOP CIRCLE, ORMOND BEACH, FL 32174For Sale
 MLS ID #O6425032, Kevin Asenjo, COLDWELL BANKER REALTY. Stellar MLS
 - $839,9003 bd3 ba2.7k sqft610 Southlake Dr, Ormond Beach, FL 32174For SaleMLS ID #1226702, Richard Southwick, Venture Development Realty, Inc. DBAMLS
- $775,0003 bd3 ba2.8k sqft3817 ISLAMORADA Drive, Ormond Beach, FL 32176For SaleMLS ID #2156734, STEPHANI BARNES. realMLS
- $640,0005 bd3 ba2.9k sqft175 Deep Woods Way, Ormond Beach, FL 32174For SaleMLS ID #1223593, Listing Reciprocal, Nonmember office. DBAMLS
- $474,9003 bd2 ba2.1k sqft409 Seabrook Rd, Ormond Beach, FL 32174For SaleMLS ID #1224347, Jeremy Reidenberg, Adams, Cameron & Co., Realtors. DBAMLS
- $500,0004 bd3 ba2.6k sqft43 Winding Creek Way, Ormond Beach, FL 32174For SaleMLS ID #1229106, Daniel Nitsch, Adams, Cameron & Co., Realtors. DBAMLS
- $579,0003 bd3 ba2.2k sqft5 Lake Isle Way, Ormond Beach, FL 32174For SaleMLS ID #1224991, Suzana Petkovska, Florida Realty Plus LLC. DBAMLS
- $445,0004 bd3 ba2.5k sqft50 Herringbone Way, Ormond Beach, FL 32174For SaleMLS ID #1229255, Doug Gernert, RE/MAX Signature. DBAMLS
